
Location
Agent Comments
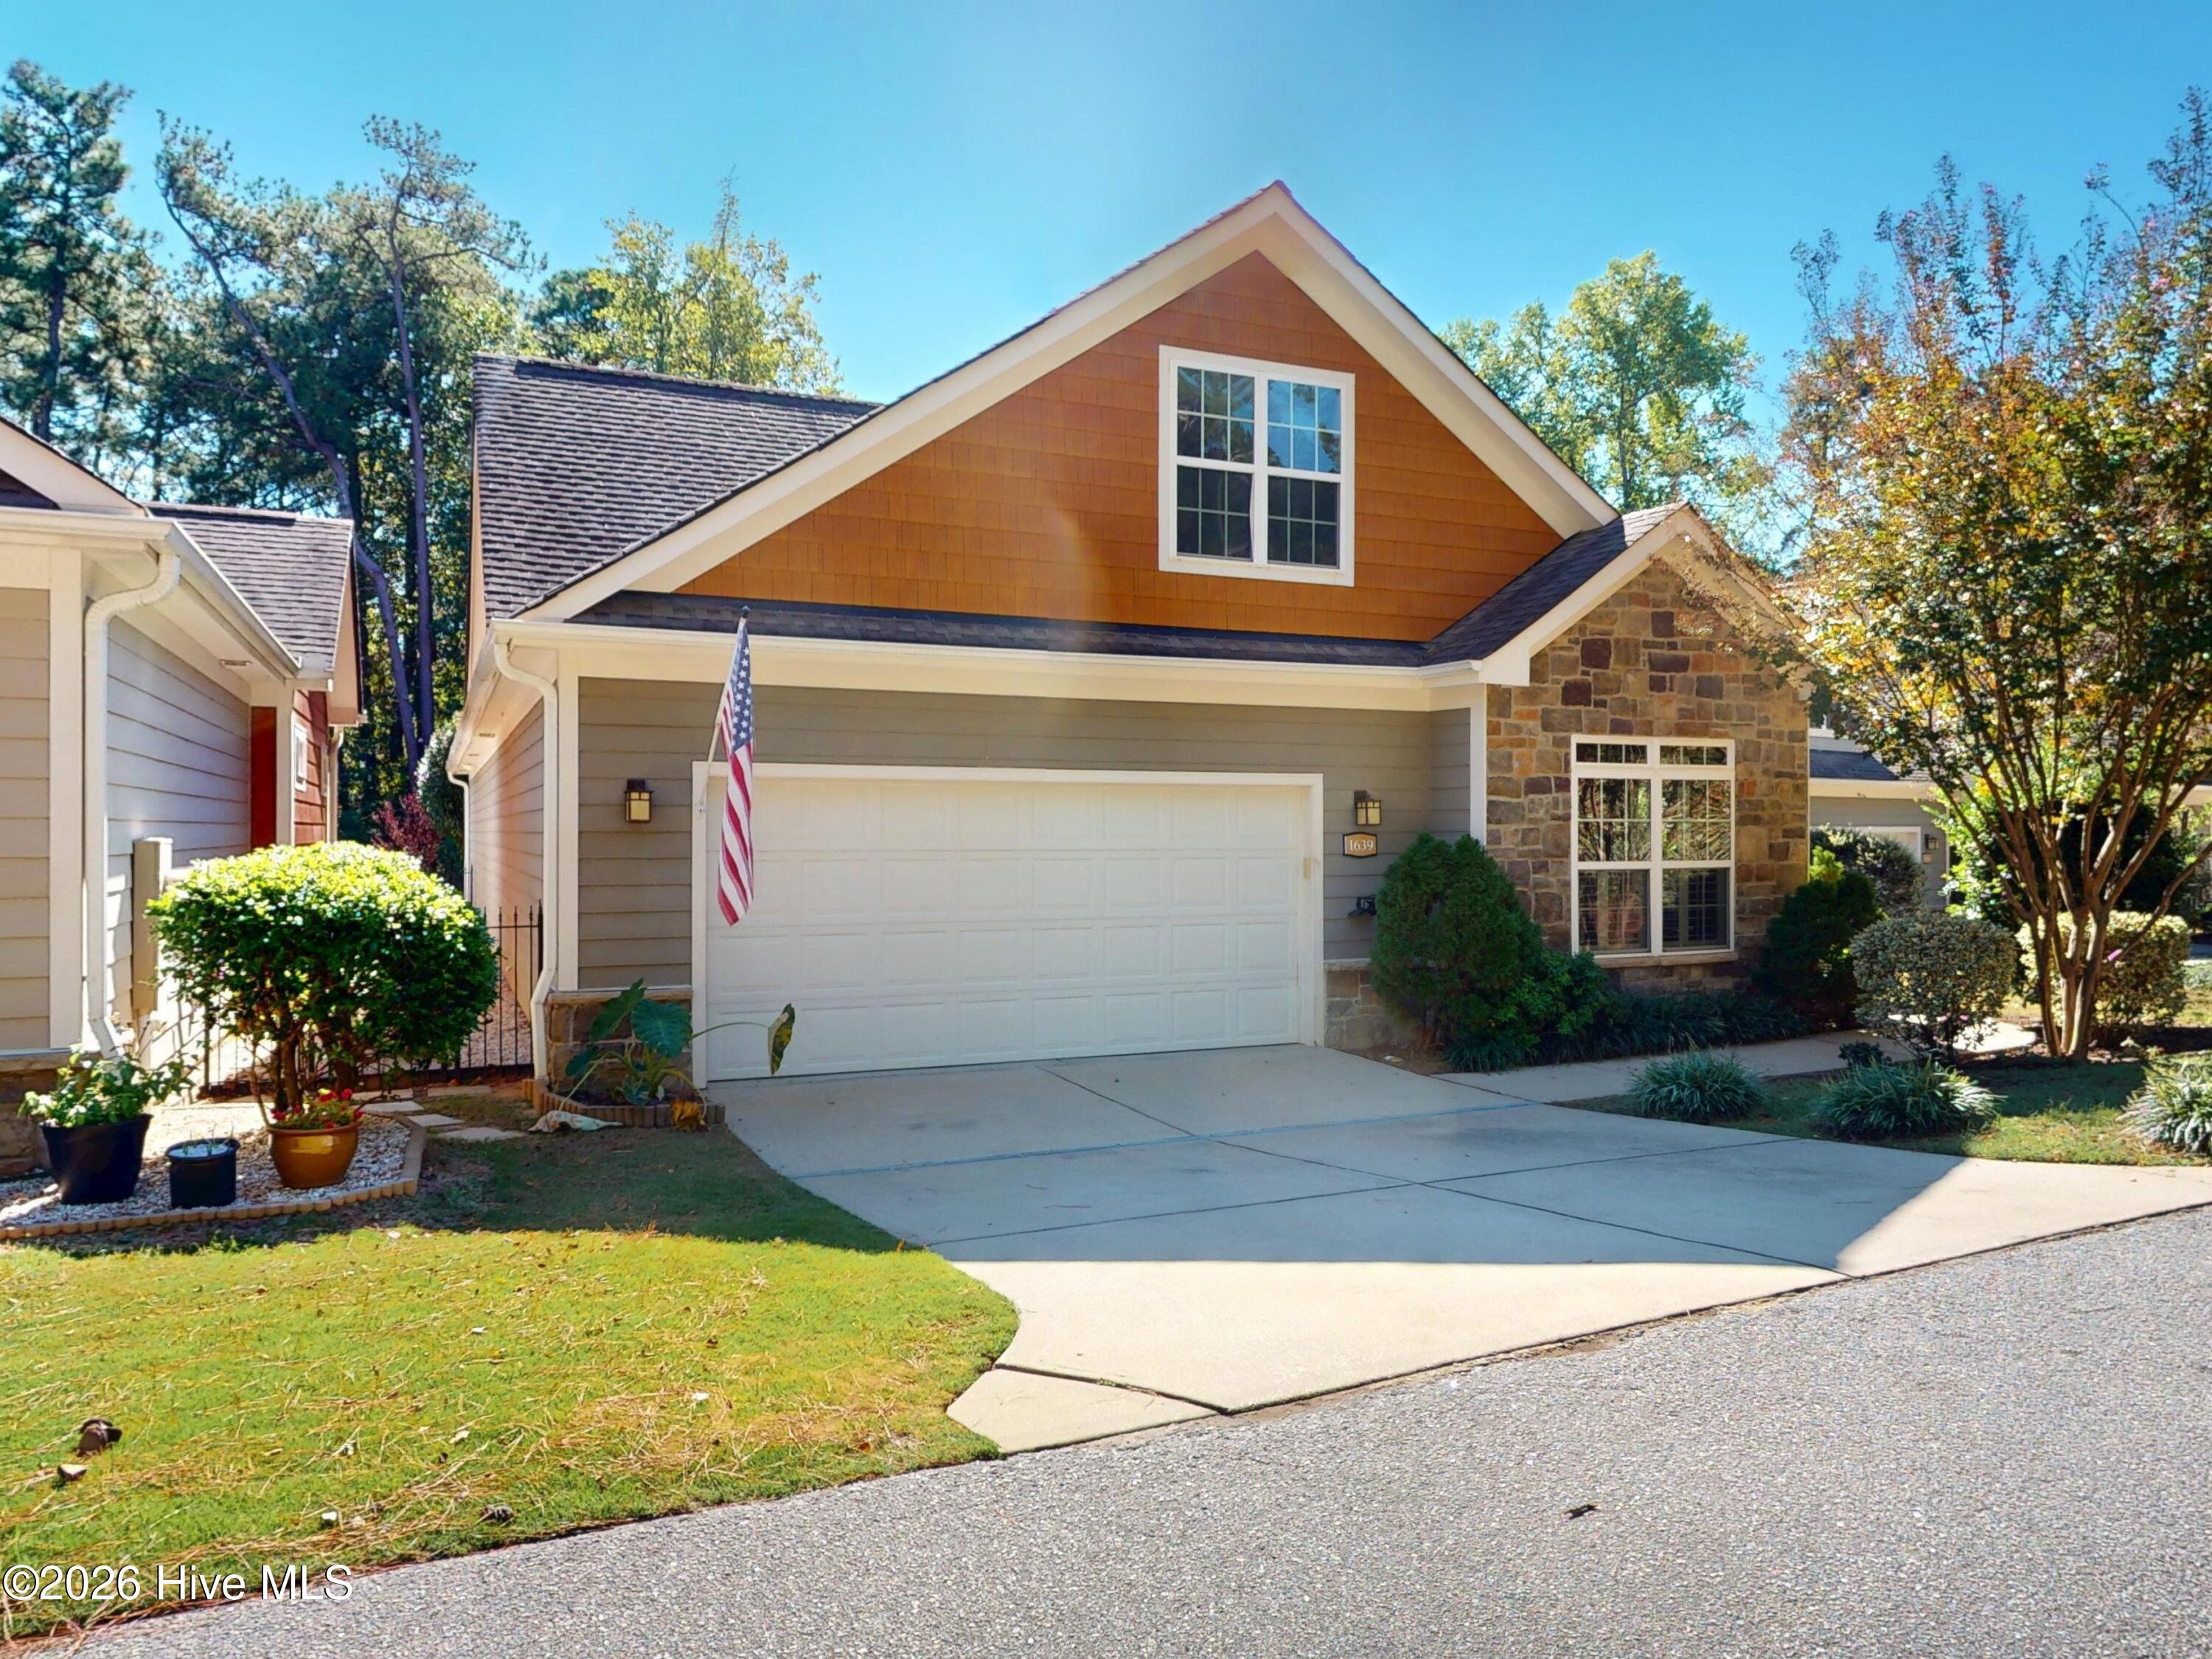
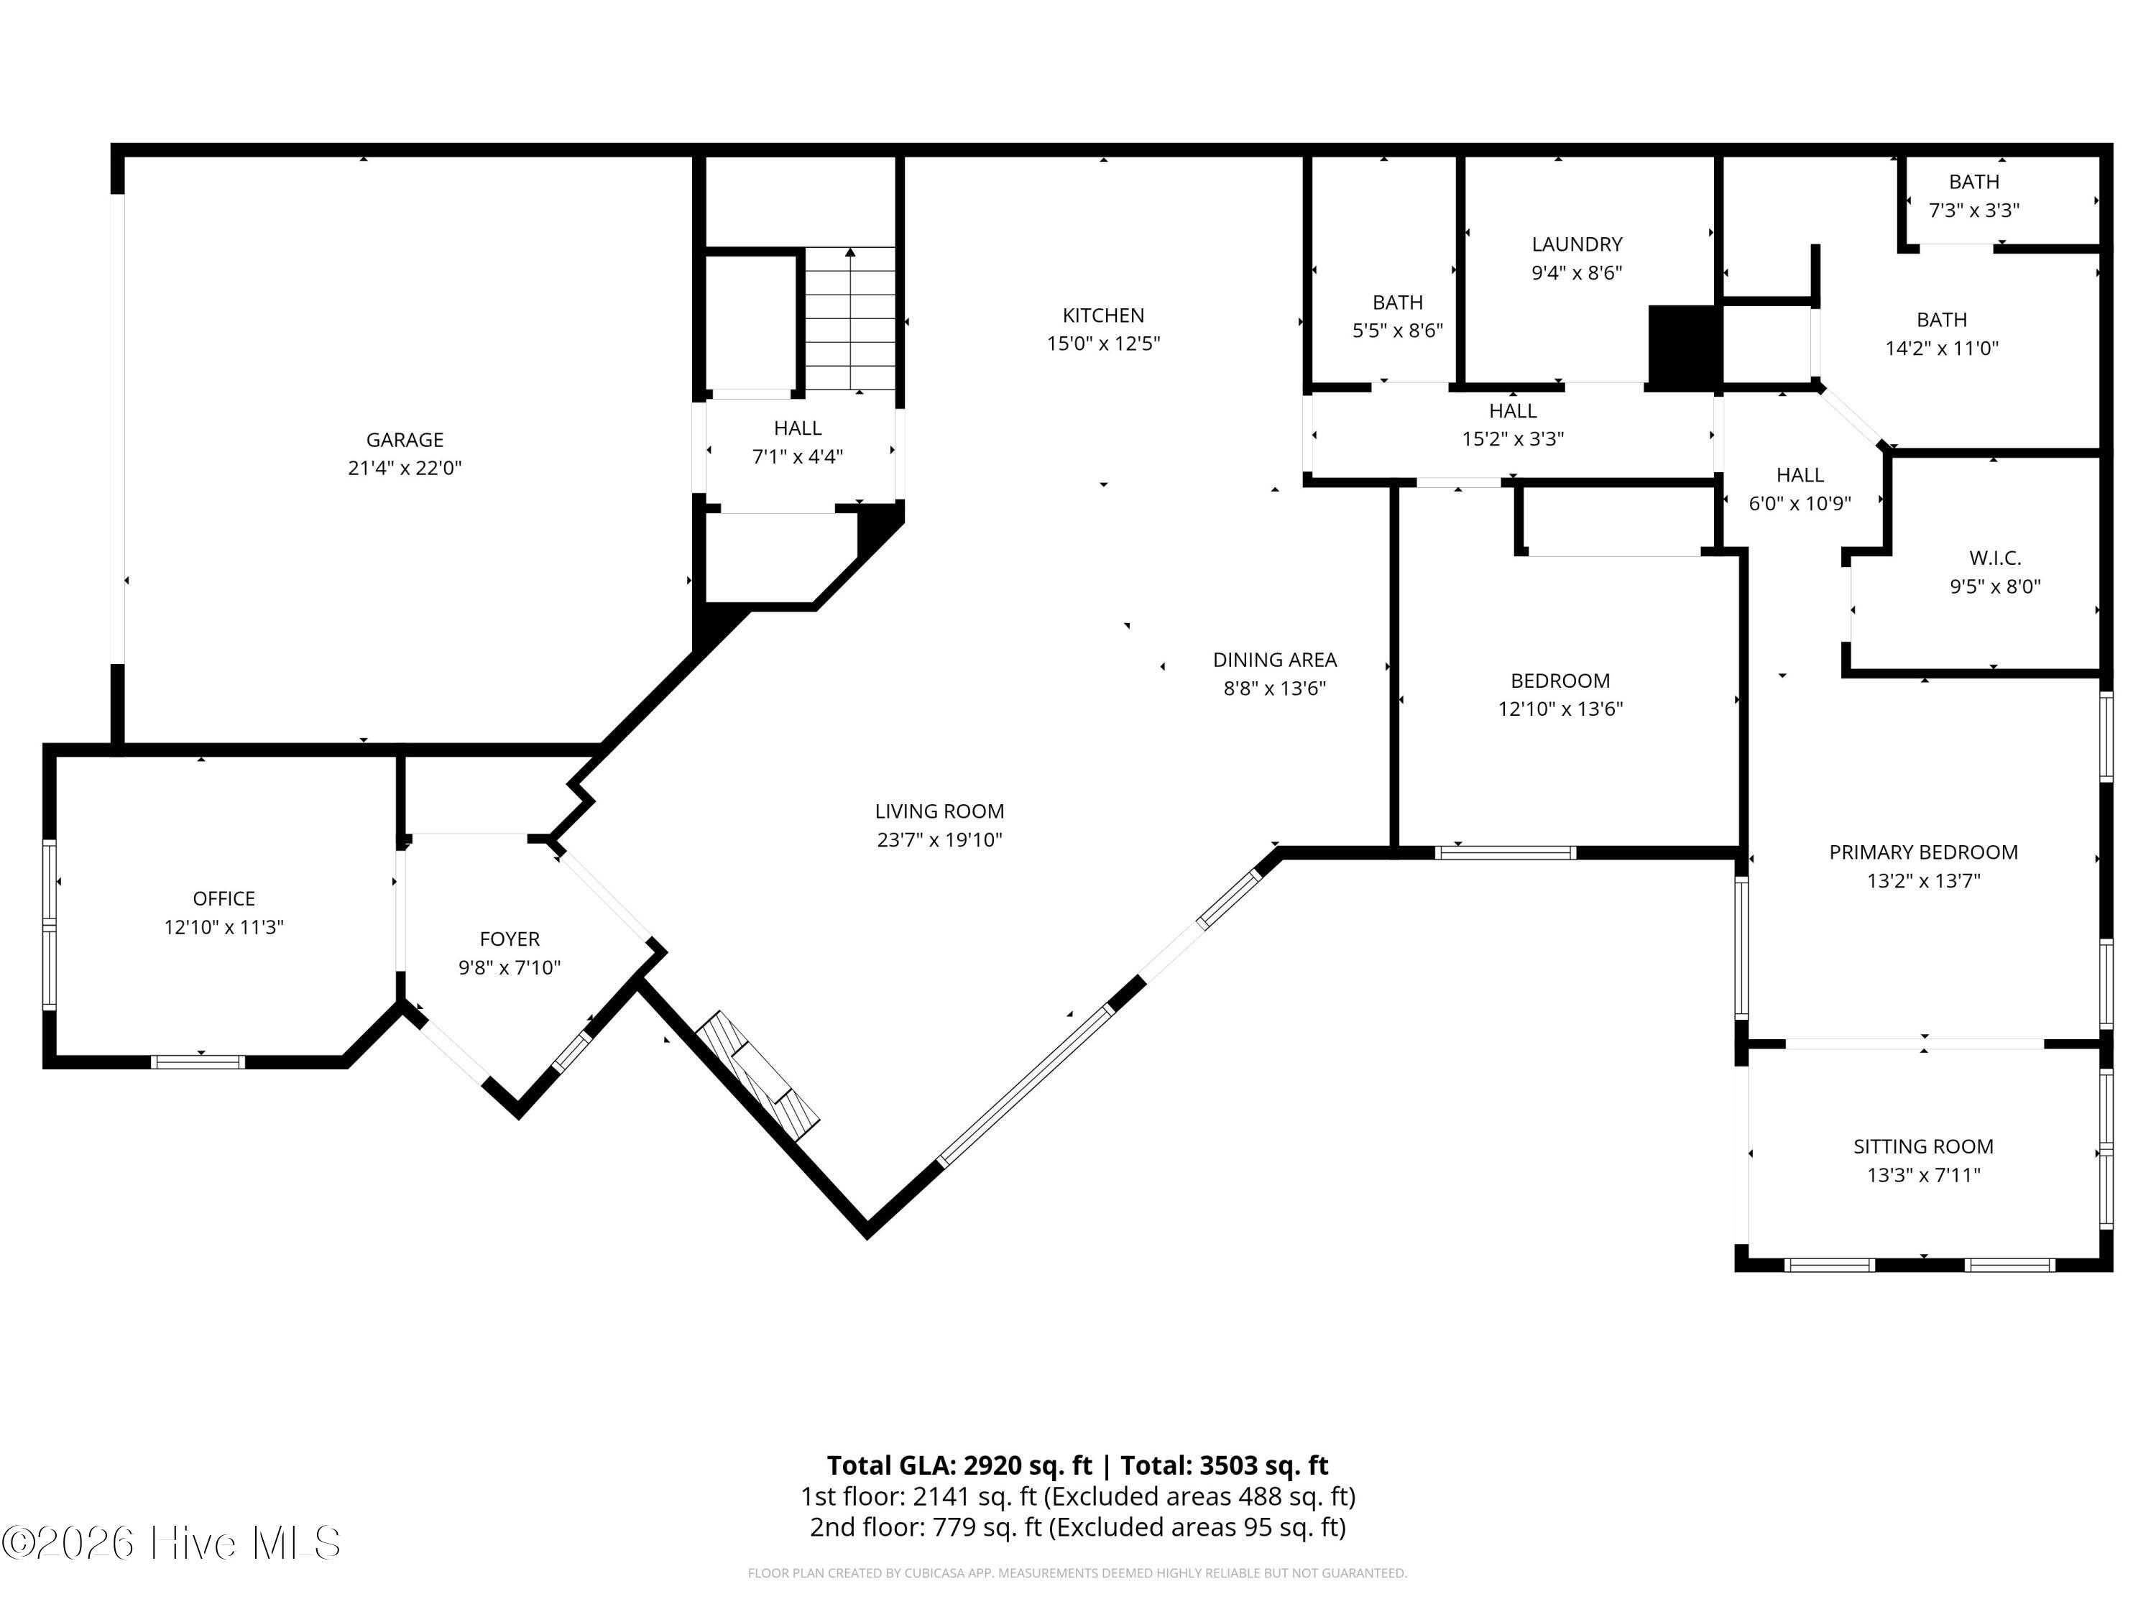
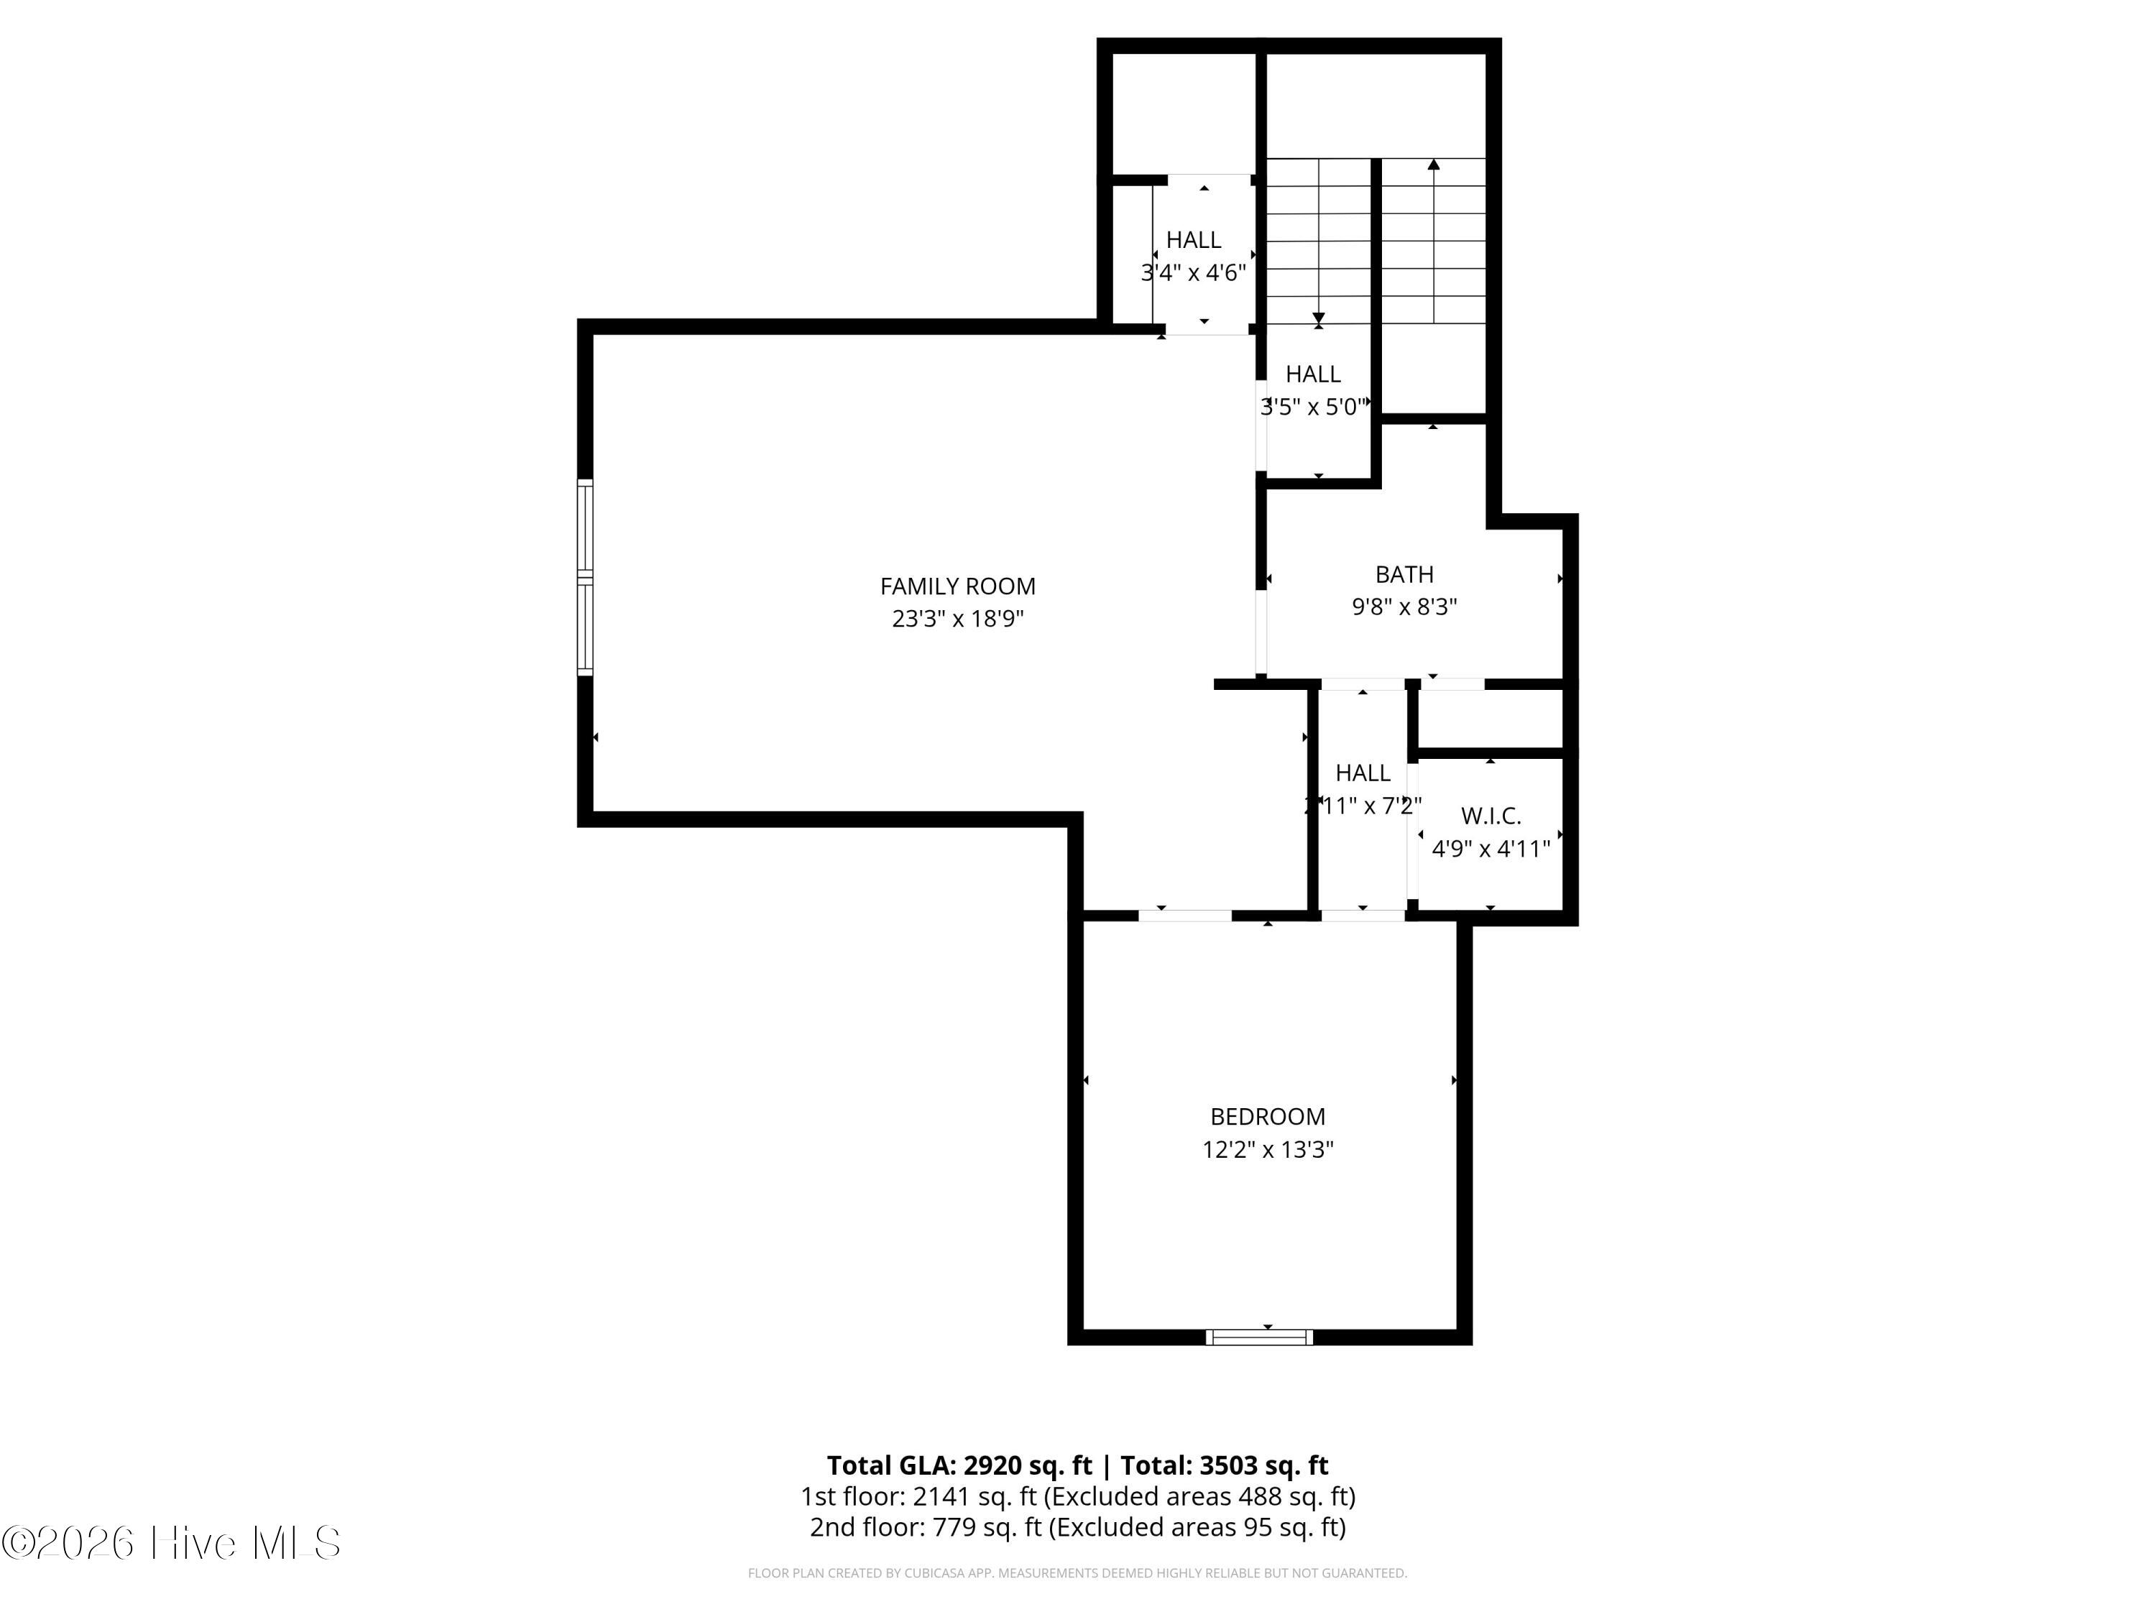
**VA ASSUMABLE LOAN OPPORTUNITY** Discover exceptional comfort, style, and versatility in this beautifully maintained home located within the gated golf community of Anderson Creek Club. Offering approximately 2,900 square feet, 3 bedrooms, and 3 full bathrooms, this thoughtfully designed home combines spacious living with an exciting financing opportunity. A welcoming front porch invites you inside, where beautiful hardwood flooring, abundant natural light, and an open, functional layout create an inviting atmosphere. A dedicated office just off the foyer provides an ideal space for working remotely, studying, or pursuing creative interests. The heart of the home features a spacious living area anchored by a gas fireplace, flowing seamlessly into a well-appointed kitchen with granite countertops, a center island, double wall ovens, a cooktop, and generous cabinetry. Whether hosting gatherings or enjoying a quiet evening, this layout offers the perfect balance of comfort and convenience. The main-level primary suite is a true retreat, featuring an adjoining sitting room that can easily serve as a reading lounge, exercise space, or private escape. The ensuite bathroom offers a tiled walk-in shower, dual vanities, a spacious walk-in closet, and convenient access to the laundry room. An additional bedroom and full bathroom complete the main level. Upstairs, an expansive bonus room with a wet bar creates an incredible opportunity for entertaining, movie nights, or a second living area. A third bedroom and full bathroom provide additional flexibility for a variety of needs. Outdoor living is equally inviting! Enjoy the expanded patio, perfect for gathering with friends, dining outdoors, or simply relaxing. The hot tub conveys with the property, adding another wonderful feature to this already impressive home. Beautifully cared for and move-in ready, this property offers an outstanding opportunity to enjoy the amenities and lifestyle of Anderson Creek Club. Select photographs have been virtually staged to illustrate potential furniture arrangements. Furnishings and decorative accessories shown in virtually staged images are not included in the sale.
Amenities
- Built-In Microwave
- Refrigerator
- Double Oven
- Dishwasher
- Cooktop
Additional Features
- Association Amenities: Clubhouse,Community Pool,Gated,Maintenance Common Areas,Maintenance Grounds,Maintenance Roads,Management,Sidewalks,Street Lights,Tennis Court(s)
- County: Harnett
- Days on Market: 100
- Pool: No
- Tax Number: 01053520 0100 82
- Water/Sewer: Sewer Connected, Water Connected
- Year Built: 2012
- Property Type: Residential
- Property Sub Type: Single Family Residence
- Tax Year: 2025
- Tax Amount: $2,414.45
- HOA Fees: $3,840.00
Financial
- Short Sale: Standard
Interior Features
- Cool System: Central Air, Ceiling Fan(s), Heat Pump
- Floors: Carpet, Tile, Hardwood
- Fireplaces: 1
- Heat System: Heat Pump, Electric
- Interior: Walk-in Closet(s), Entrance Foyer, Kitchen Island, Ceiling Fan(s), Pantry, Wet Bar, Walk-In Closet(s)
- Room Type: Master Bedroom, Bedroom 2, Living Room, Dining Area, Office, Bedroom 3, Family Room, Laundry
- Total Rooms: 8
- Levels: One and One Half
- Heating Fuel: Electric
- Association Amenities: Clubhouse,Community Pool,Gated,Maintenance Common Areas,Maintenance Grounds,Maintenance Roads,Management,Sidewalks,Street Lights,Tennis Court(s)
- Full Baths: 3
- 1/2 Baths: 0
- Laundry: Laundry Room
- Attic Description: Pull-Down Stairs
- Basement Description: None
Exterior Features
- Fuel Tanks: None
- Parking: Concrete, Garage
- Roof: Architectural Shingle
- Siding: Fiber Cement, Stone Veneer
- Is New Construction: No
- Construction: Fiber Cement,Wood Frame
- Foundation: Slab
- Water Source: Public
- Septic or Sewer: Public Sewer
- Utilities: Sewer Connected,Water Connected
- Garage Spaces: 2
- Parking Spaces: 2
- Fencing: Back Yard
- Exterior: Fiber Cement,Stone Veneer
- Patio/Deck Description: Patio
- Zoning: RA-20R
- Building Total Area (Sq.Ft): 2878
- Road Description: Paved
- Road Improvements: See Remarks
- View Description: None
Location
- Directions: From ACC gate...left on Falling Water, left on Micahs Way W, right on Micahs Way N, bear right into Carriages and home will be on the right.
- Street Number: 1639
- County: Harnett
- Latitude: 35.296326
- Longitude: -78.979977
- Marketing City: Spring Lake
Listed by: Samantha L Cole from La Belle Vie Realty.