
Location
Agent Comments
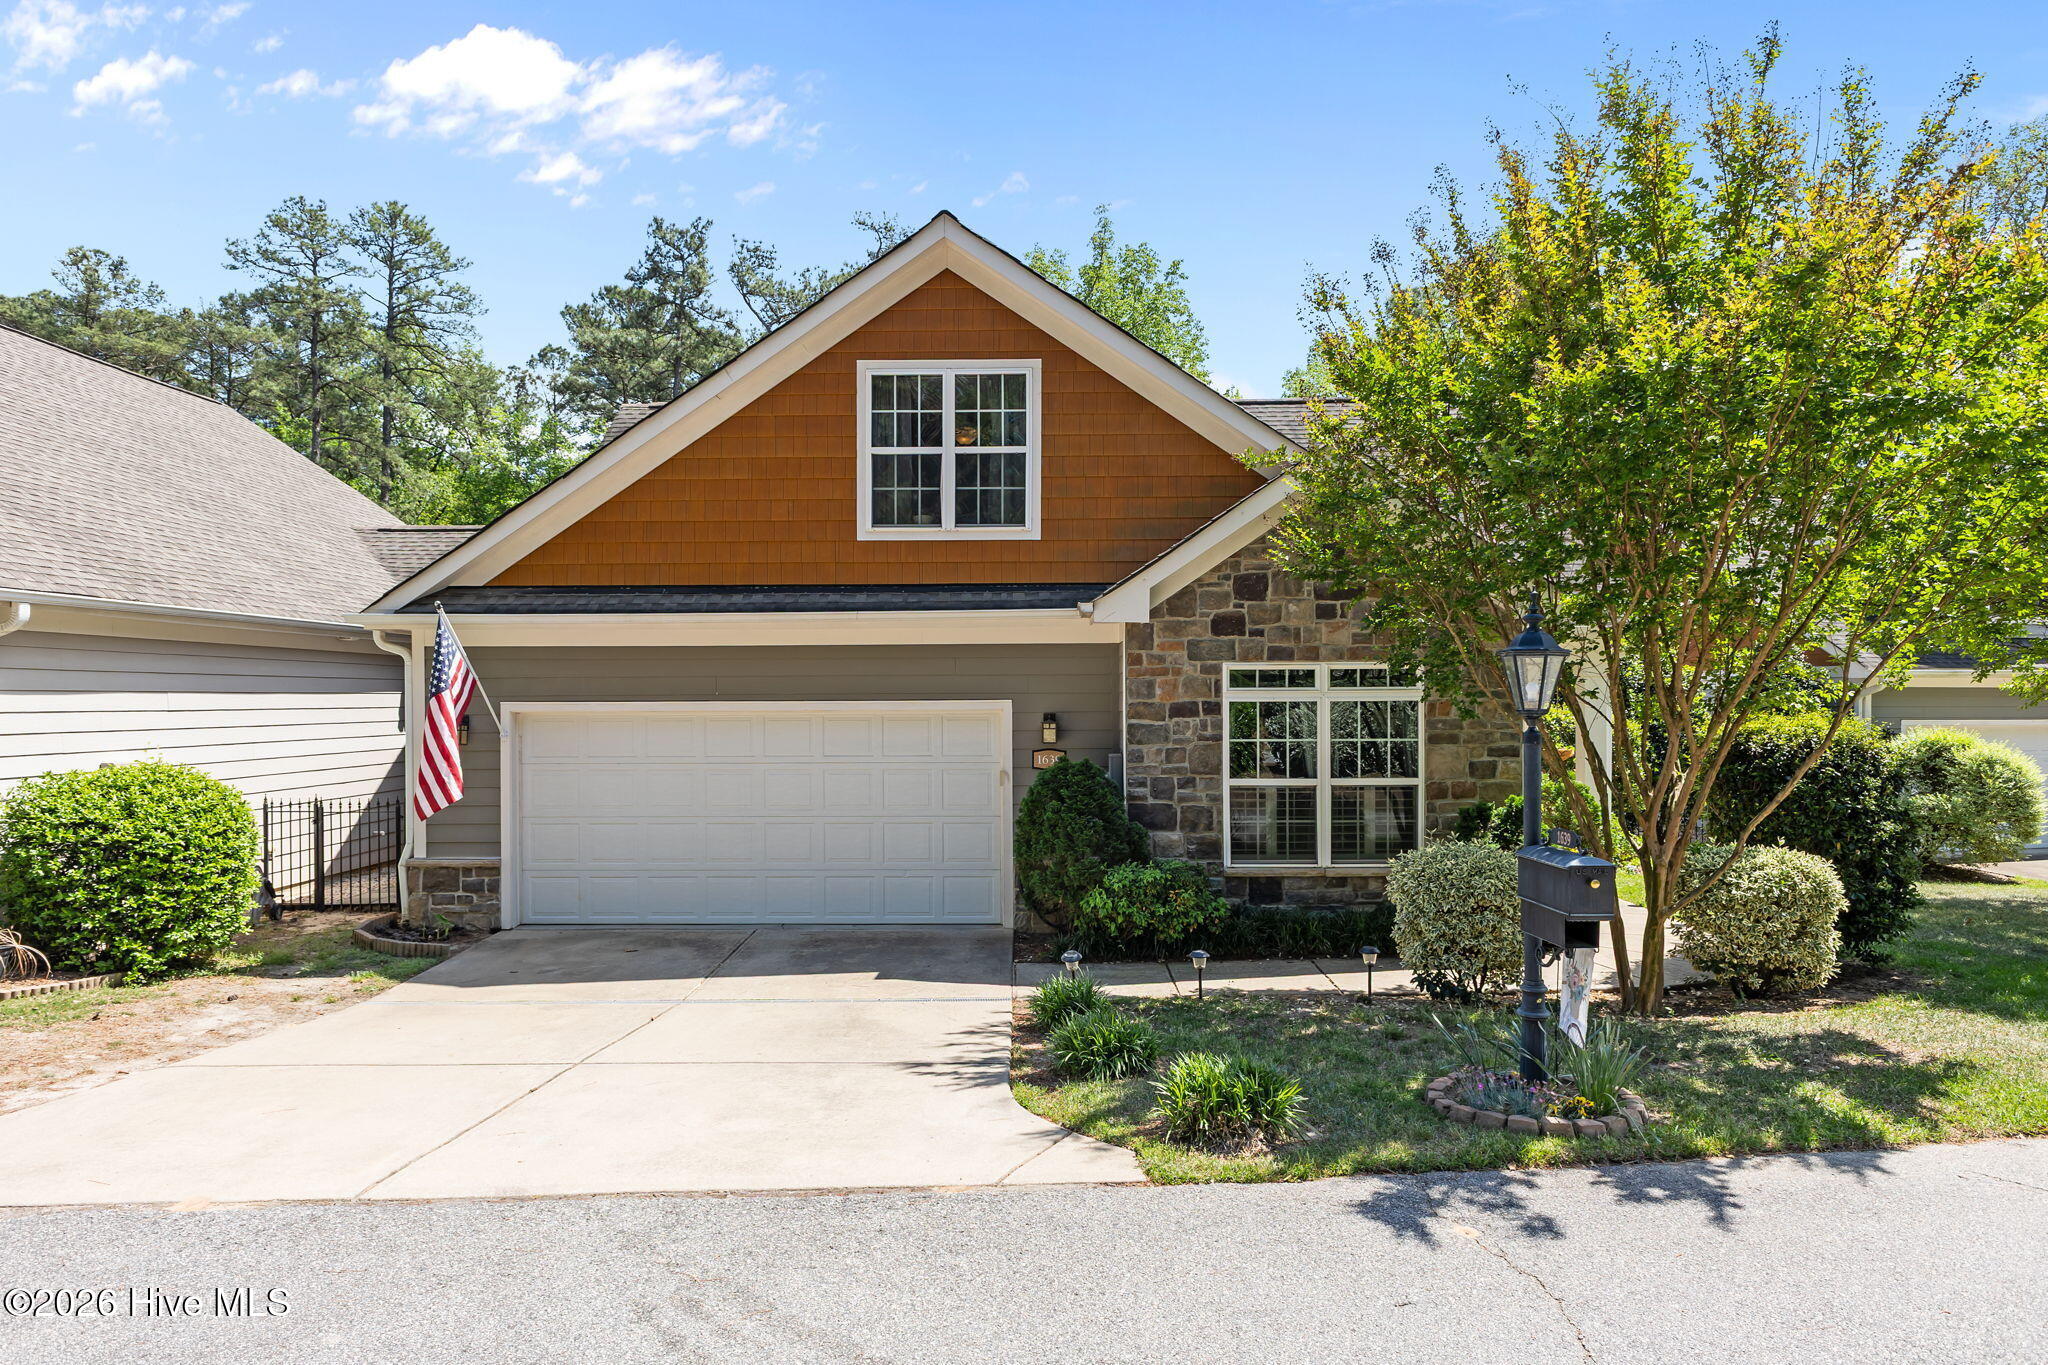
Located in the gated golf community of Anderson Creek Club, this well-maintained 3 bedroom, 3 bath home offers approximately 2,900 square feet of thoughtfully designed living space with a flexible floor plan.
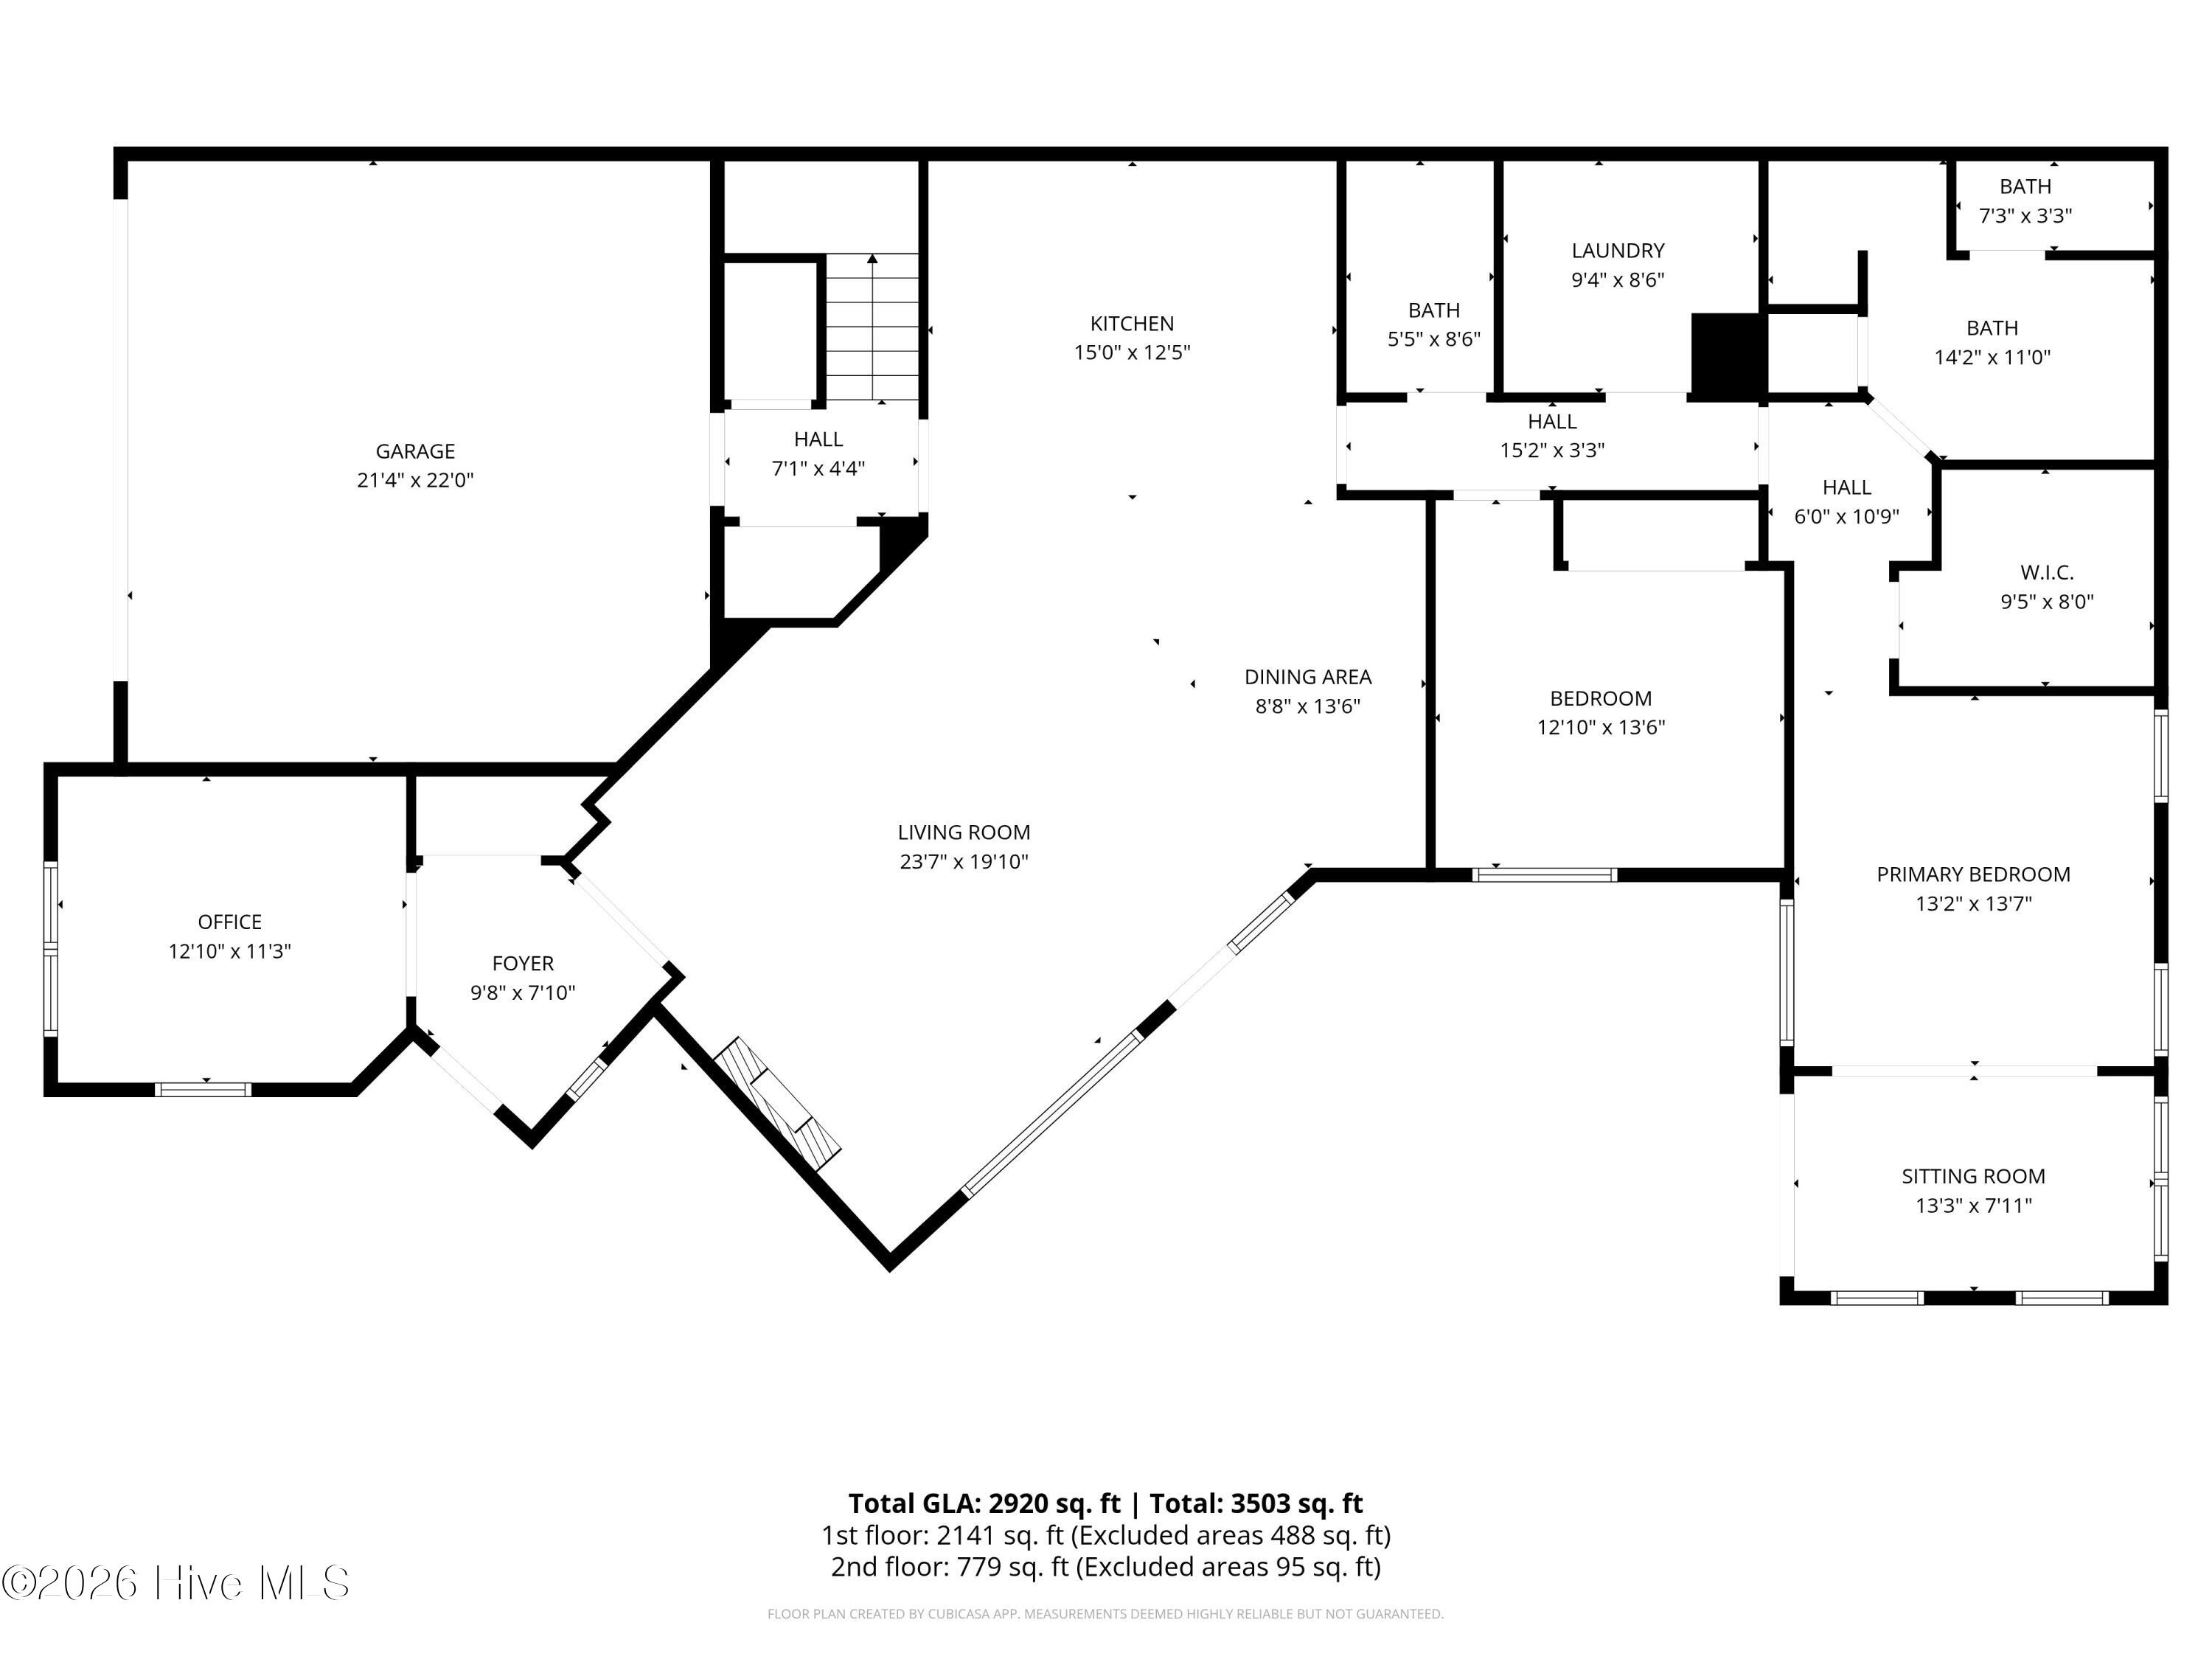
An inviting front porch welcomes you into a spacious foyer that sets the tone for the home's open and functional layout. Just off the foyer is a dedicated office, providing an ideal space for working from home, studying, or pursuing hobbies. The main level features an open living area with hardwood flooring, a gas fireplace, and a spacious kitchen with granite countertops, a center island, double wall ovens, a cooktop, and abundant cabinet space.
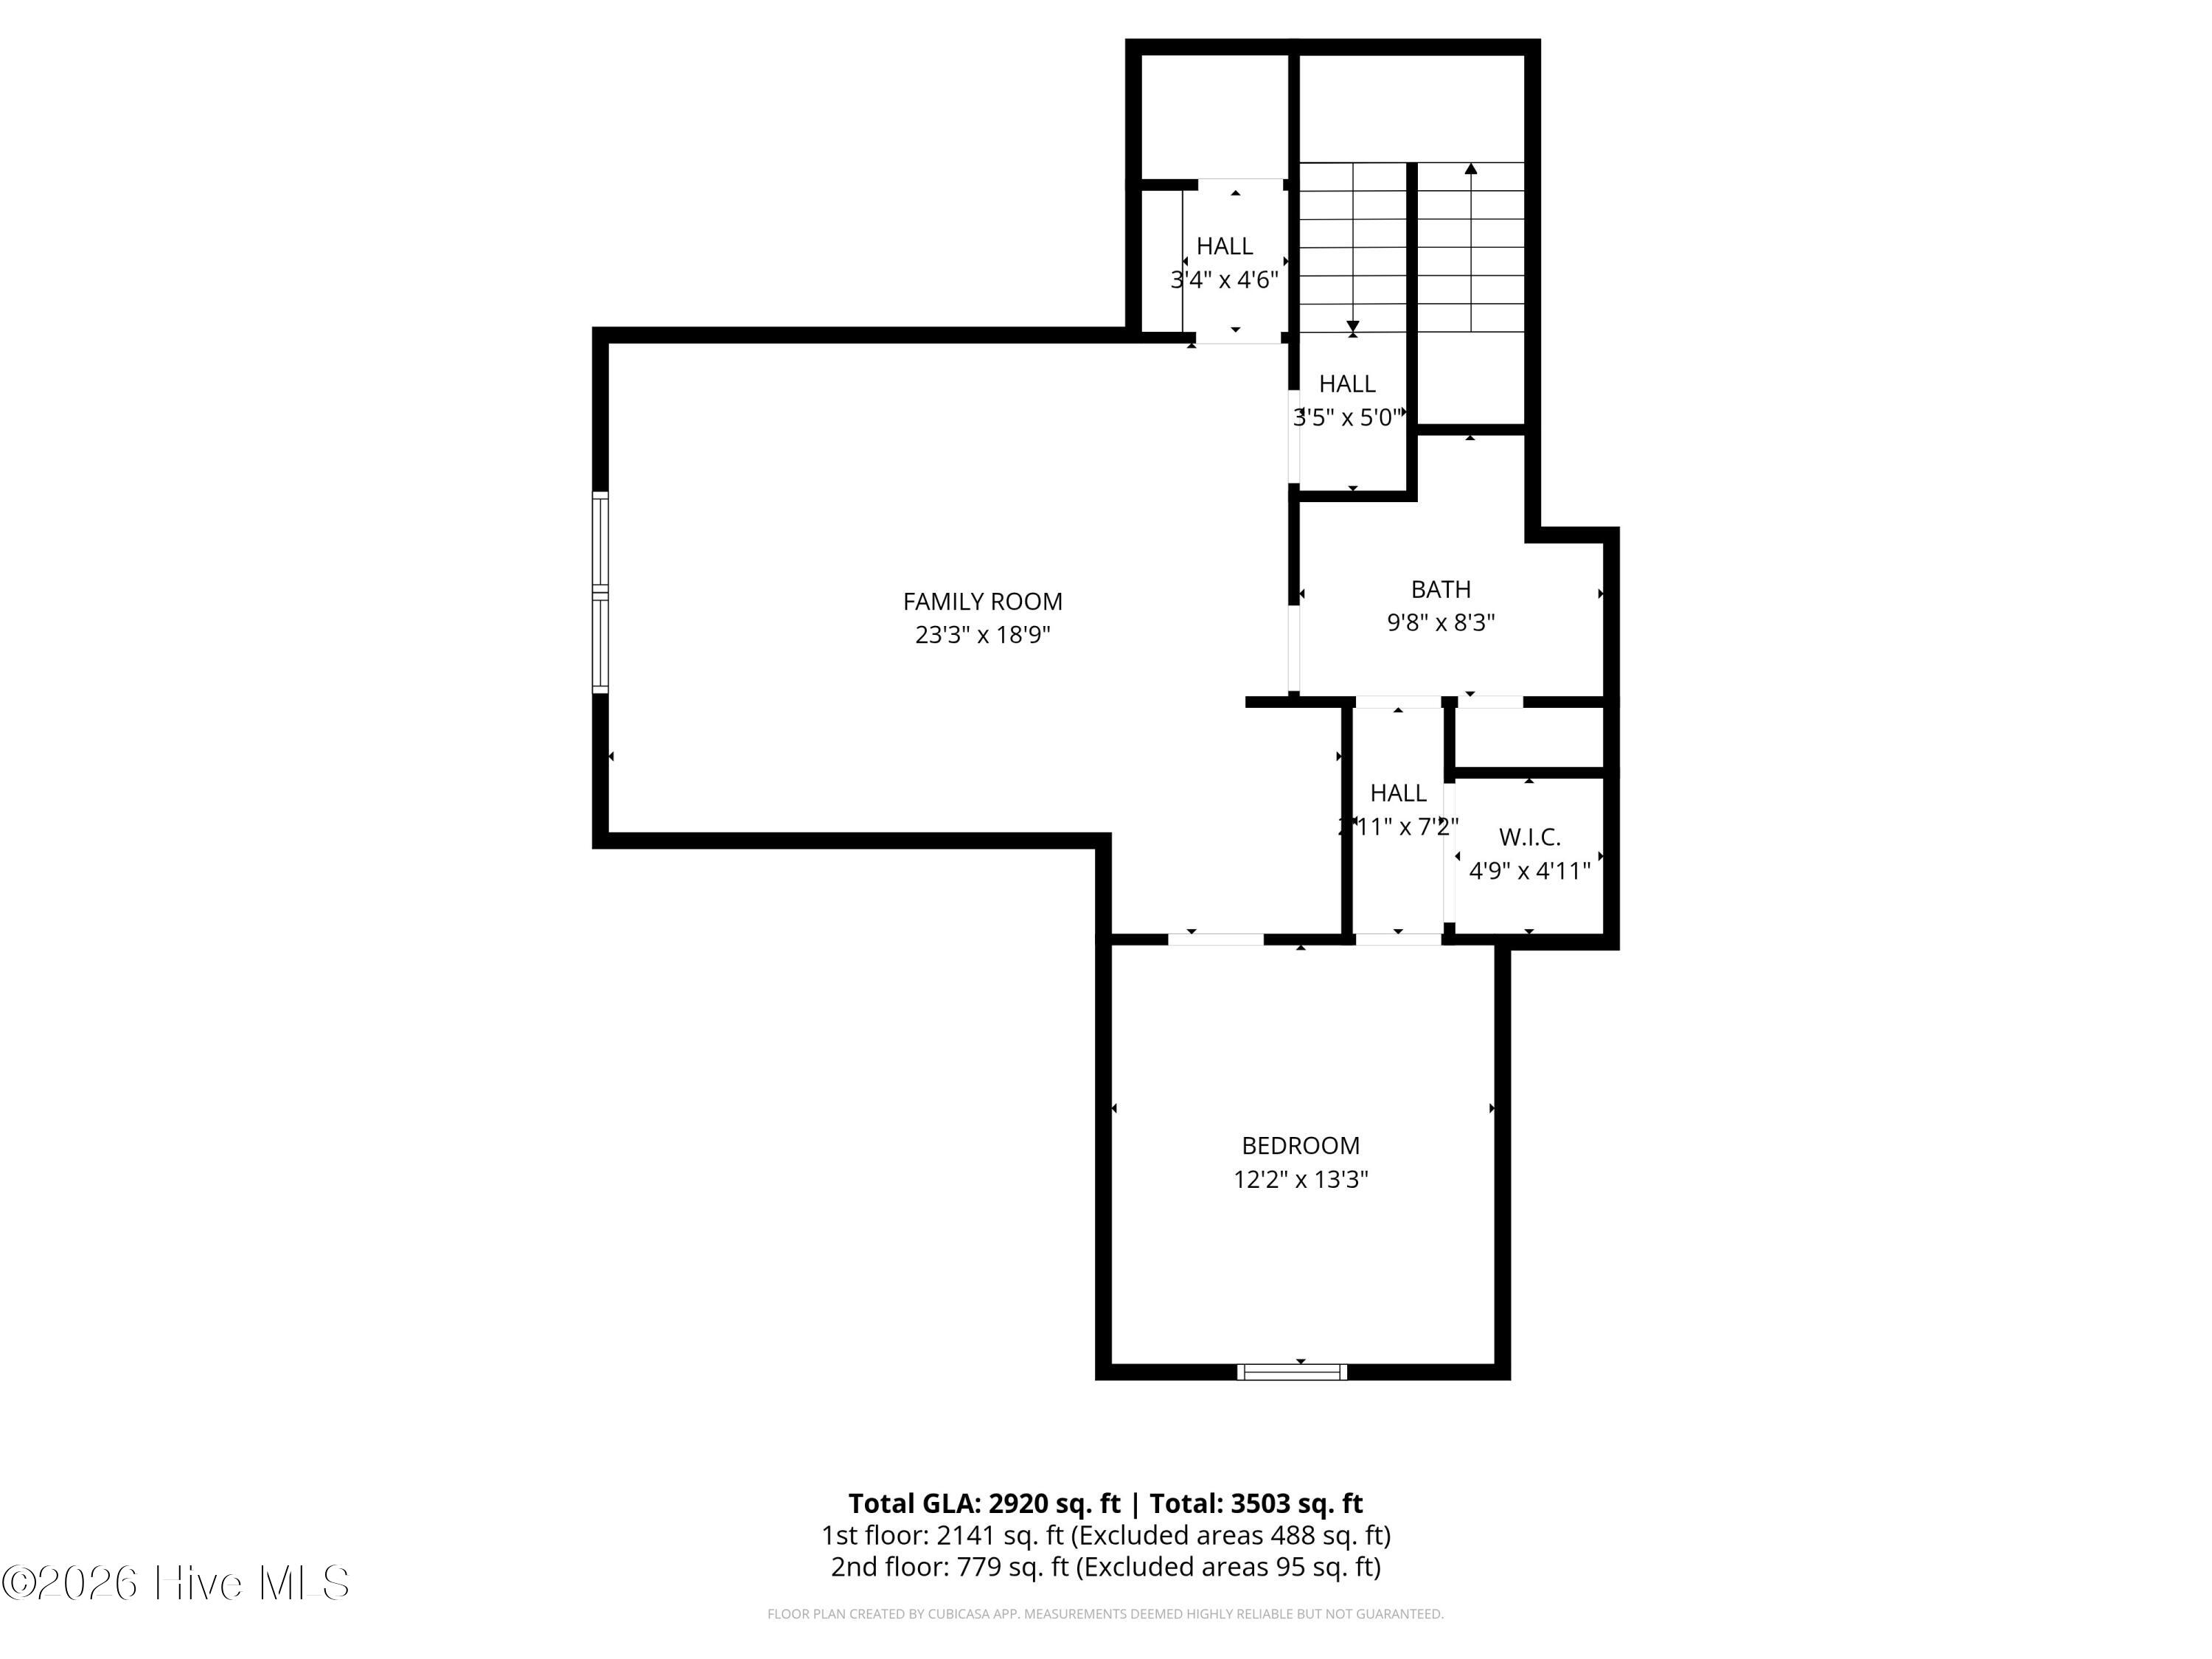
The primary suite is thoughtfully tucked away on the main level and offers a spacious bedroom with an adjoining sitting room, creating a comfortable retreat with endless possibilities for reading, relaxing, or a private exercise space. The ensuite bathroom features a walk-in tiled shower, dual vanities, a large walk-in closet, and convenient access to the nearby laundry room for everyday functionality. An additional bedroom and full bath are also located on the main level, while upstairs offers a generous bonus room with a wet bar, a third bedroom, and a full bath, providing flexible space for guests, hobbies, or additional living areas.
The backyard is designed for both relaxation and entertaining with an expanded patio, a hot tub that conveys with the property, and plenty of space to enjoy the outdoors. The current owners have taken exceptional care of the home, making it truly move-in ready
Amenities
- Built-In Microwave
- Refrigerator
- Double Oven
- Dishwasher
- Cooktop
Additional Features
- Association Amenities: Clubhouse,Community Pool,Gated,Maintenance Common Areas,Maintenance Grounds,Maintenance Roads,Management,Sidewalks,Street Lights,Tennis Court(s)
- County: Harnett
- Days on Market: 68
- Pool: No
- Tax Number: 01053520 0100 82
- Water/Sewer: Sewer Connected, Water Connected
- Year Built: 2012
- Property Type: Residential
- Property Sub Type: Single Family Residence
- Tax Year: 2025
- Tax Amount: $2,414.45
- HOA Fees: $3,840.00
Financial
- Short Sale: Standard
Interior Features
- Cool System: Central Air, Ceiling Fan(s), Heat Pump
- Floors: Carpet, Tile, Hardwood
- Fireplaces: 1
- Heat System: Heat Pump, Electric
- Interior: Walk-in Closet(s), Entrance Foyer, Kitchen Island, Ceiling Fan(s), Pantry, Wet Bar, Walk-In Closet(s)
- Room Type: Master Bedroom, Bedroom 2, Living Room, Dining Area, Office, Bedroom 3, Family Room, Laundry
- Total Rooms: 8
- Levels: One and One Half
- Heating Fuel: Electric
- Association Amenities: Clubhouse,Community Pool,Gated,Maintenance Common Areas,Maintenance Grounds,Maintenance Roads,Management,Sidewalks,Street Lights,Tennis Court(s)
- Full Baths: 3
- 1/2 Baths: 0
- Laundry: Laundry Room
- Attic Description: Pull-Down Stairs
- Basement Description: None
Exterior Features
- Fuel Tanks: None
- Parking: Concrete, Garage
- Roof: Architectural Shingle
- Siding: Fiber Cement, Stone Veneer
- Is New Construction: No
- Construction: Fiber Cement,Wood Frame
- Foundation: Slab
- Water Source: Public
- Septic or Sewer: Public Sewer
- Utilities: Sewer Connected,Water Connected
- Garage Spaces: 2
- Parking Spaces: 2
- Fencing: Back Yard
- Exterior: Fiber Cement,Stone Veneer
- Patio/Deck Description: Patio
- Zoning: RA-20R
- Building Total Area (Sq.Ft): 2878
- Road Description: Paved
- Road Improvements: See Remarks
- View Description: None
Location
- Directions: From ACC gate...left on Falling Water, left on Micahs Way W, right on Micahs Way N, bear right into Carriages and home will be on the right.
- Street Number: 1639
- County: Harnett
- Latitude: 35.296326
- Longitude: -78.979977
- Marketing City: Spring Lake
Listed by: Samantha L Cole from La Belle Vie Realty.