
Location
Agent Comments
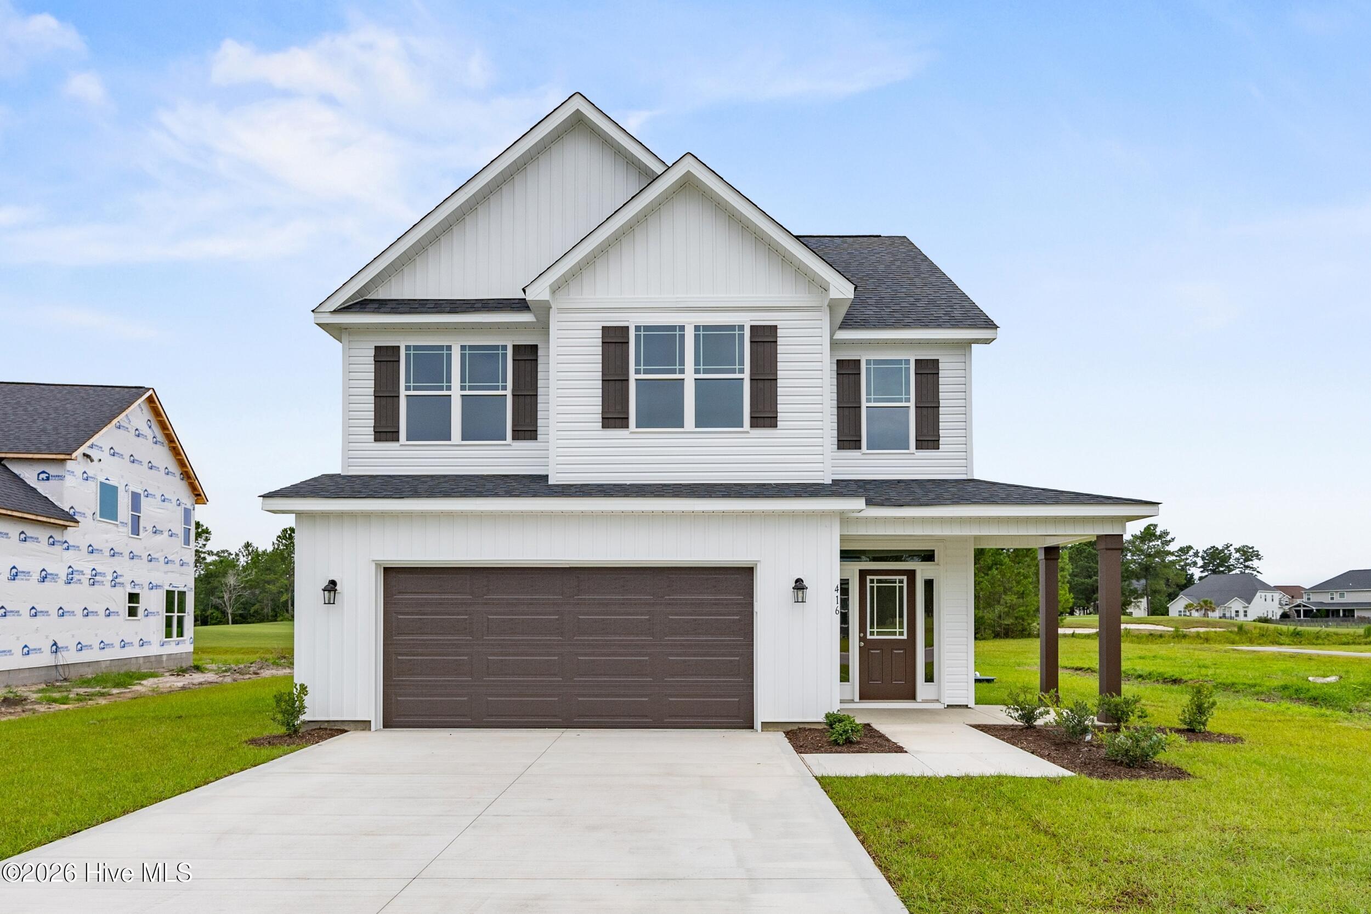
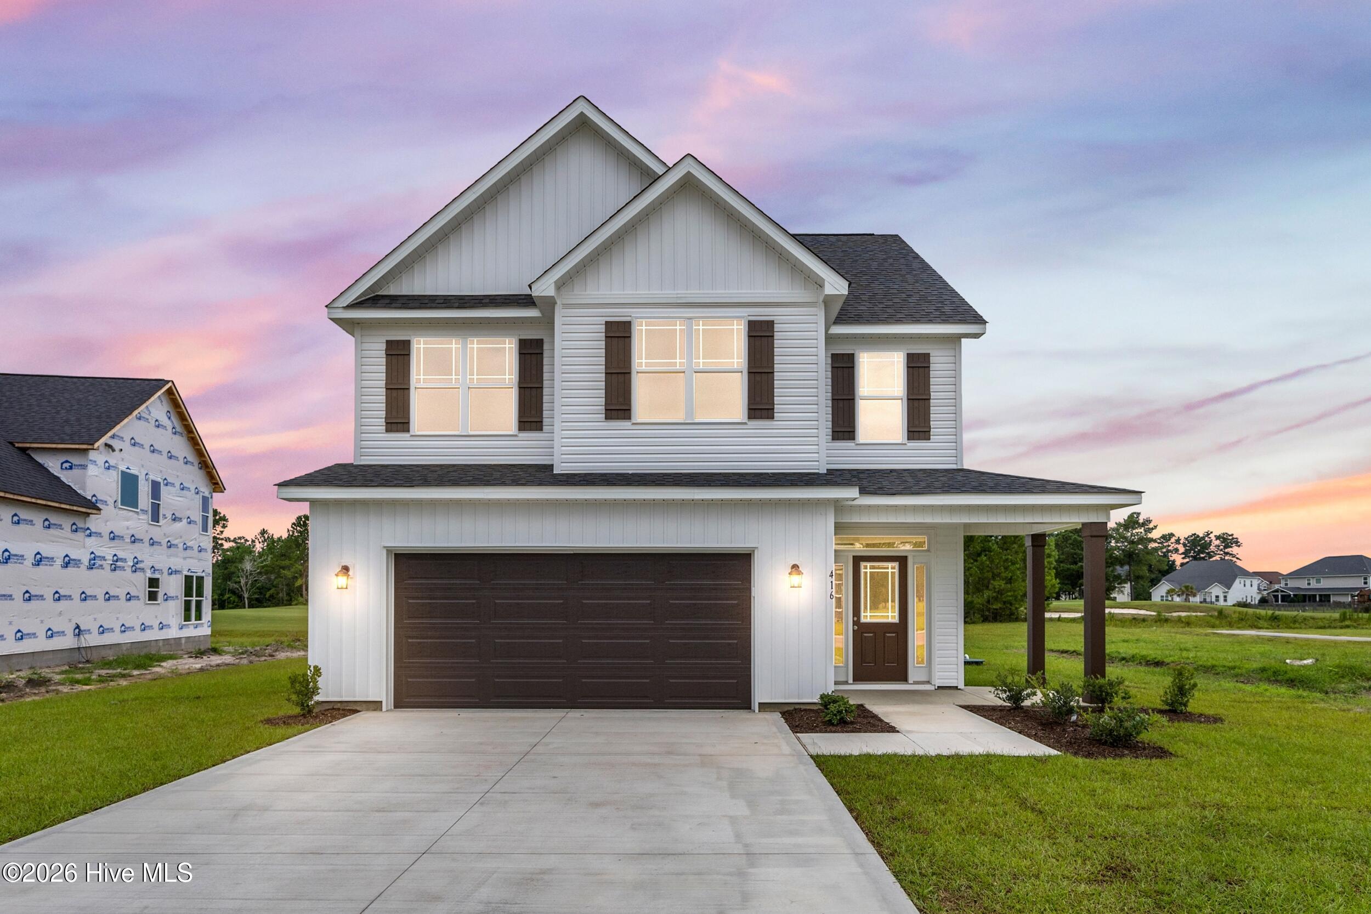
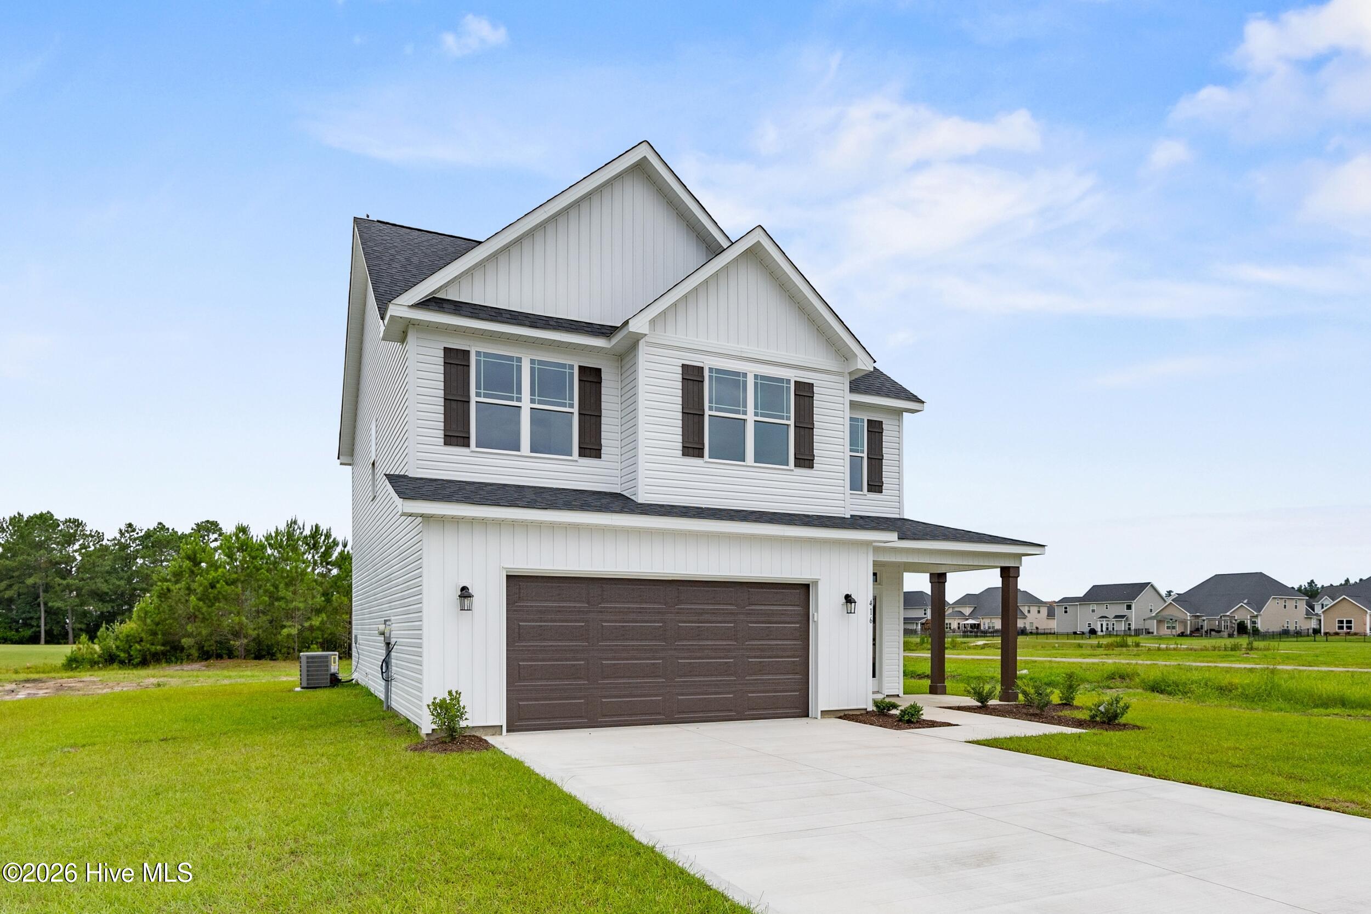
*Builder offering $5,000 at closing* Welcome home to this beautiful new construction offering comfort, space, and modern style. This thoughtfully designed home features 4 bedrooms, and 2.5 bathrooms, perfect for everyday living and entertaining. Step onto the inviting covered front porch and into a bright, open interior filled with natural light. The spacious living room showcases a cozy fireplace, creating a warm and welcoming atmosphere. The well-appointed kitchen is a standout, featuring a kitchen island, pantry, abundant countertop space, and ample storage--ideal for both cooking and gathering. The primary suite is a true retreat with elegant tray ceilings, a generous walk-in closet, and a spa-like bathroom complete with a walk-in shower and dual-sink vanity. Additional bedrooms offer flexibility for guests, home office, or hobbies, while adding extra living space to suit your needs. Enjoy outdoor living with an open back patio overlooking plenty of yard space, perfect for relaxing or entertaining. A two-car garage adds convenience and storage. This new construction home blends modern features with functional design--don't miss the opportunity to make it yours.
Additional Features
- Association Amenities: Clubhouse,Community Pool,Maintenance Common Areas,Playground,Street Lights,Trail(s)
- County: Onslow
- Days on Market: 68
- Pool: No
- Tax Number: 2147483647
- Water/Sewer: Water Available
- Year Built: 2026
- Property Type: Residential
- Property Sub Type: Single Family Residence
- HOA Fees: $936.00
- Unit Type: 4 Bedroom Or More
Financial
- Short Sale: Standard
Interior Features
- Cool System: Central Air
- Floors: LVT/LVP, Carpet
- Fireplaces: 1
- Heat System: Electric, Heat Pump
- Interior: Walk-in Closet(s), Tray Ceiling(s), Entrance Foyer, Kitchen Island, Ceiling Fan(s), Pantry, Walk-in Shower, Walk-In Closet(s)
- Room Type: Master Bedroom, Bedroom 2, Bedroom 3, Bedroom 4, Bathroom 1, Bathroom 2
- Total Rooms: 6
- Levels: Two
- Heating Fuel: Electric
- Association Amenities: Clubhouse,Community Pool,Maintenance Common Areas,Playground,Street Lights,Trail(s)
- Full Baths: 2
- 1/2 Baths: 1
- Laundry: Laundry Room
- Basement Description: None
Exterior Features
- Fuel Tanks: None
- Parking: Garage Faces Front, Attached, On Site, Paved, Garage
- Roof: Shingle
- Siding: Vinyl Siding
- Is New Construction: Yes
- Construction: Vinyl Siding,Wood Frame
- Foundation: Slab
- Septic or Sewer: Community Sewer
- Utilities: Water Available
- Garage Spaces: 2
- Parking Spaces: 2
- Fencing: None
- Exterior: Vinyl Siding
- Patio/Deck Description: Open,Covered,Patio,Porch
- Zoning: residential
- Building Total Area (Sq.Ft): 1829
- Road Description: Maintained,Paved
- Road Improvements: Golf Course
- View Description: Golf Course
Location
- Directions: From Nelson Park Road, Turn right onto SW Plantation Dr, Turn left onto Fore Pl, Destination will be on the right
- Street Number: 416
- County: Onslow
- Latitude: 34.700403
- Longitude: -77.599778
- Marketing City: Jacksonville
Listed by: Diane M Castro-Perez from Coldwell Banker Sea Coast Advantage-Hampstead.