
Location
Agent Comments
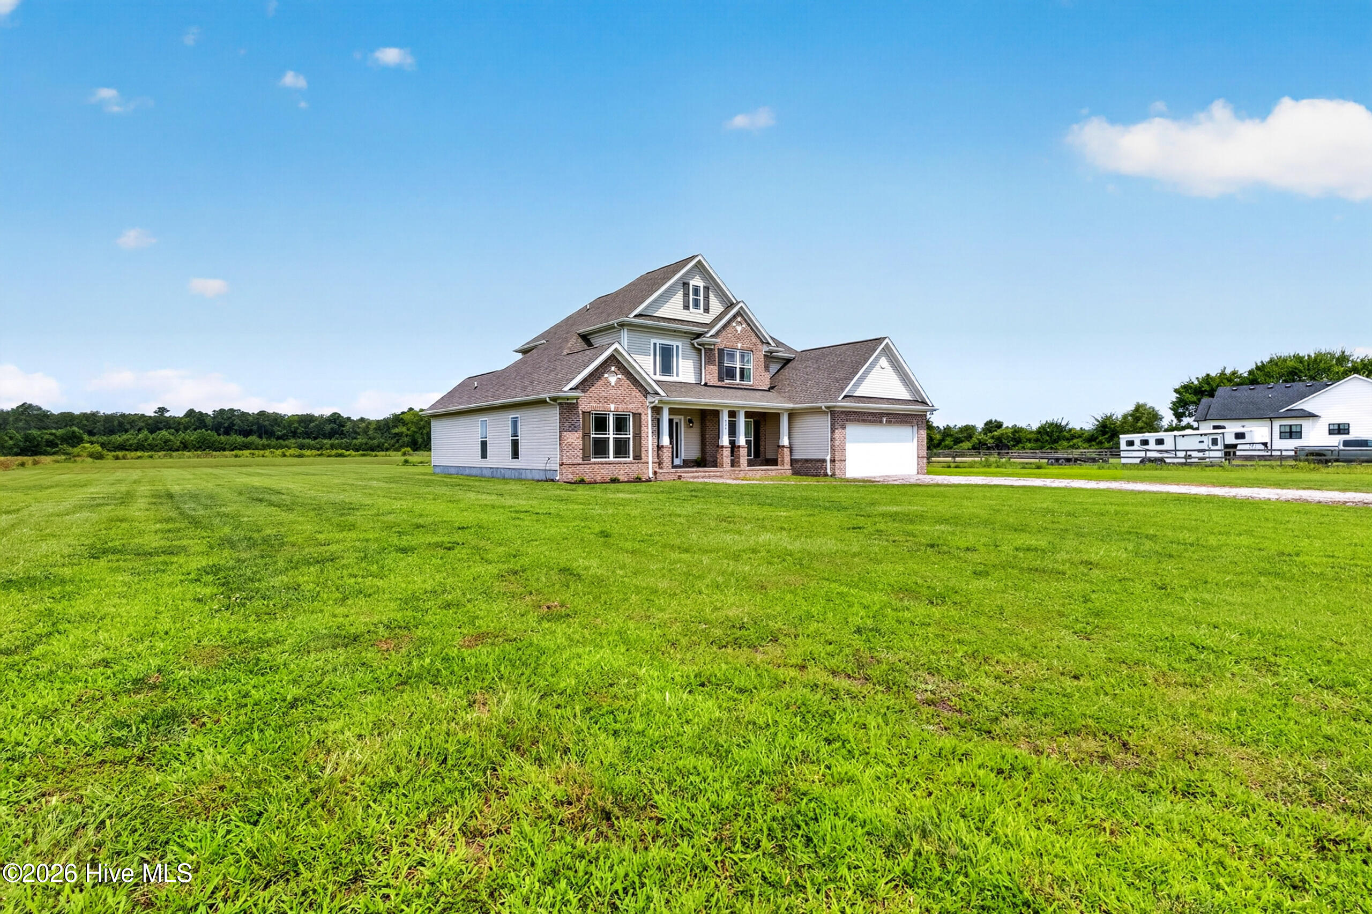
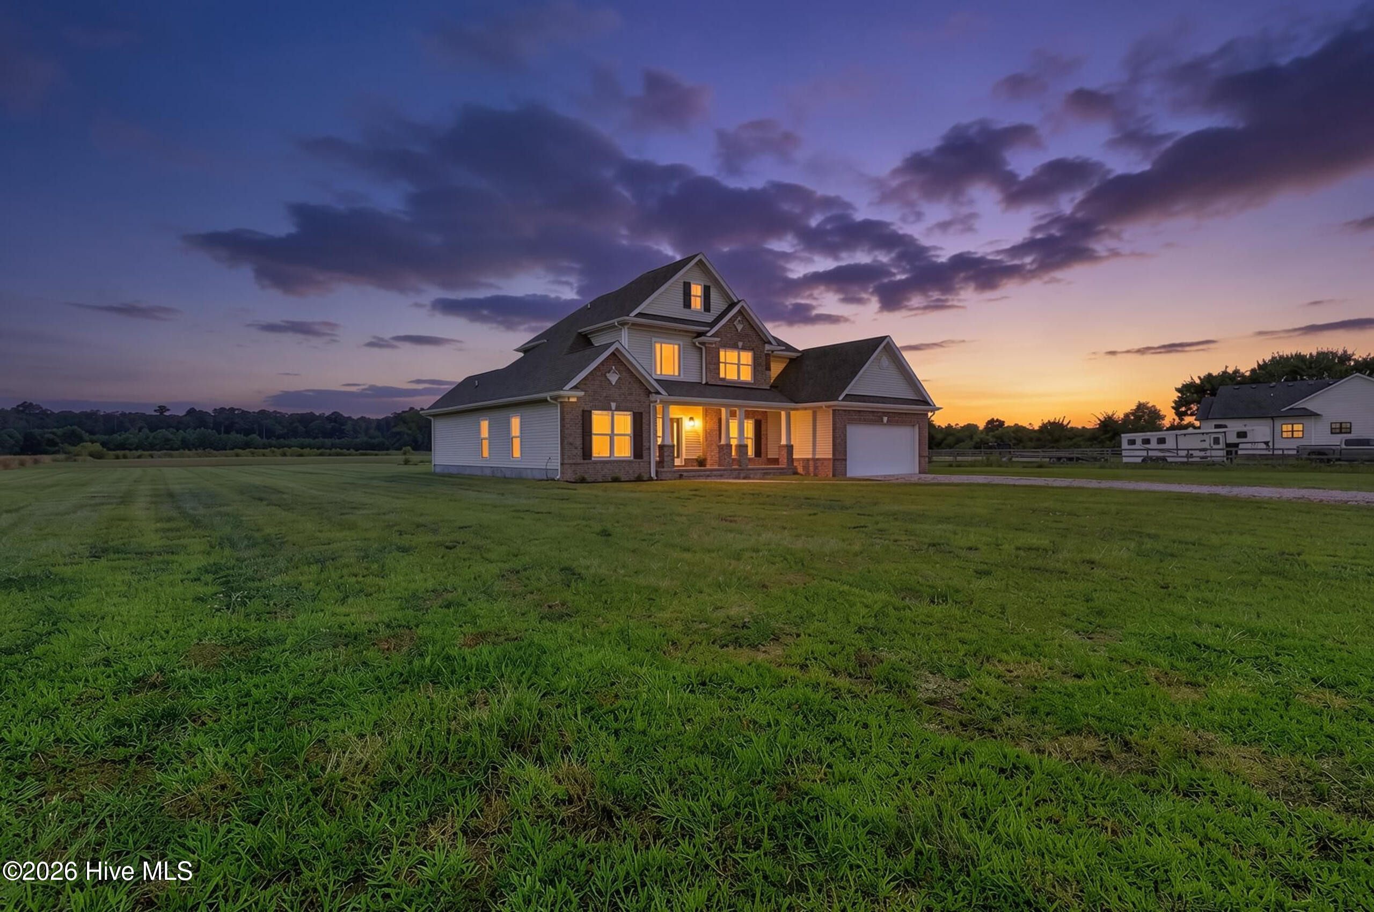
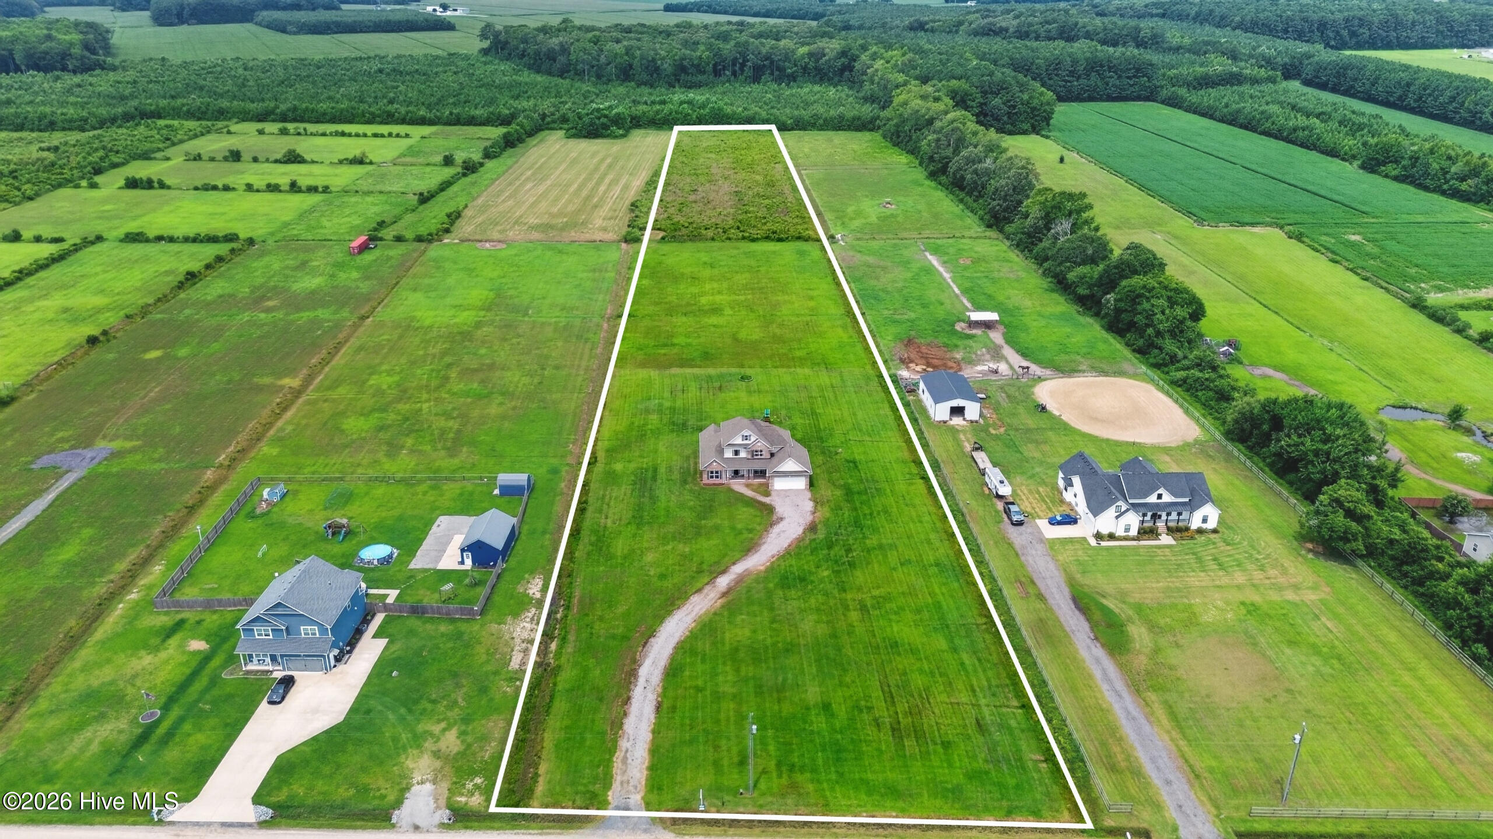
Welcome to country living in South Camden! Situated on 10 acres with no HOA or restrictions, this property offers the space and freedom to enjoy country life. With the OBX, Hampton Roads, and Elizabeth City all within driving distance, you can enjoy the peace and privacy of country living while being close by to amenities and destinations.
To sweeten the deal, trusted lender Pat Miller (NMLS #698968) from Southern Trust Mortgage (NMLS #2921) will provide a 1% lender paid buydown.
As you walk into the grand entrance with soaring ceilings and custom staircase, you are greeted with a spacious floor plan featuring a downstairs primary suite with an attached office. Storage is abundant, with every bedroom offering at least one walk-in closet, and the upstairs layout provides the option for a second primary suite. The semi-open main living area boasts tall ceilings, abundant natural light, and plenty of space for entertaining family and friends.
Load up the chickens, the horses, and your dreams--this property is ready for you to make it your own!
Amenities
- Built-In Microwave
- Refrigerator
- Range
- Dishwasher
Additional Features
- County: Camden
- Days on Market: 79
- Pool: No
- Tax Number: 03.8963.00.29.4154.0000
- Waterfront Features: None
- Water/Sewer: Satellite Internet
- Year Built: 2021
- Property Type: Residential
- Property Sub Type: Single Family Residence
- Tax Year: 2025
- Tax Amount: $3,311.64
Financial
- Short Sale: Standard
Interior Features
- Cool System: Central Air, Ceiling Fan(s)
- Floors: Concrete, Vinyl, Wood
- Heat System: Electric, Heat Pump
- Interior: Master Downstairs, Walk-in Closet(s), Tray Ceiling(s), High Ceilings, Entrance Foyer, Solid Surface, Kitchen Island, Ceiling Fan(s), Pantry, Walk-in Shower, Eat-in Kitchen, Walk-In Closet(s)
- Room Type: Living Room, Dining Room, Dining Area, Laundry, Master Bedroom, Bedroom 3, Bedroom 2, Office, Bedroom 4
- Total Rooms: 9
- Levels: Two
- Heating Fuel: Electric
- Full Baths: 3
- 1/2 Baths: 1
- Laundry: Laundry Room
- Water Heater: Electric
- Basement Description: None
Exterior Features
- Fuel Tanks: None
- Parking: Gravel
- Roof: Architectural Shingle
- Siding: Brick Veneer, Vinyl Siding
- Waterfront Feature: None
- Is New Construction: No
- Construction: Brick Veneer,Vinyl Siding,Wood Frame
- Foundation: Slab
- Water Source: Well
- Septic or Sewer: Septic Tank
- Utilities: Satellite Internet
- Garage Spaces: 2
- Parking Spaces: 2
- Fencing: None
- Exterior: Brick Veneer,Vinyl Siding
- Patio/Deck Description: Front Porch
- Is Horse Property: Yes
- Zoning: sfr
- Building Total Area (Sq.Ft): 2624
- Road Description: Gravel
- Road Improvements: See Remarks
- View Description: None
Location
- Directions: From Smith Corner Rd, turn right onto Bartlett Rd. House will be on right.
- Street Number: 226
- County: Camden
- Latitude: 36.294917
- Longitude: -76.070319
Listed by: Sarah Wood from Water Street Real Estate Group.