
Location
Agent Comments
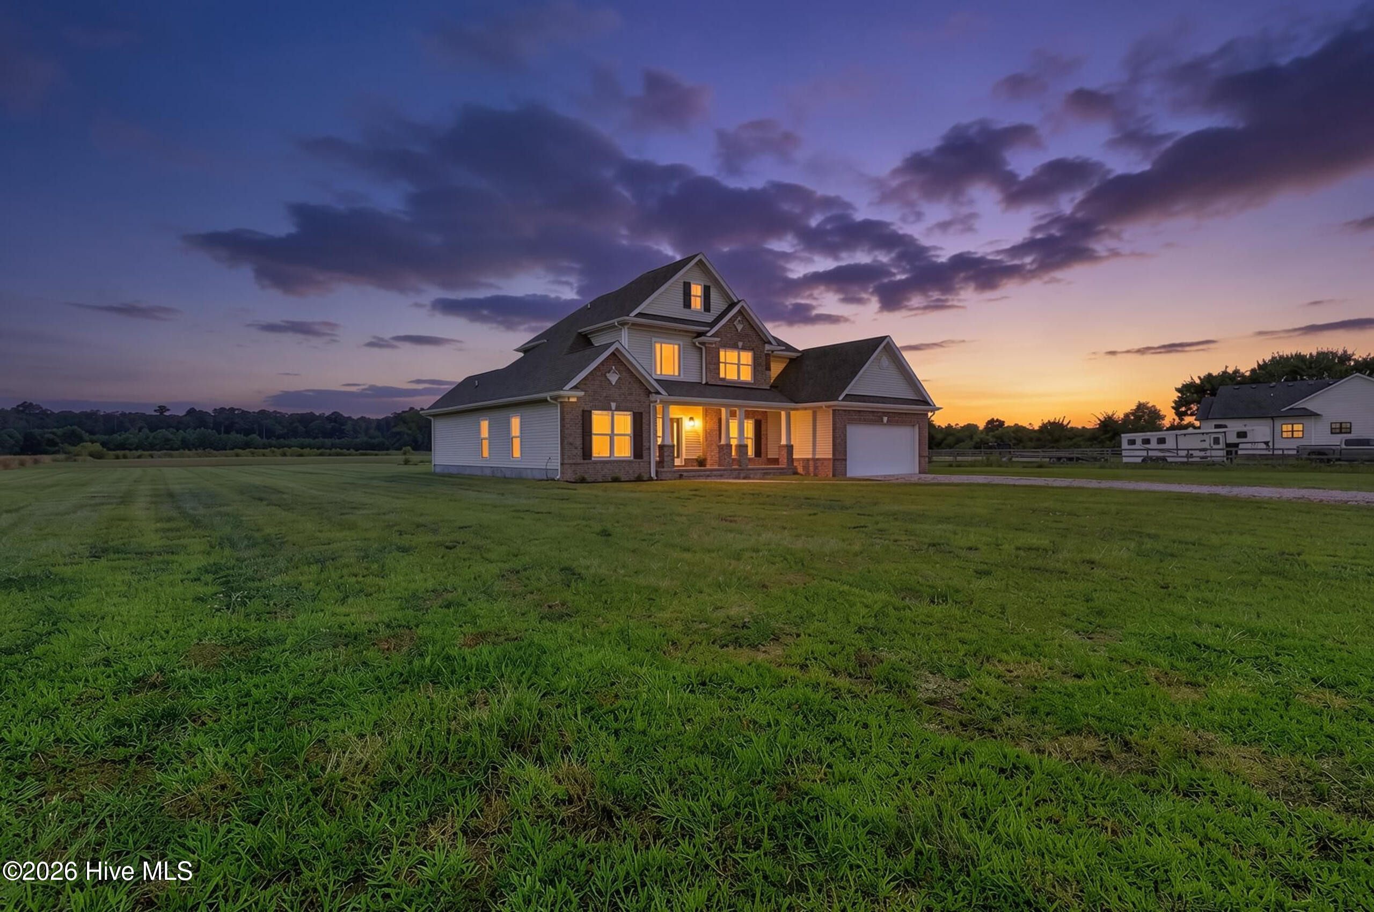
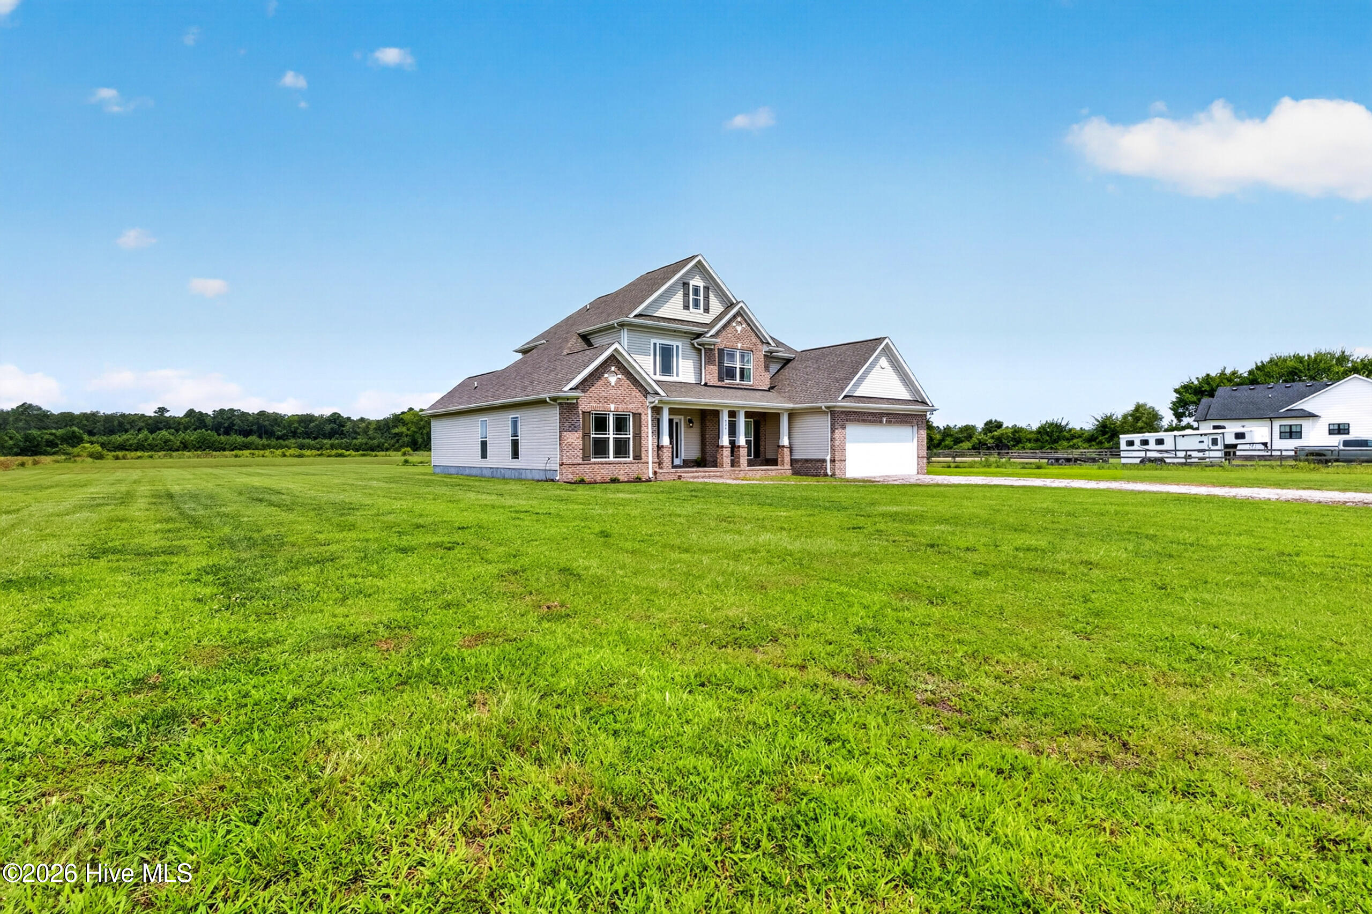
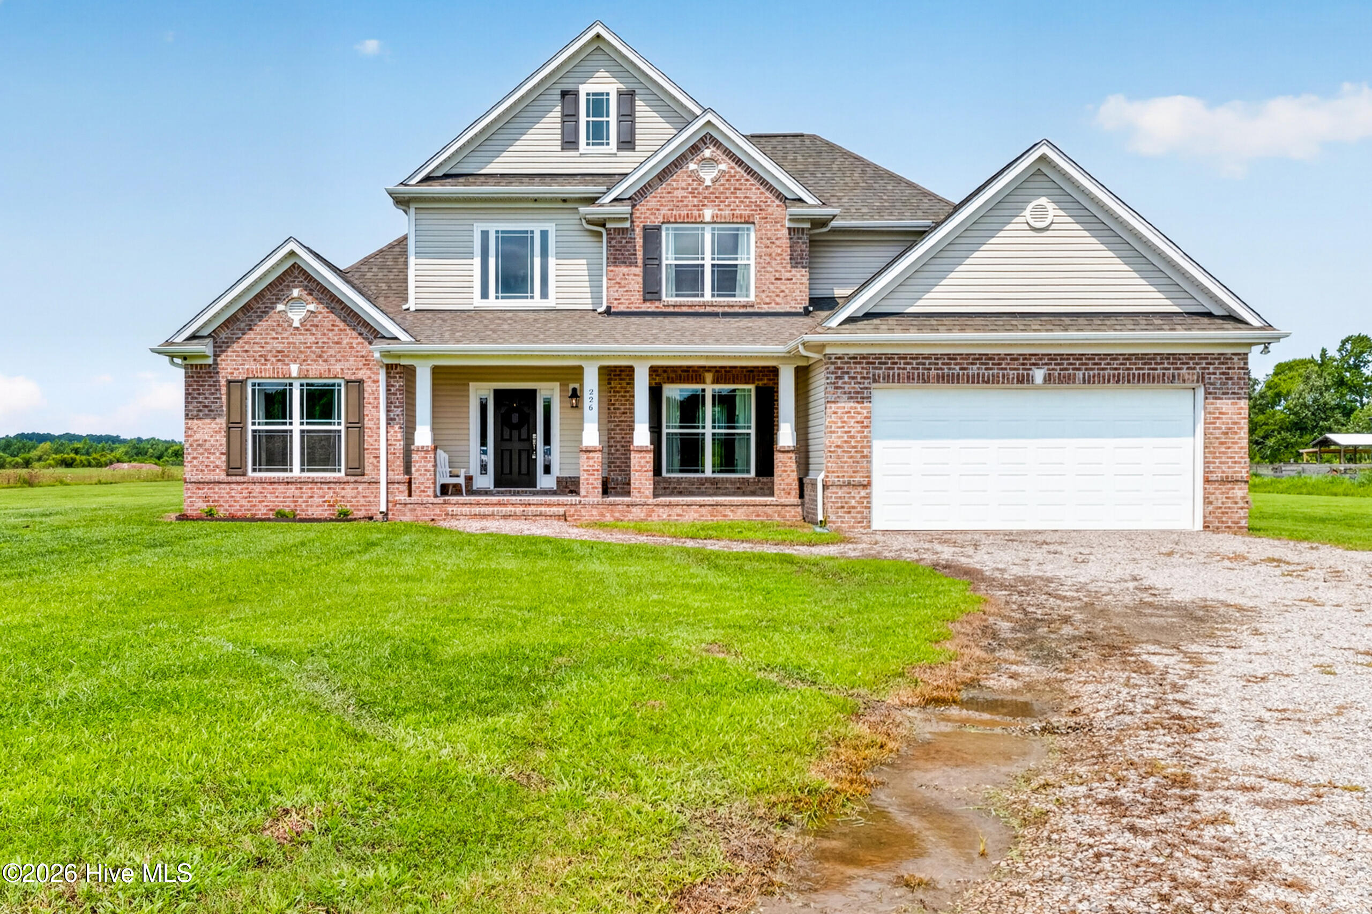
Custom built home on 10 acres with no HOA or restrictions? Yes, please! This spacious four bedroom, three and a half bath home is ready to welcome its new owners.
Inside, you'll find a spacious floor plan featuring a downstairs primary suite with an attached office. Storage is abundant, with every bedroom offering at least one walk-in closet, and the upstairs layout provides the option for a second primary suite. The semi-open main living area boasts tall ceilings, abundant natural light, and plenty of space for entertaining family and friends.
Trusted lender Pat Miller (NMLS #698968) from Southern Trust Mortgage (NMLS #2921) will provide a 1% lender paid buydown, OR 0.5% in lender paid closing costs, on this listing.
Load up the chickens, the horses, and your dreams--this property is ready for you to make it your own!
Amenities
- Built-In Microwave
- Refrigerator
- Range
- Dishwasher
Additional Features
- County: Camden
- Days on Market: 70
- Pool: No
- Tax Number: 03.8963.00.29.4154.0000
- Waterfront Features: None
- Water/Sewer: Satellite Internet
- Year Built: 2021
- Property Type: Residential
- Property Sub Type: Single Family Residence
- Tax Year: 2025
- Tax Amount: $3,311.64
Financial
- Short Sale: Standard
Interior Features
- Cool System: Central Air, Ceiling Fan(s)
- Floors: Concrete, Vinyl, Wood
- Heat System: Electric, Heat Pump
- Interior: Master Downstairs, Walk-in Closet(s), Tray Ceiling(s), High Ceilings, Entrance Foyer, Solid Surface, Kitchen Island, Ceiling Fan(s), Pantry, Walk-in Shower, Eat-in Kitchen, Walk-In Closet(s)
- Room Type: Living Room, Dining Room, Dining Area, Laundry, Master Bedroom, Bedroom 3, Bedroom 2, Office, Bedroom 4
- Total Rooms: 9
- Levels: Two
- Heating Fuel: Electric
- Full Baths: 3
- 1/2 Baths: 1
- Laundry: Laundry Room
- Water Heater: Electric
- Basement Description: None
Exterior Features
- Fuel Tanks: None
- Parking: Gravel
- Roof: Architectural Shingle
- Siding: Brick Veneer, Vinyl Siding
- Waterfront Feature: None
- Is New Construction: No
- Construction: Brick Veneer,Vinyl Siding,Wood Frame
- Foundation: Slab
- Water Source: Well
- Septic or Sewer: Septic Tank
- Utilities: Satellite Internet
- Garage Spaces: 2
- Parking Spaces: 2
- Fencing: None
- Exterior: Brick Veneer,Vinyl Siding
- Patio/Deck Description: Front Porch
- Is Horse Property: Yes
- Zoning: sfr
- Building Total Area (Sq.Ft): 2624
- Road Description: Gravel
- Road Improvements: See Remarks
- View Description: None
Location
- Directions: From Smith Corner Rd, turn right onto Bartlett Rd. House will be on right.
- Street Number: 226
- County: Camden
- Latitude: 36.294917
- Longitude: -76.070319
Listed by: Sarah Wood from Water Street Real Estate Group.