
Location
Agent Comments
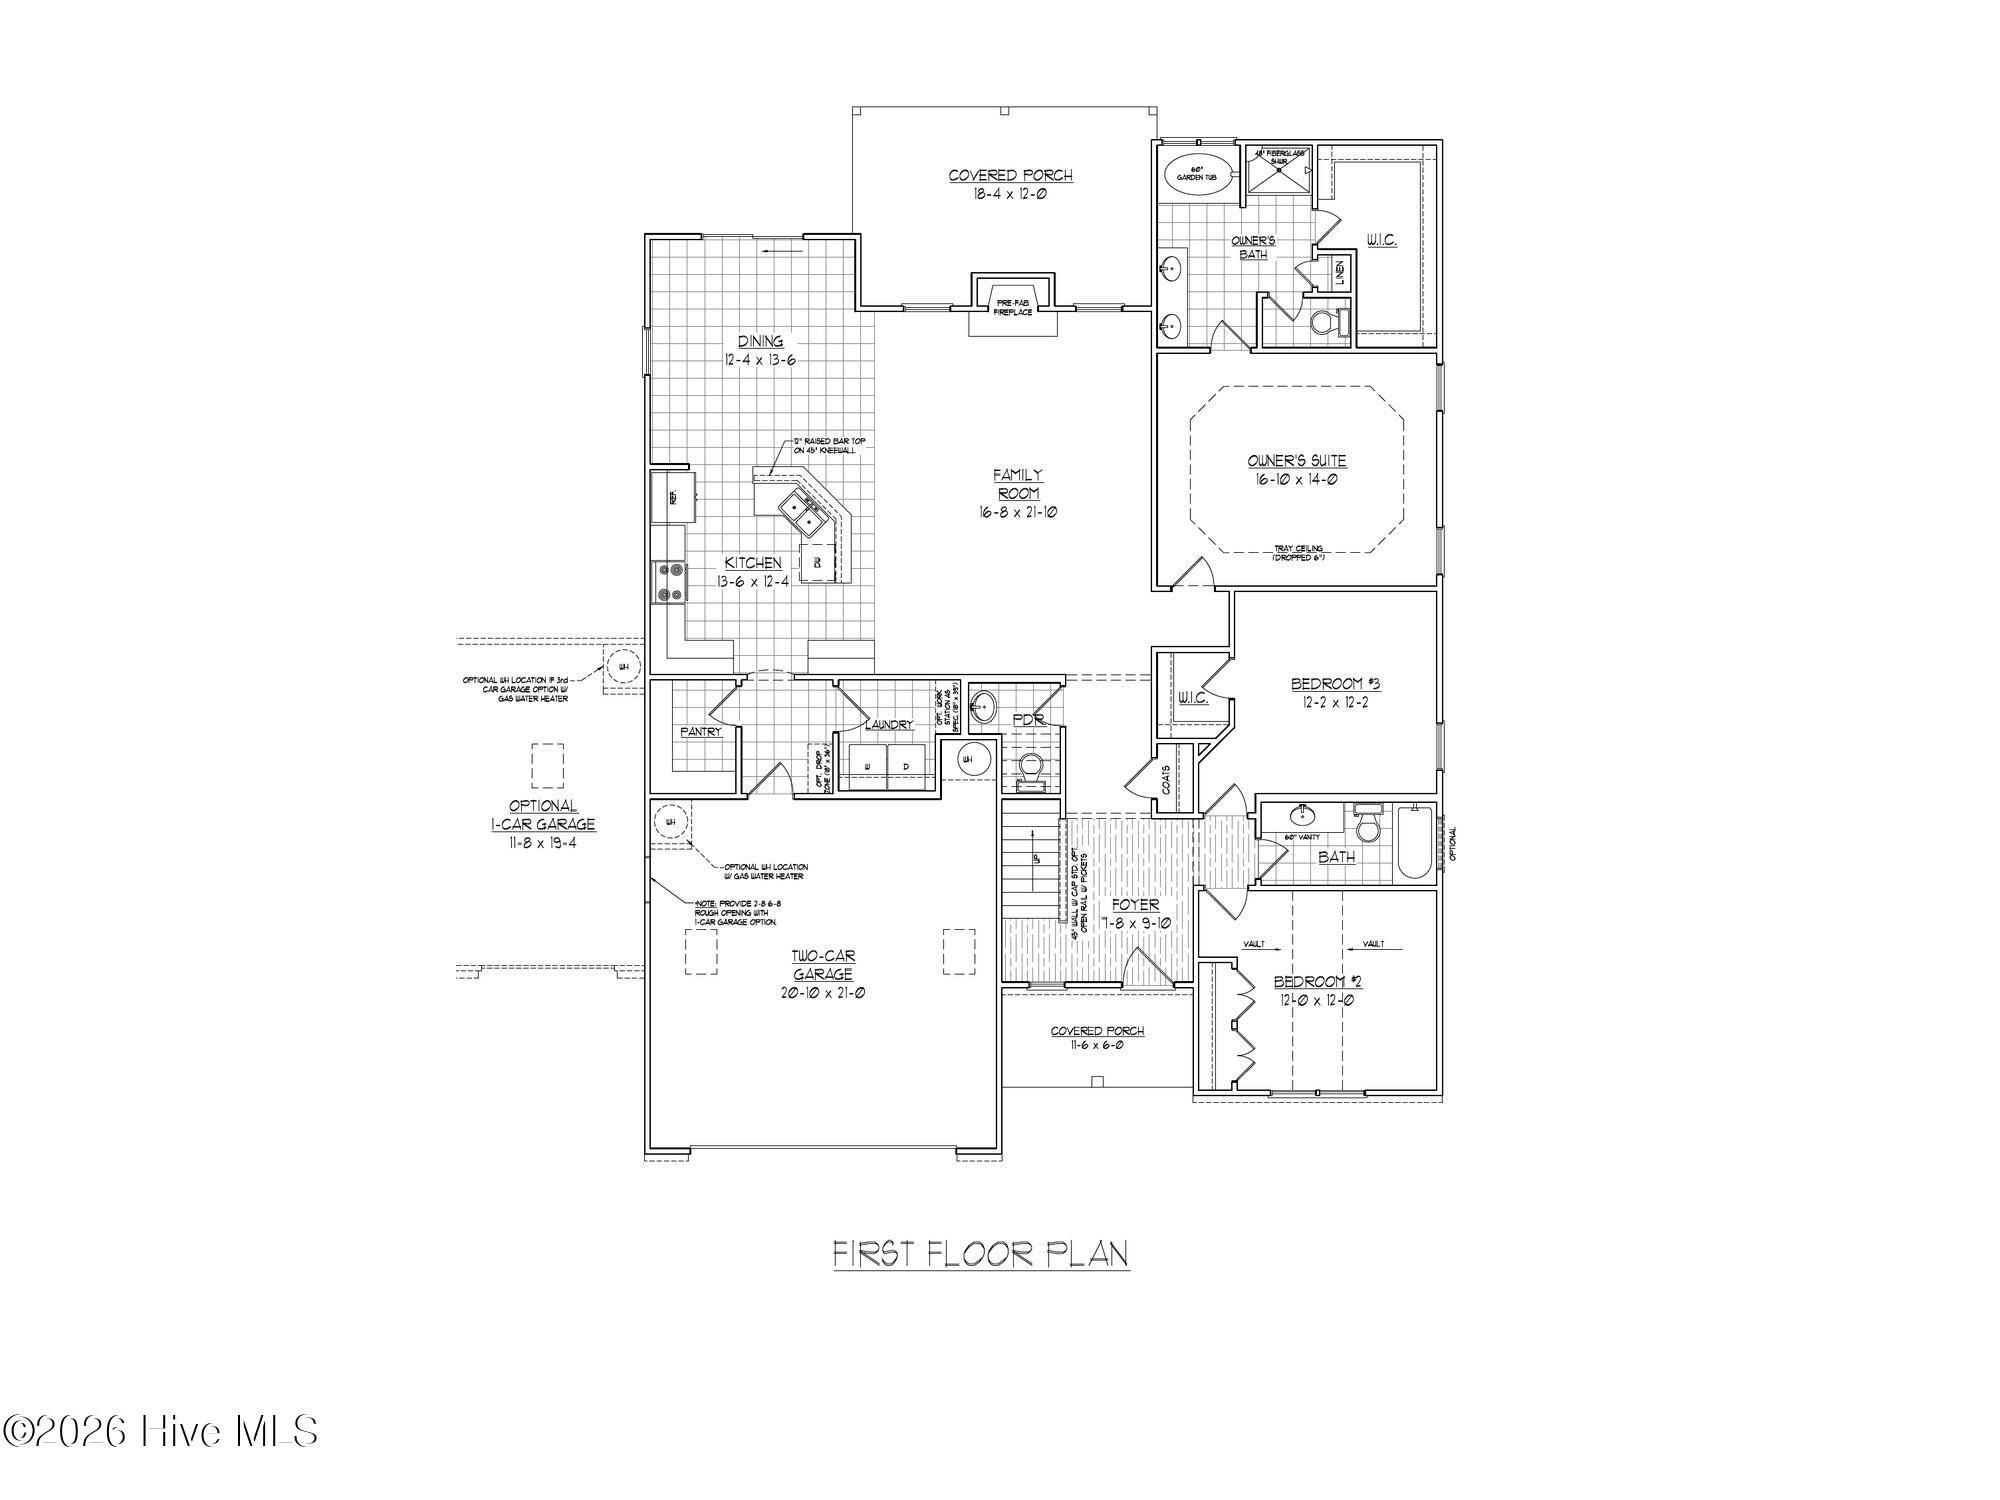
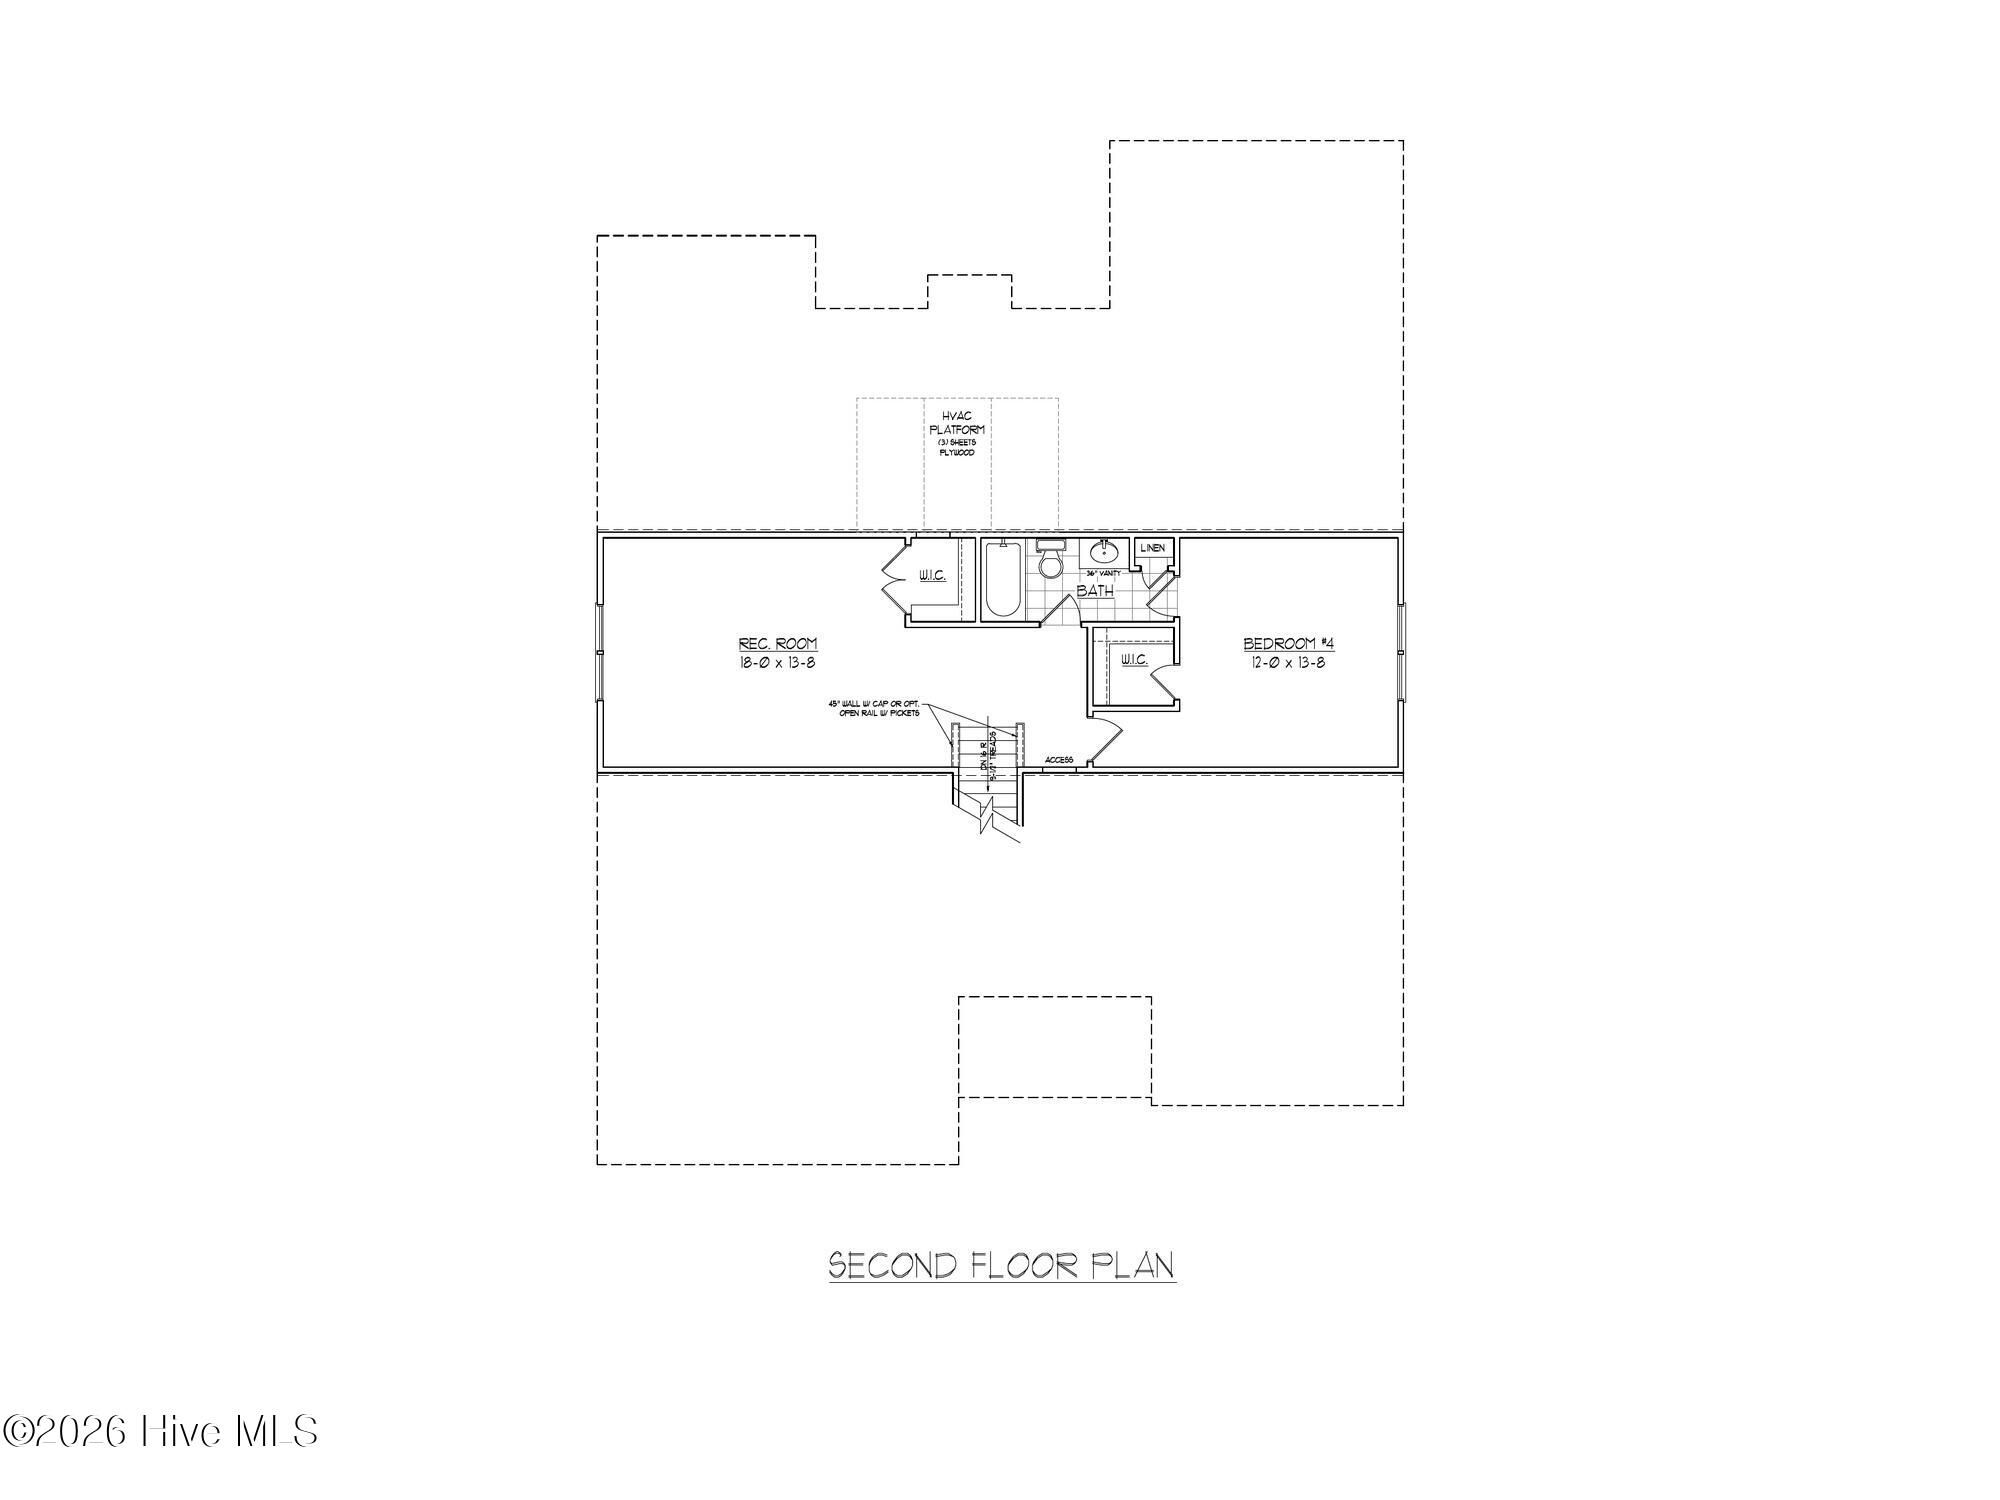
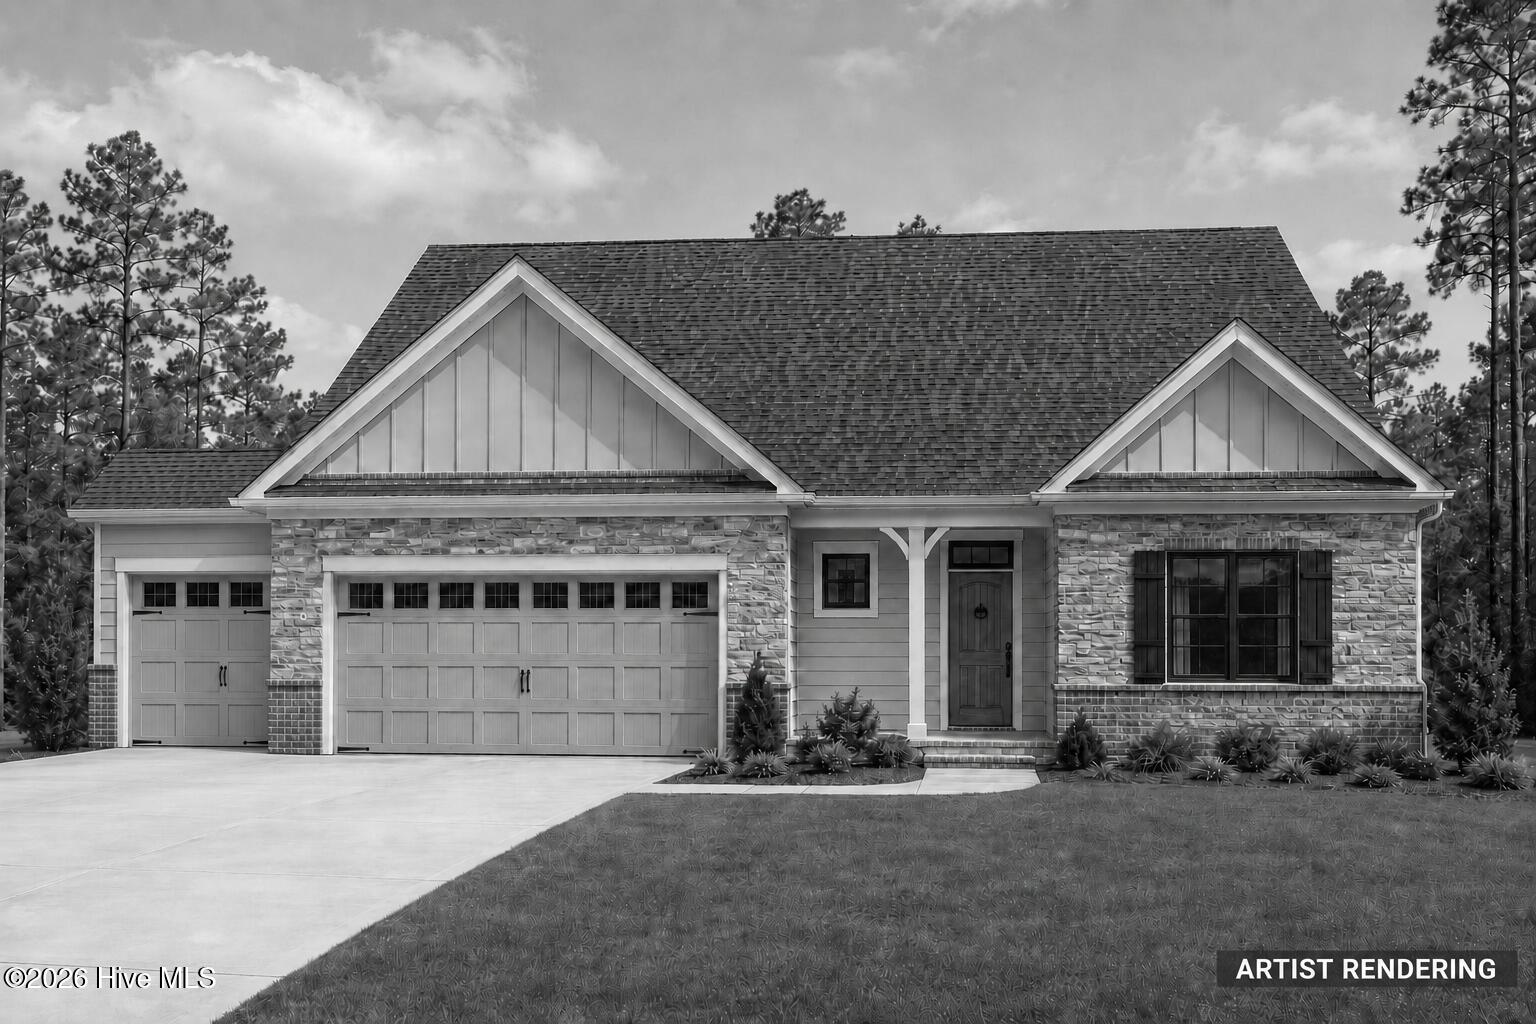
Brand-new construction by Sandhills Custom Homes, now underway and anticipated for completion in February 2027! Situated on a spacious .85-acre homesite, the Tyler plan offers approximately 2,783 heated square feet with four bedrooms, three-and-a-half baths, and a versatile upstairs recreation room. The thoughtfully designed main level features an open family room with fireplace, a spacious kitchen with center island and walk-in pantry, a dedicated dining area, and a private owner's suite with a large walk-in closet and well-appointed bath. Two additional bedrooms are also located on the main floor, while the upstairs provides a fourth bedroom, full bath, and generous recreation space. Enjoy outdoor living from the covered rear porch overlooking the expansive lot. With modern new-construction finishes and plenty of room to spread out, this Sandhills Custom Homes property is one to watch as it takes shape. Early buyers may have the opportunity to make select design choices, depending on the stage of construction. Plans, features, finishes, square footage, and completion date are subject to change.
Amenities
- Built-In Microwave
- Range
- Dishwasher
Additional Features
- Association Amenities: None
- County: Moore
- Days on Market: 69
- Pool: No
- Tax Number: 20220769
- Water/Sewer: See Remarks
- Year Built: 2026
- Property Type: Residential
- Property Sub Type: Single Family Residence
- Tax Year: 2024
- Tax Amount: $255.00
Financial
- Short Sale: Standard
Interior Features
- Cool System: Central Air, Heat Pump
- Floors: LVT/LVP, Carpet, Tile
- Fireplaces: 1
- Heat System: Heat Pump, Electric
- Interior: Master Downstairs, Walk-in Closet(s), Kitchen Island, Pantry, Walk-in Shower, Walk-In Closet(s)
- Room Type: Master Bedroom, Bedroom 2, Bedroom 3, Bedroom 4, Dining Area, Dining Room, Family Room, Media Room
- Total Rooms: 8
- Levels: Two
- Heating Fuel: Electric
- Association Amenities: None
- Full Baths: 3
- 1/2 Baths: 1
- Basement Description: None
Exterior Features
- Fuel Tanks: None
- Parking: Concrete, Garage Door Opener, Garage
- Roof: Architectural Shingle
- Siding: Vinyl Siding
- Is New Construction: Yes
- Construction: Vinyl Siding,Wood Frame
- Foundation: Crawl Space
- Water Source: Well
- Septic or Sewer: Septic Tank
- Utilities: See Remarks
- Garage Spaces: 3
- Parking Spaces: 3
- Fencing: None
- Exterior: Vinyl Siding
- Patio/Deck Description: Covered,Porch
- Zoning: RS-30
- Building Total Area (Sq.Ft): 2783
- Road Description: Maintained,City Street,State Road
- Road Improvements: Golf Fairway
- View Description: Golf Fairway
Location
- Directions: Foxfire Rd to Woodland Cl
- Street Number: 132
- County: Moore
- Latitude: 35.17197
- Longitude: -79.55076
- Marketing City: Foxfire Village
Listed by: Michael R McKinney from Carolina Property Sales.