
Location
Agent Comments
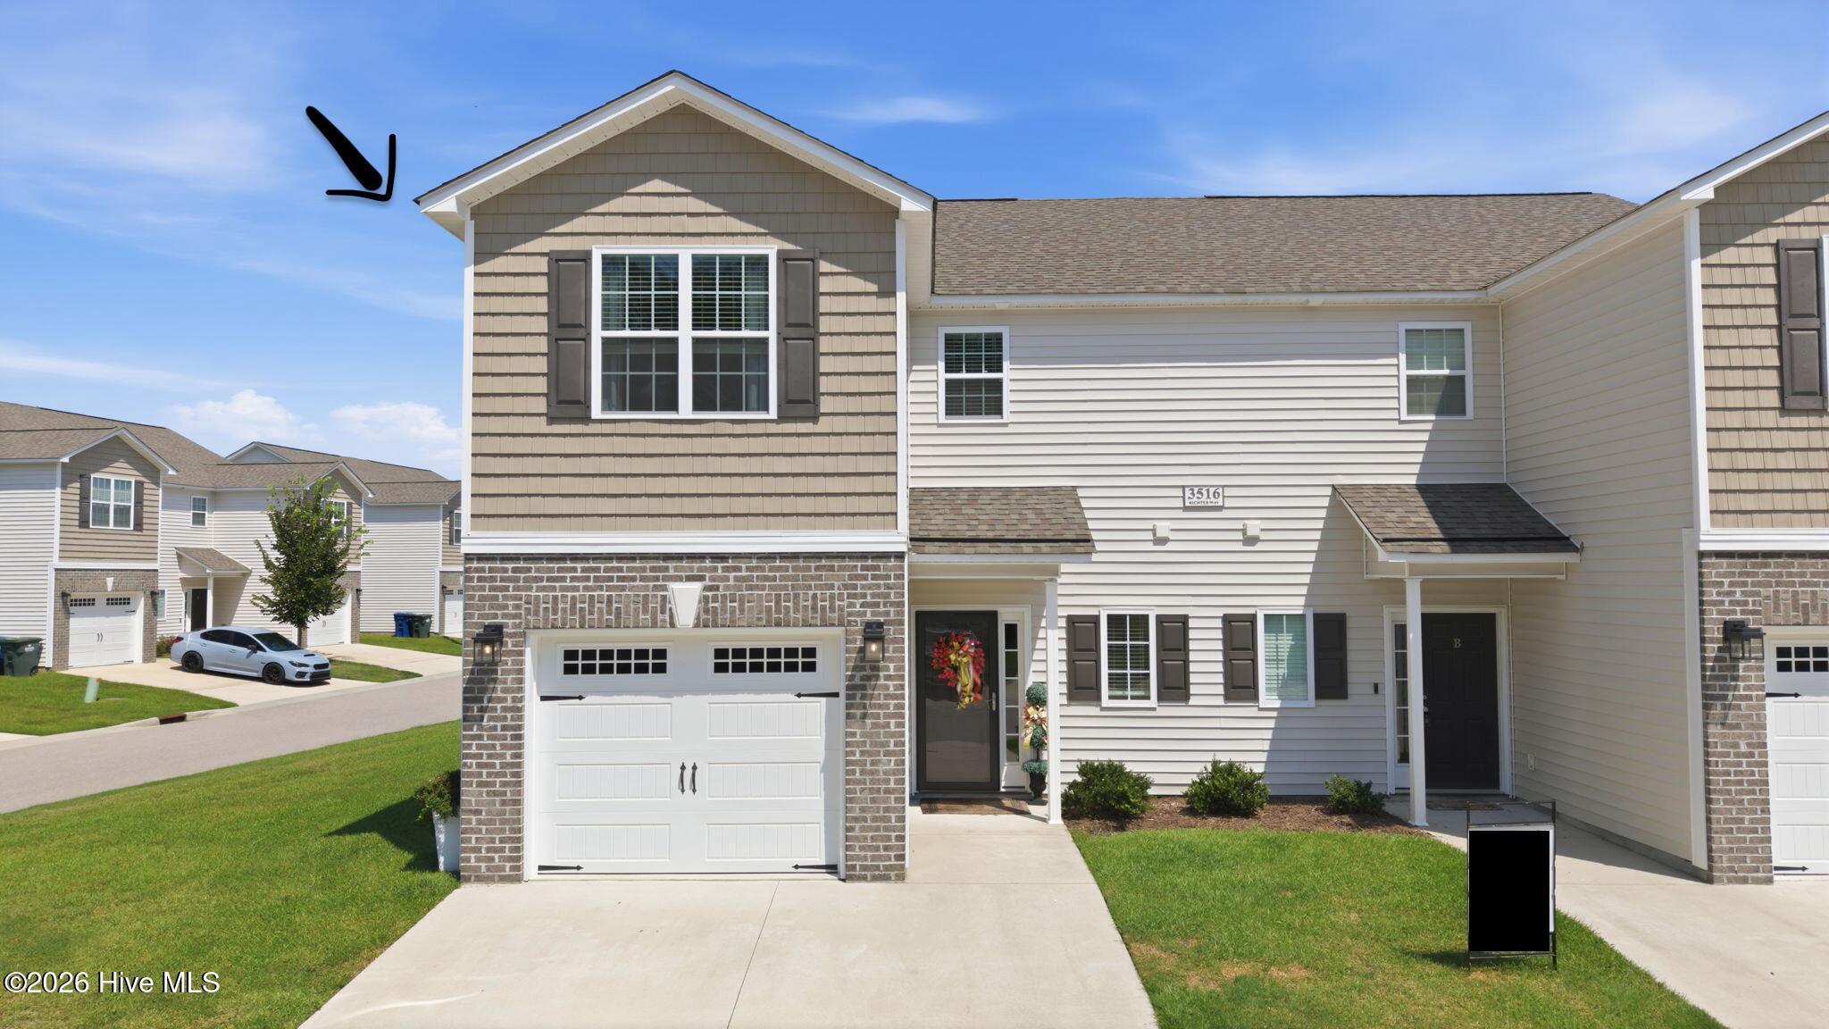
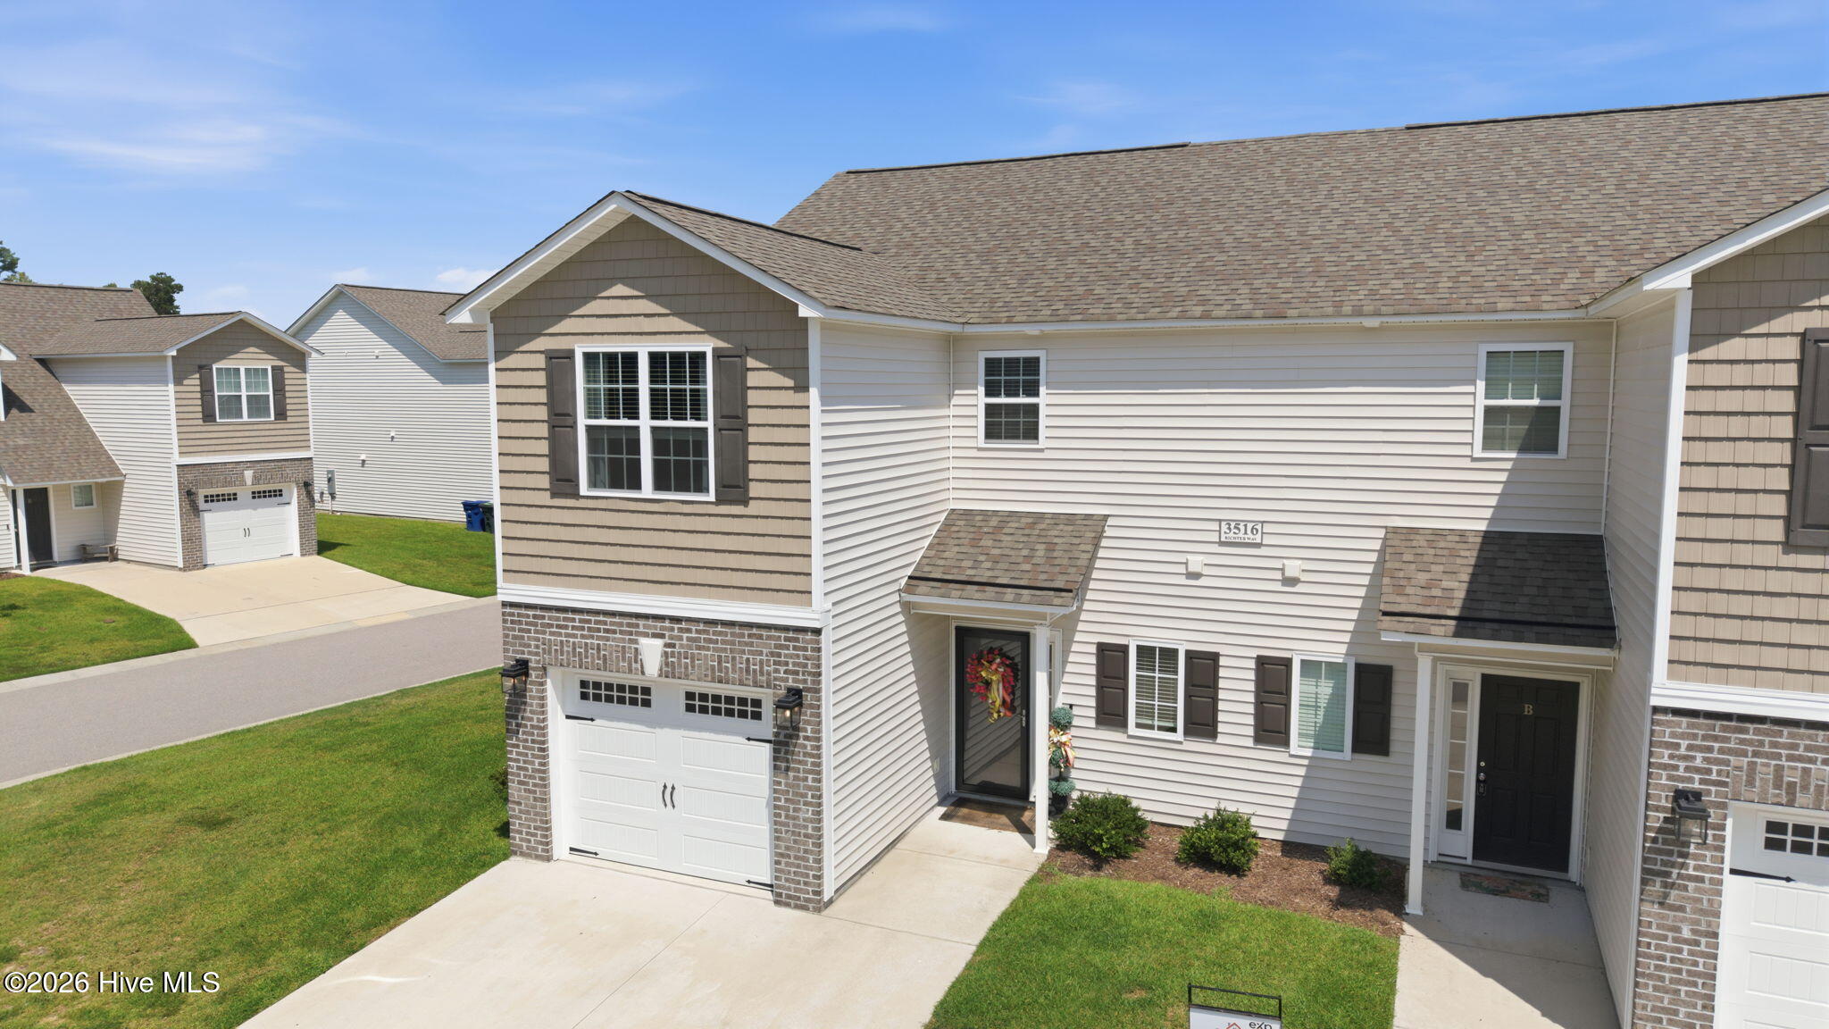
This standout townhouse is in excellent condition and offers 3 bedrooms and 2.5 baths with stylish upgrades throughout. From the moment you enter, the neutral color palette creates a fresh, inviting feel that easily complements any décor.
The fully equipped kitchen features beautiful granite countertops and opens seamlessly to the spacious living and dining areas. Bar-top seating adds additional gathering space, while the open-concept design provides plenty of room for everyday living and entertaining. A charming shiplap-accented half bath is conveniently located for guests.
Upstairs, enjoy a carpet-free, low-maintenance design featuring two generously sized guest bedrooms and a tiled full bath. The owner's suite offers a relaxing retreat with plenty of space for a king-size bedroom suite, a huge walk-in closet, and a beautiful ensuite bath complete with a large soaking tub, separate shower, and dual vanities. An upstairs laundry room adds everyday convenience.
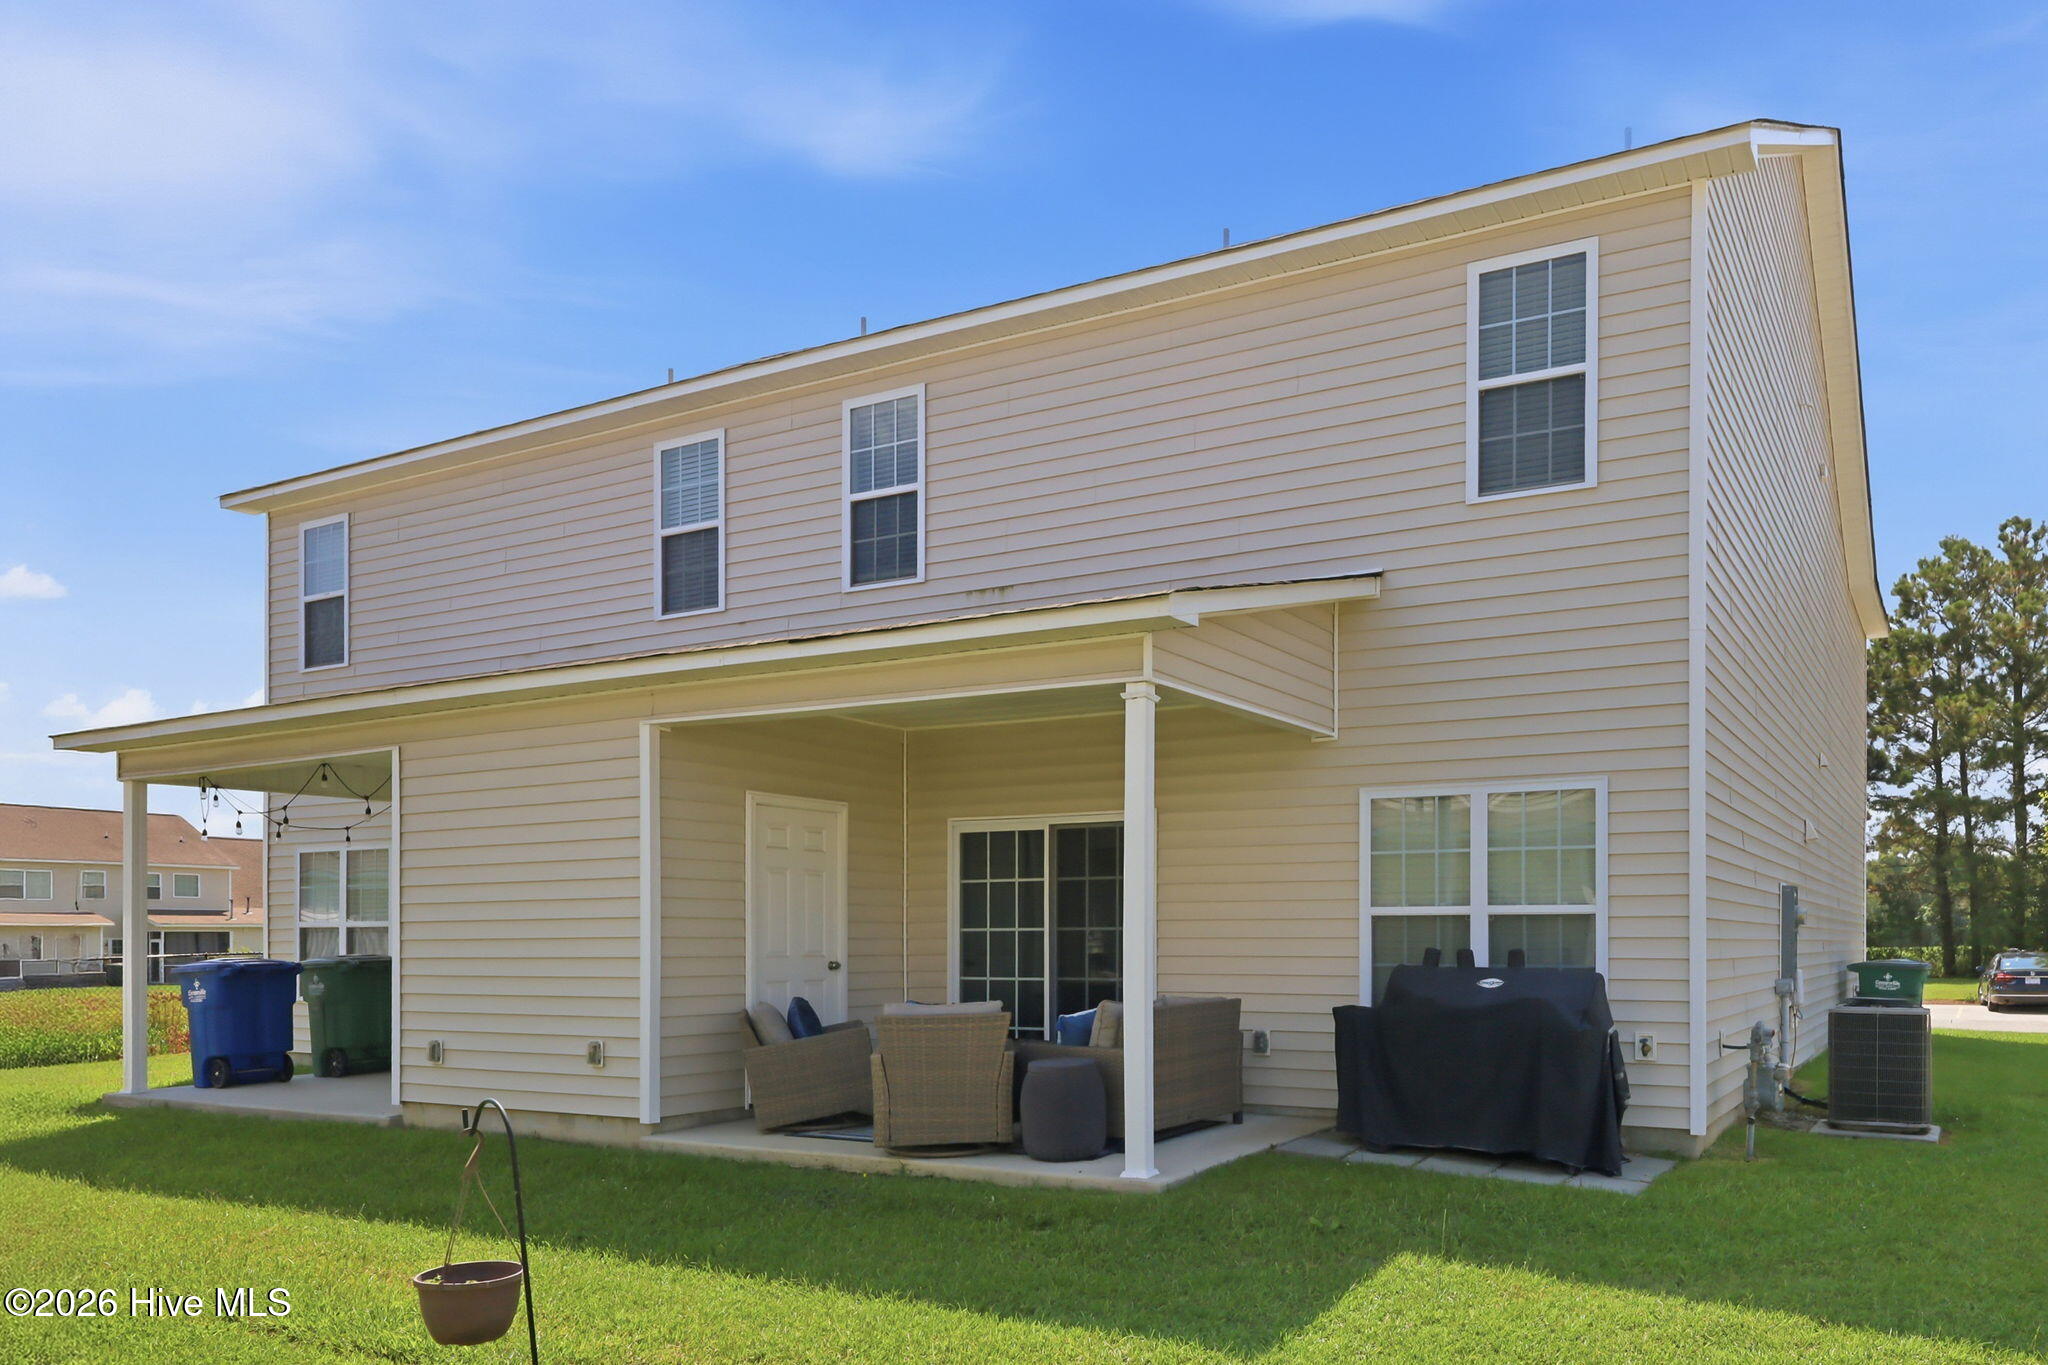
Entertaining is easy with a generous amount of visitor parking located directly across from the home. Situated on a corner parcel, this unit also enjoys a covered rear patio and backyard space perfect for relaxing, grilling, or enjoying time outdoors. Beautifully maintained, move-in ready, and thoughtfully designed, this townhouse is one you will want to see!
Amenities
- Built-In Microwave
- Self Cleaning Oven
- Disposal
- Dishwasher
- Electric Range
Additional Features
- Association Amenities: Maintenance Common Areas,Maintenance Grounds
- County: Pitt
- Days on Market: 39
- Exterior: Gas Log,Thermal Doors
- Pool: No
- Tax Number: 87636
- Water/Sewer: Natural Gas Connected, Sewer Connected, Water Connected
- Year Built: 2022
- Property Type: Residential
- Property Sub Type: Townhouse
- HOA Fees: $1,400.00
Financial
- Short Sale: Standard
Interior Features
- Cool System: Central Air
- Floors: LVT/LVP
- Fireplaces: 1
- Heat System: Forced Air, Natural Gas
- Interior: Walk-in Closet(s), Entrance Foyer, Ceiling Fan(s), Pantry, Walk-in Shower, Blinds/Shades, Eat-in Kitchen, Gas Log, Walk-In Closet(s)
- Room Type: Master Bedroom, Bedroom 2, Bedroom 3, Laundry, Living Room, Dining Room, Dining Area
- Total Rooms: 7
- Levels: Two
- Heating Fuel: Natural Gas
- Association Amenities: Maintenance Common Areas,Maintenance Grounds
- Full Baths: 2
- 1/2 Baths: 1
- Laundry: Laundry Room
- Water Heater: Electric
- Basement Description: None
Exterior Features
- Exterior: Gas Log, Thermal Doors
- Fuel Tanks: None
- Parking: Garage Faces Front, Additional Parking, Concrete
- Roof: Shingle
- Siding: Vinyl Siding
- Is New Construction: No
- Construction: Vinyl Siding,Wood Frame
- Foundation: Block,Slab
- Septic or Sewer: Greenville Utilities
- Water Provider: Greenville Utilities
- Utilities: Natural Gas Connected,Sewer Connected,Water Connected
- Garage Spaces: 1
- Parking Spaces: 1
- Fencing: Partial
- Exterior: Vinyl Siding
- Patio/Deck Description: Covered,Porch
- Zoning: R6
- Building Total Area (Sq.Ft): 1741
- Road Description: Private Road,Maintained
- Road Improvements: See Remarks
- View Description: See Remarks
Location
- Directions: Allan Rd to BriarCliff to Chandler Dr to end-Rt on Axton to Richter Way. Down on Rt
- Street Number: 3516
- County: Pitt
- Latitude: 35.592173
- Longitude: -77.427009
- Marketing City: Greenville
Listed by: Michele Connors from The Overton Group.