
Location
Agent Comments
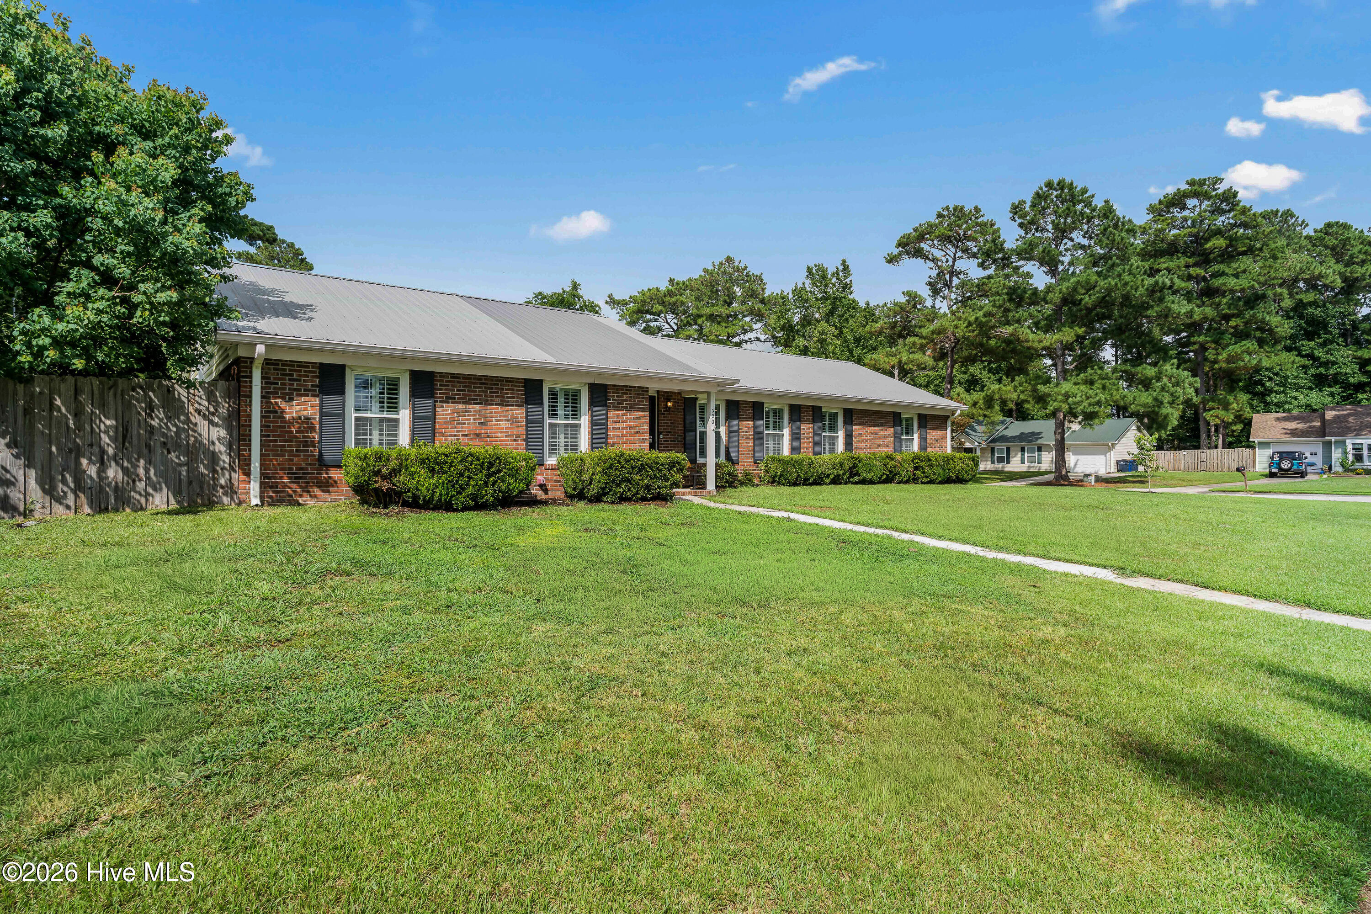
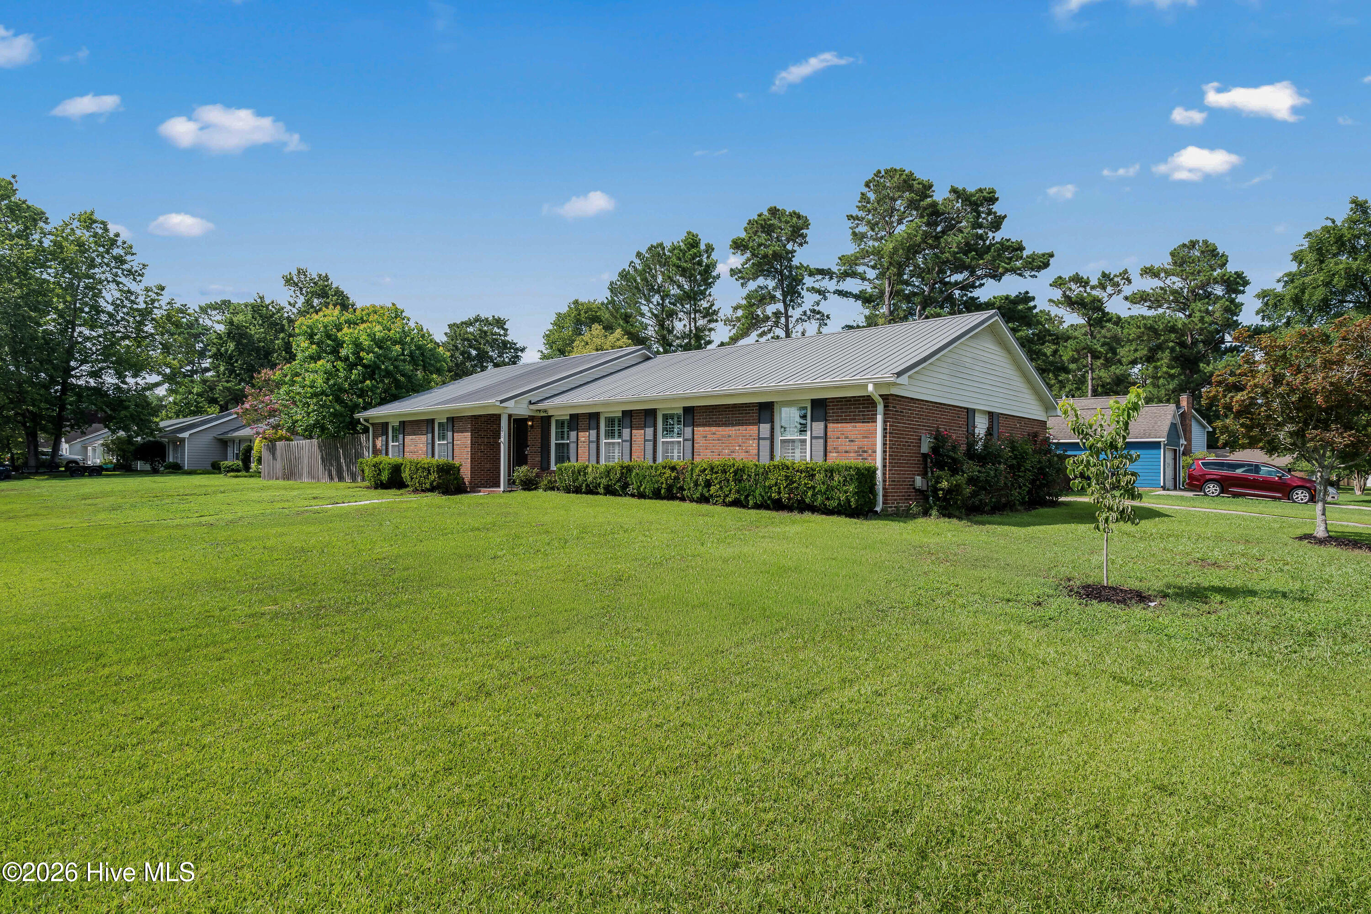
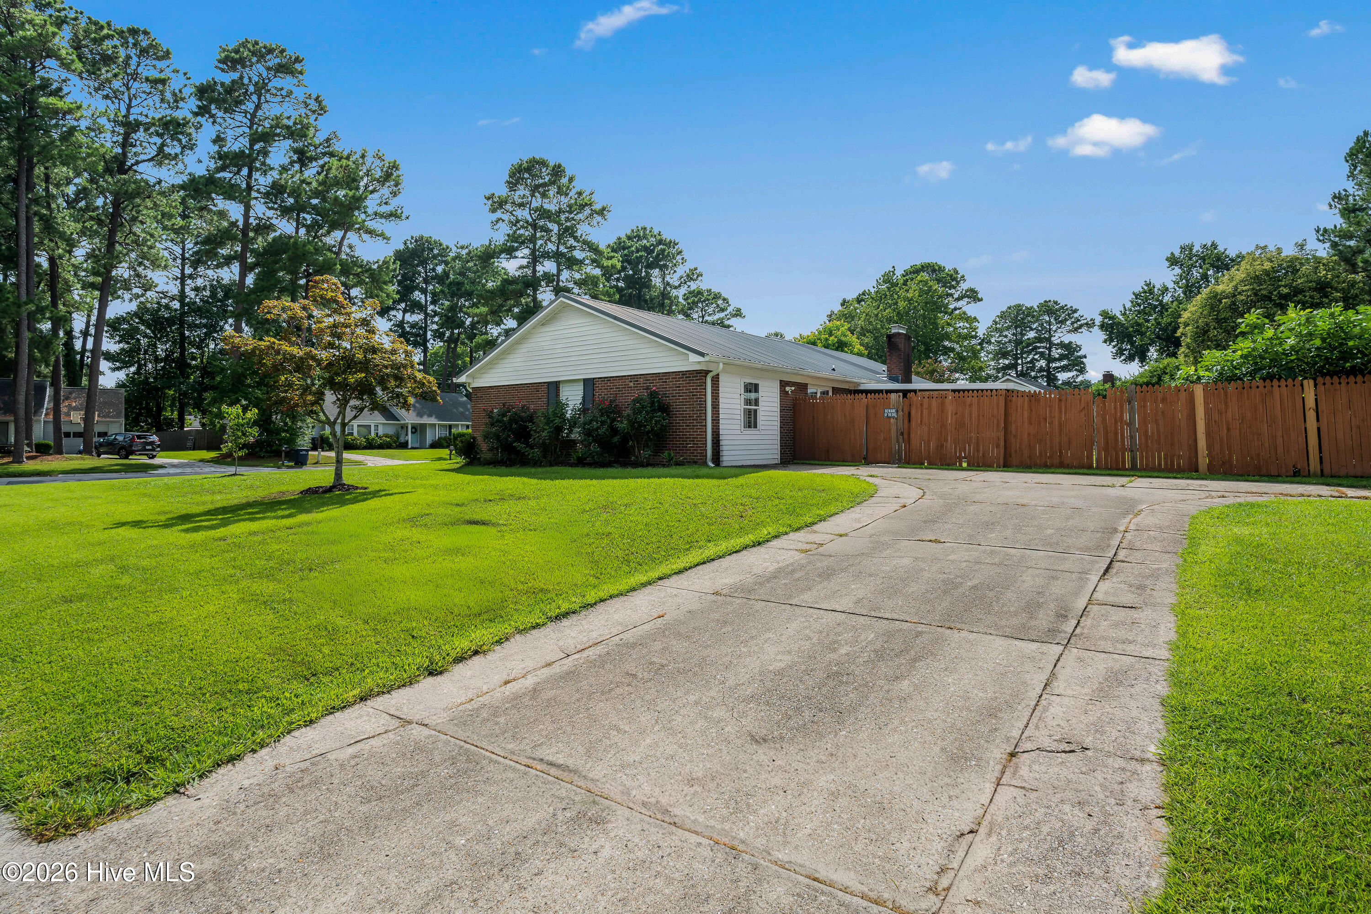
Welcome to 120 Silver Leaf Drive! This spacious 5-bedroom, 2-bathroom home offers exceptional value with plenty of room to spread out. Situated on a desirable corner lot, you'll enjoy a side-entry driveway, privacy-fenced backyard, and a screened-in back patio perfect for relaxing or entertaining.
Inside, you'll find laminate flooring throughout with no carpet, a cozy wood-burning fireplace, granite countertops, a classic white subway tile backsplash, and updated stainless steel appliances in the kitchen. The metal roof adds long-term durability and peace of mind.
Conveniently located just minutes from Camp Lejeune, area shopping, restaurants, malls, and the beautiful Crystal Coast beaches, this home combines space, comfort, and convenience. Priced affordably for its size and features, this is an incredible opportunity you won't want to miss!
Amenities
- Electric Oven
- Built-In Microwave
- Refrigerator
- Dishwasher
Additional Features
- Association Amenities: None
- County: Onslow
- Days on Market: 69
- Exterior: Storm Doors
- Pool: No
- Tax Number: 351g-75
- Water/Sewer: Sewer Available, Sewer Connected, Water Available, Water Connected
- Year Built: 1984
- Property Type: Residential
- Property Sub Type: Single Family Residence
- Tax Year: 2026
- Tax Amount: $3,767.30
Financial
- Short Sale: Standard
Interior Features
- Cool System: Central Air, Ceiling Fan(s)
- Floors: LVT/LVP, Tile
- Fireplaces: 1
- Heat System: Fireplace(s), Electric, Heat Pump
- Interior: Ceiling Fan(s), Blinds/Shades
- Room Type: Living Room, Dining Area, Master Bedroom, Bedroom 1, Bedroom 2, Bedroom 4, Bedroom 5, Bathroom 1
- Total Rooms: 8
- Levels: One
- Heating Fuel: Electric
- Association Amenities: None
- Full Baths: 2
- 1/2 Baths: 0
- Furnished: Unfurnished
- Laundry: Laundry Room
- Water Heater: Electric
- Basement Description: None
Exterior Features
- Exterior: Storm Doors
- Fuel Tanks: None
- Parking: Concrete, Off Street
- Roof: Metal
- Siding: Brick Veneer, Vinyl Siding
- Is New Construction: No
- Construction: Brick Veneer,Vinyl Siding,Wood Frame
- Foundation: Slab
- Water Source: Public
- Septic or Sewer: Municipal Sewer,City of Jacksonville
- Water Provider: City of Jacksonville
- Utilities: Sewer Available,Sewer Connected,Water Available,Water Connected
- Garage Spaces: 0
- Parking Spaces: 0
- Fencing: Privacy,Back Yard,Wood
- Exterior: Brick Veneer,Vinyl Siding
- Patio/Deck Description: Patio,Screened
- Is Horse Property: No
- Zoning: Rmf-Ld
- Building Total Area (Sq.Ft): 2070
- Road Description: City Street,State Road,Paved
- Road Improvements: See Remarks
- View Description: See Remarks
Location
- Directions: From Western Boulevard, turn onto Winchester Road. Turn left onto Jennie Drive, then right onto Silver Leaf Drive. Continue straight and the home will be on the left at 120 Silver Leaf Drive on the corner.
- Street Number: 120
- County: Onslow
- Latitude: 34.755732
- Longitude: -77.374487
- Marketing City: Jacksonville
Listed by: Kamila Swinson from Terri Alphin Smith & Co.