
Location
Agent Comments
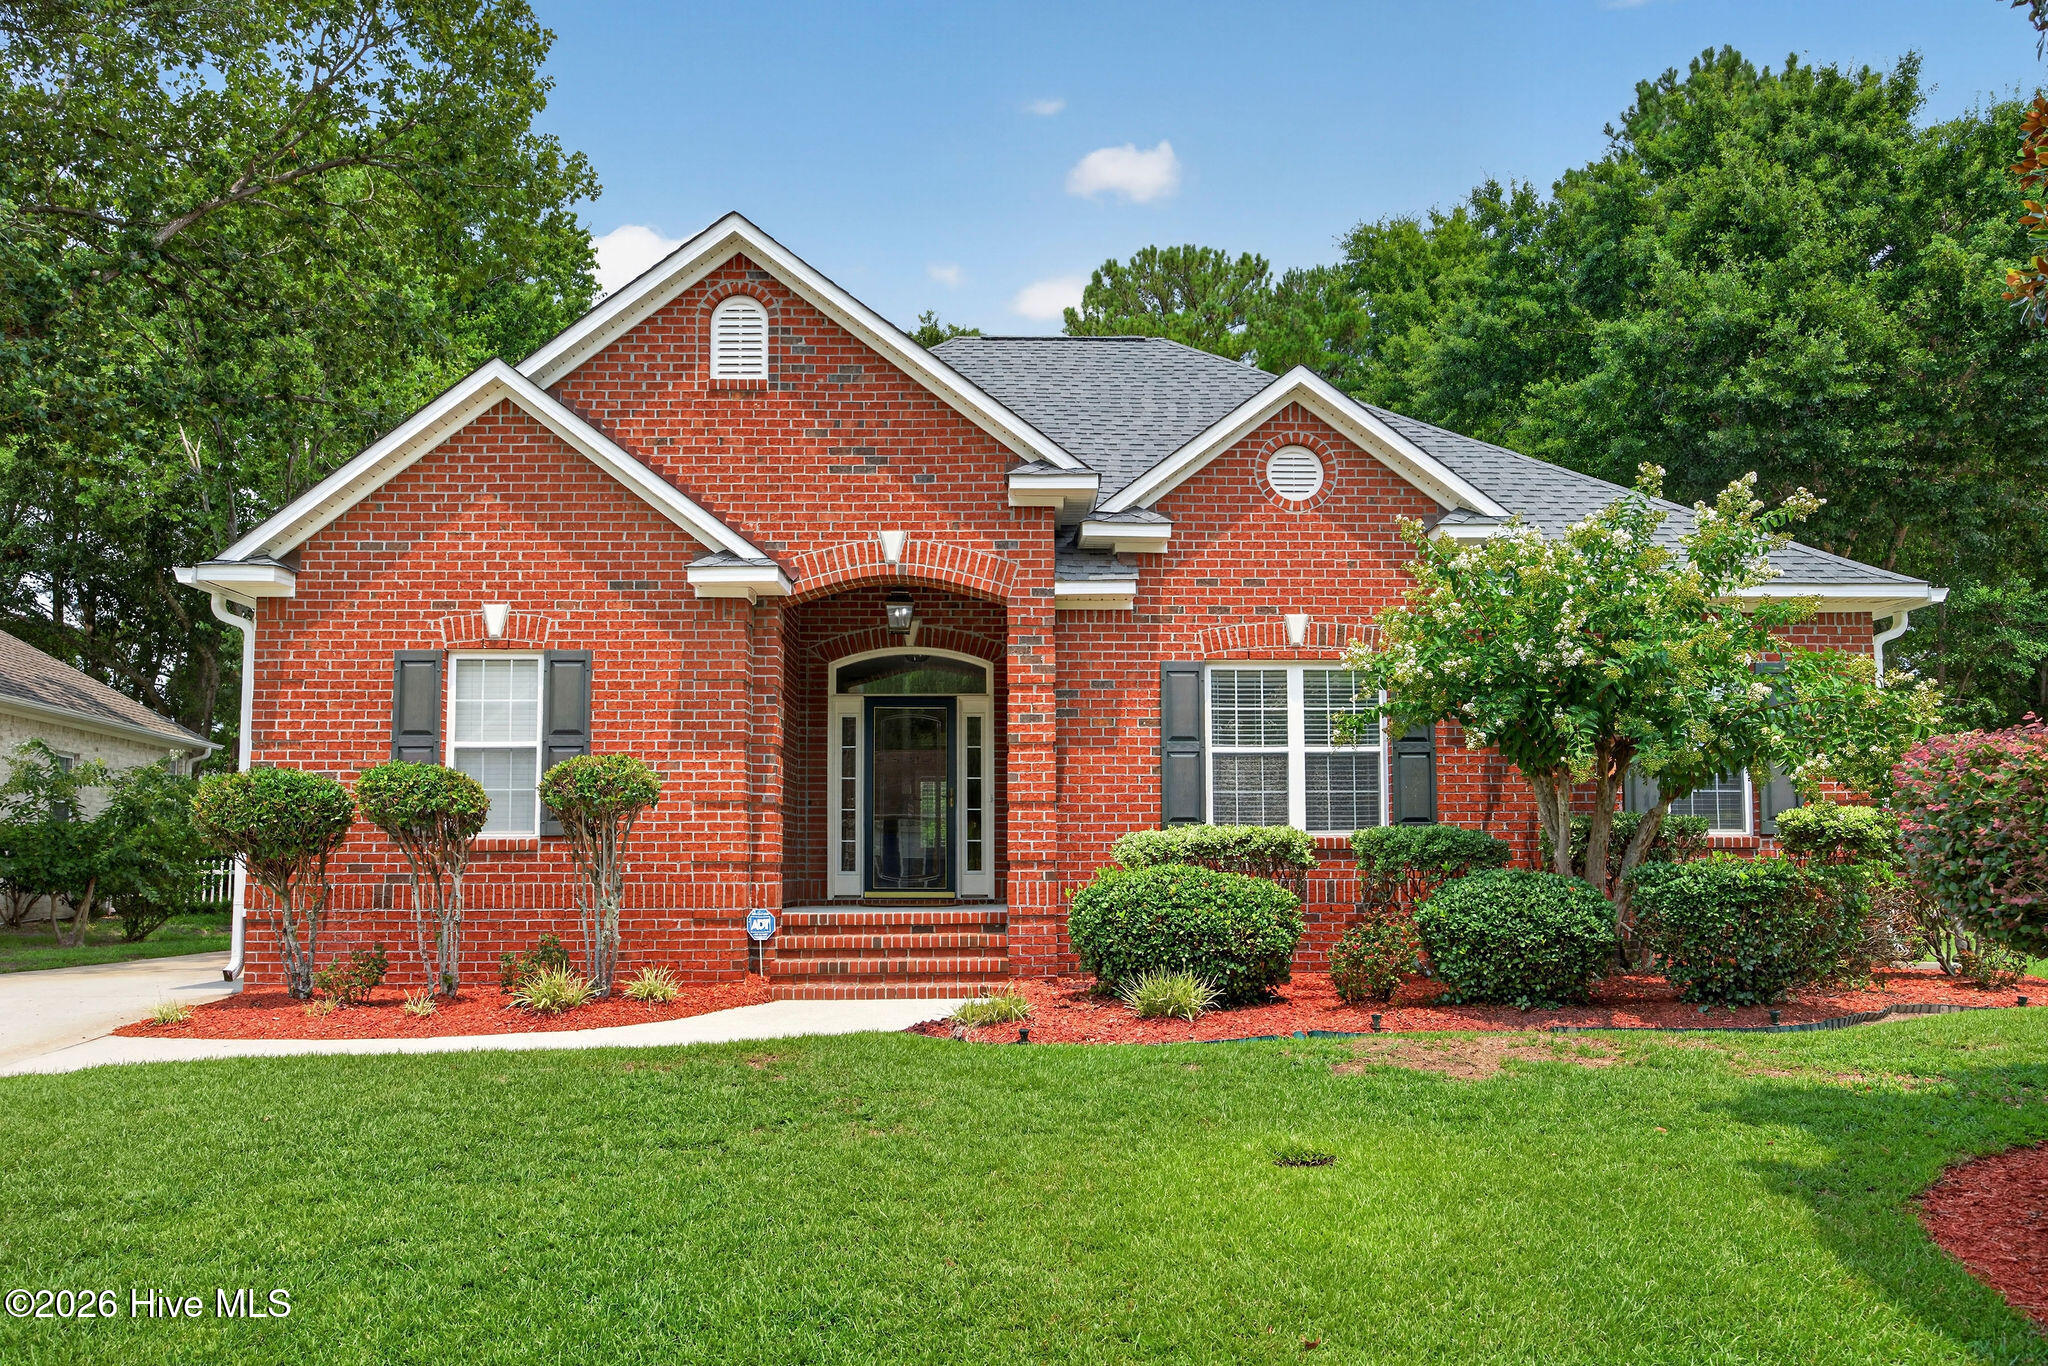
Welcome to 1119 Grandiflora Drive in Magnolia Greens, where you can enjoy the convenience of Leland with plenty of space to settle in and make the home your own.
This one-story home offers an easy, open layout with vaulted ceilings and skylights that bring natural light into the main living areas. The open-concept design keeps everyone connected, while the home's separate spaces give you room to spread out and enjoy privacy when you want it. The sunroom, framed by plantation shutters, could be a cozy spot for morning coffee, a playroom, reading nook, or simply a place to relax.
The primary suite offers a recently renovated walk-in shower, double vanity, garden tub, and oversized walk-in closet. A bonus room over the garage provides flexible space for a home office, hobby room, media room, or occasional guest space.
New carpet was installed in August 2026, along with new gutters and fascia. The roof was replaced in 2022, and the home also has a new sprinkler controller and freshly painted baseboards and interior trim.
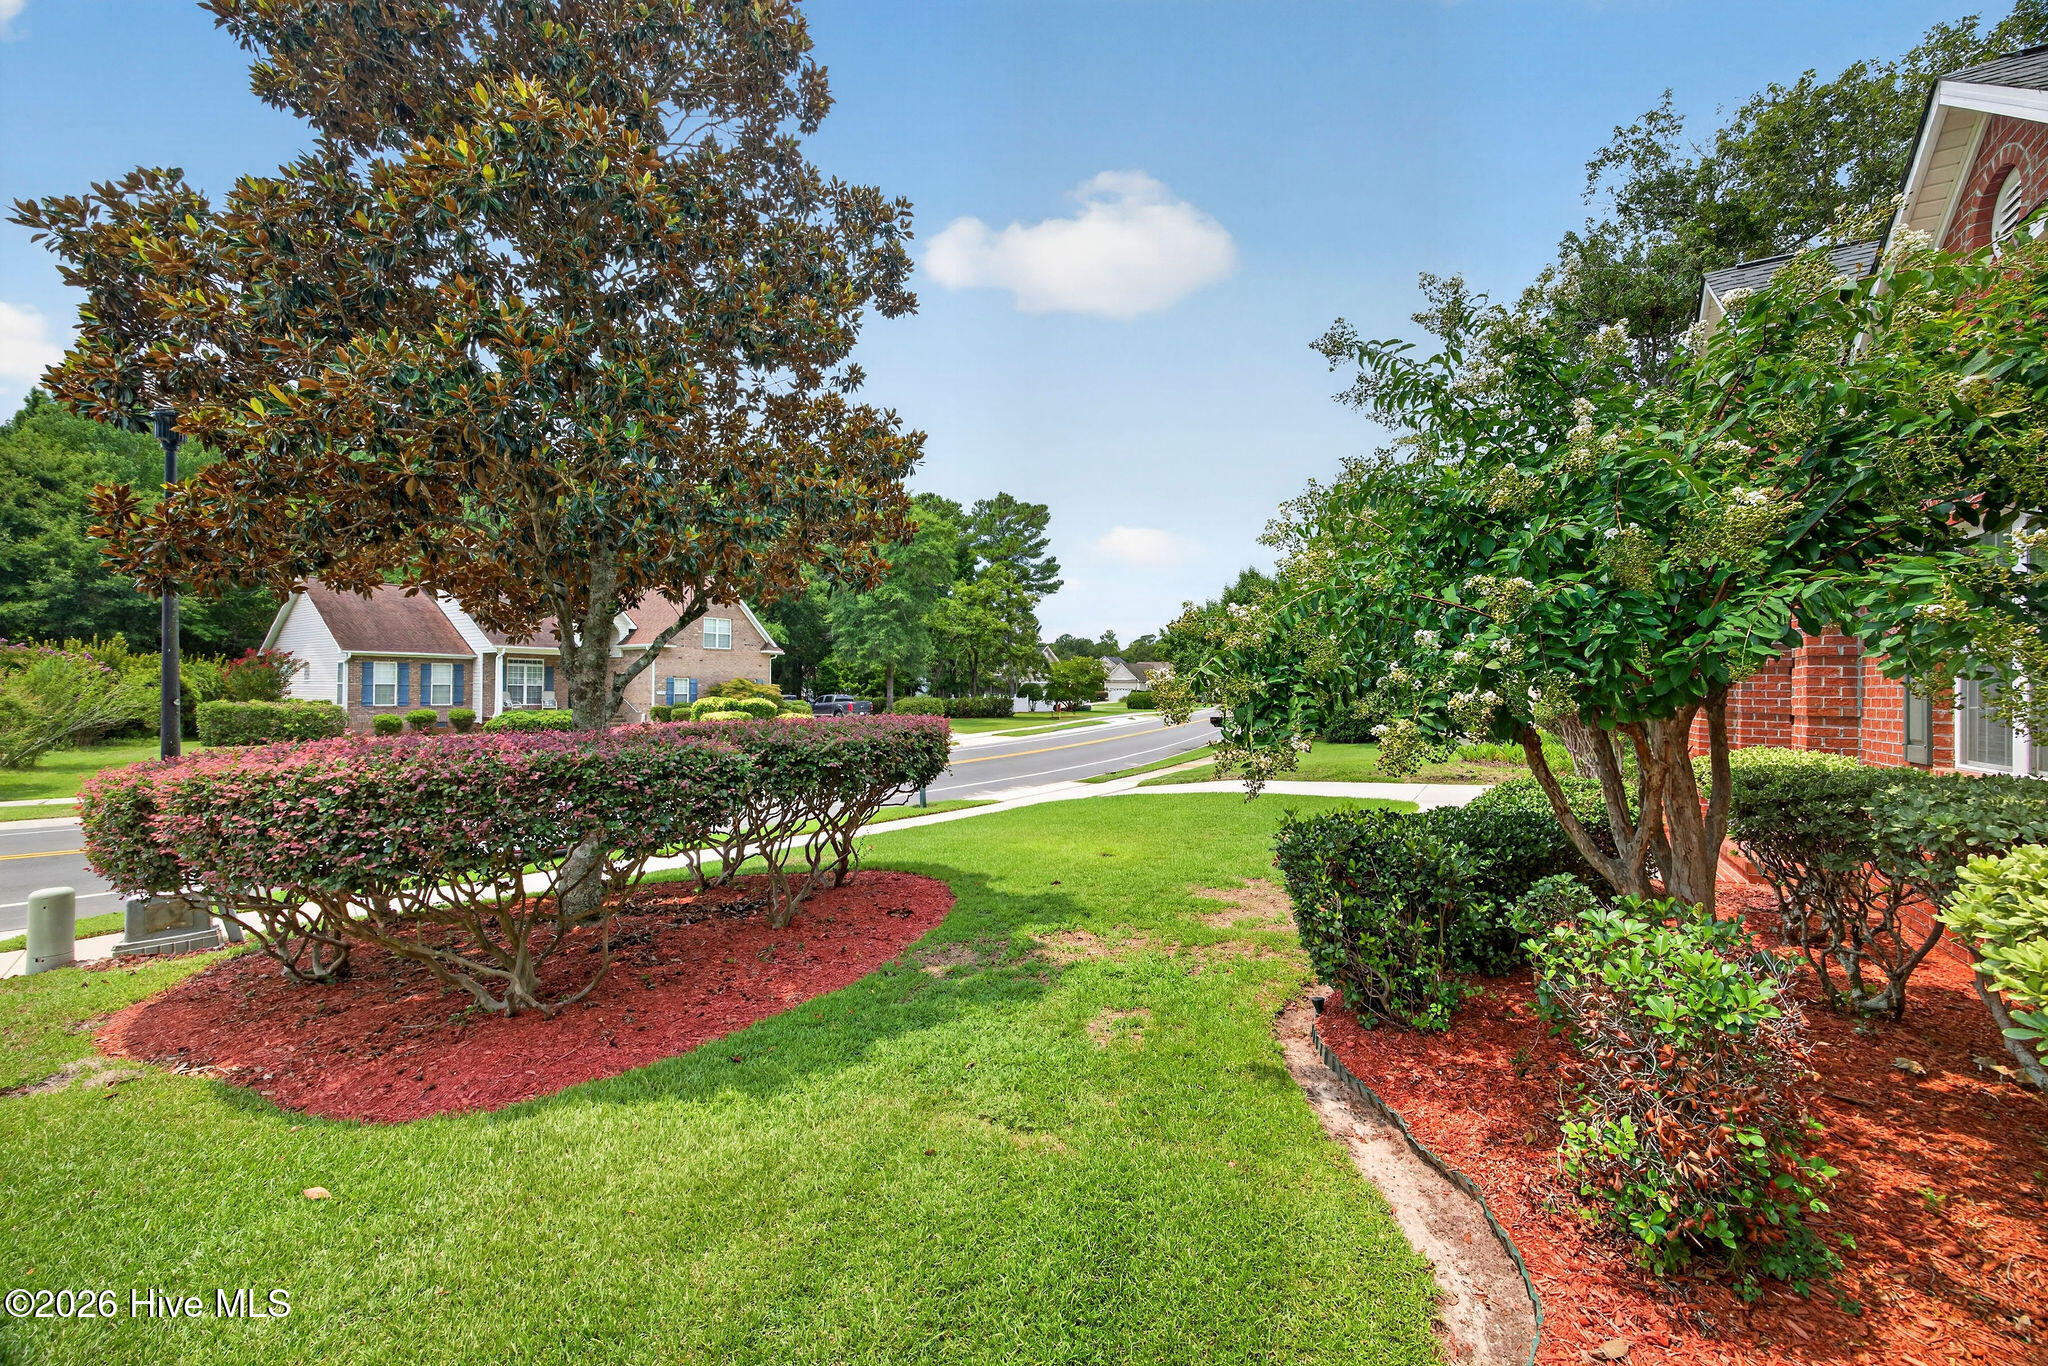
Outside, the fenced backyard offers a private place to relax, garden, let the dog out, or enjoy a meal outdoors. Within Magnolia Greens, residents have access to two pools, tennis courts, sidewalks, street lighting, a clubhouse, fitness center, and golf course.
With convenient highway access, downtown Wilmington nearby, and the beach approximately 20 minutes away, you can enjoy the space and established feel of home without giving up easy access to everything the area has to offer.
Amenities
- Built-In Microwave
- Washer
- Refrigerator
- Dryer
- Disposal
- Dishwasher
- Electric Range
Additional Features
- Association Amenities: Clubhouse,Community Pool,Fitness Center,Golf Course,Indoor Pool,Maintenance Common Areas,Maintenance Grounds,Management,Picnic Area,Playground,Restaurant,Sidewalks,Taxes,Tennis Court(s),Club Membership
- County: Brunswick
- Days on Market: 71
- Exterior: Irrigation System
- Pool: Yes
- Pool Features: None
- Tax Number: 047cg002
- Waterfront Features: None
- Water/Sewer: Sewer Connected, Water Connected
- Year Built: 2001
- Property Type: Residential
- Property Sub Type: Single Family Residence
- Tax Year: 2025
- Tax Amount: $2,858.95
- HOA Fees: $790.00
Financial
- Short Sale: Standard
Interior Features
- Cool System: Central Air
- Floors: Carpet, Tile, Vinyl, Wood
- Fireplaces: 1
- Heat System: Propane, Fireplace(s), Electric, Forced Air, Heat Pump
- Interior: Master Downstairs, Walk-in Closet(s), Vaulted Ceiling(s), Solid Surface, None, Ceiling Fan(s), Pantry, Walk-in Shower, Blinds/Shades, Gas Log, Walk-In Closet(s)
- Room Type: Dining Room, Living Room, Dining Area, Master Bedroom, Bedroom 1, Bedroom 2, Fnshd Room over Garage, Laundry, Sunroom, Breakfast Room
- Total Rooms: 9
- Levels: One and One Half
- Heating Fuel: Electric,Propane
- Association Amenities: Clubhouse,Community Pool,Fitness Center,Golf Course,Indoor Pool,Maintenance Common Areas,Maintenance Grounds,Management,Picnic Area,Playground,Restaurant,Sidewalks,Taxes,Tennis Court(s),Club Membership
- Full Baths: 2
- 1/2 Baths: 0
- Furnished: Unfurnished
- Laundry: Laundry Room,Utility Sink
- Water Heater: Electric
- Attic Description: Eave Storage,Floored - Partial
- Basement Description: None
Exterior Features
- Exterior: Irrigation System
- Fuel Tanks: None
- Parking: Garage Faces Side, Concrete, Garage Door Opener, Garage
- Pool: None
- Roof: Architectural Shingle
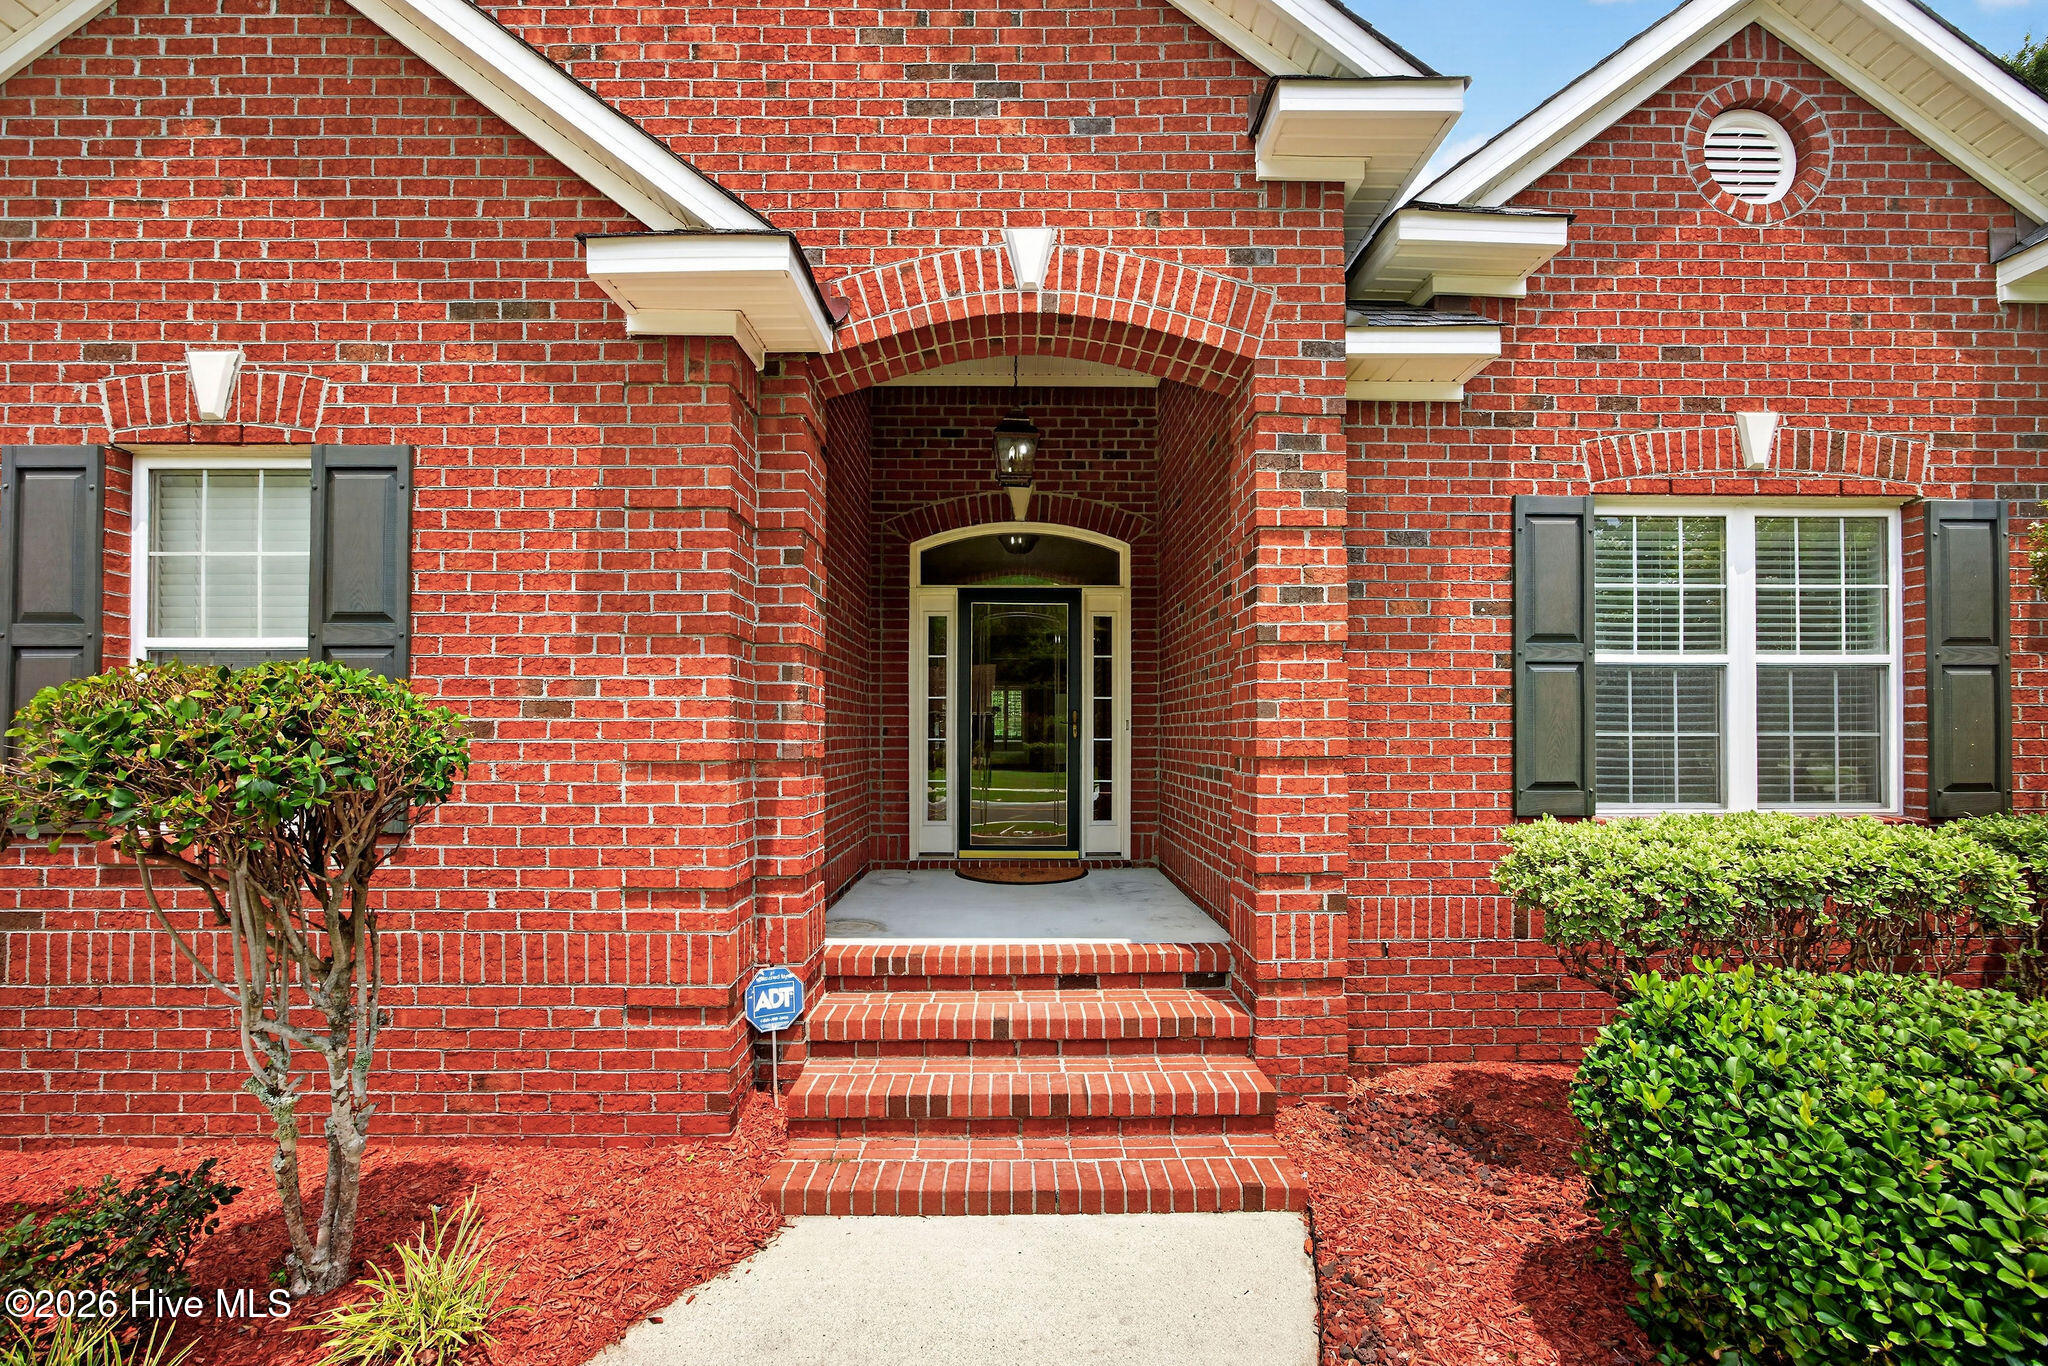
- Siding: Brick Veneer, Vinyl Siding
- Waterfront Feature: None
- Is New Construction: No
- Construction: Brick Veneer,Vinyl Siding,Wood Frame
- Foundation: Raised,Slab
- Water Source: Public
- Septic or Sewer: Municipal Sewer,City/Town
- Water Provider: City/Town
- Utilities: Sewer Connected,Water Connected
- Garage Spaces: 2
- Parking Spaces: 2
- Fencing: Privacy,Back Yard,Vinyl,Wood,Fenced
- Exterior: Brick Veneer,Vinyl Siding
- Patio/Deck Description: None
- Zoning: Le-Pud
- Building Total Area (Sq.Ft): 2395
- Road Description: City Street,State Road,Paved
- Road Improvements: See Remarks
- View Description: See Remarks
Location
- Directions: South on Hwy 17 to Leland. Right on Grandiflora Drive into Magnolia Greens. Home is on the right.
- Street Number: 1119
- County: Brunswick
- Latitude: 34.214004
- Longitude: -78.032906
- Marketing City: Leland
Listed by: Julie A Becker from BlueCoast Realty Corporation.