
Location
Agent Comments
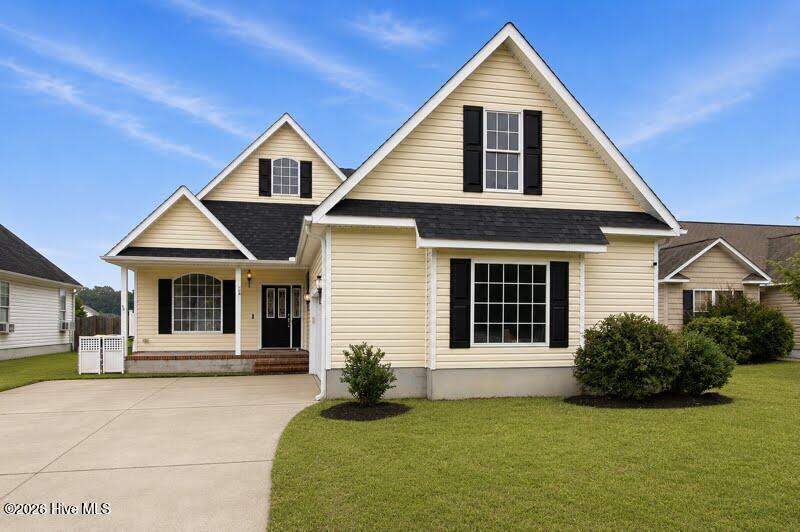
Showcasing stylish modern updates throughout, this pristine residence in the desirable Crooked Run community offers an exceptional blend of classic comfort, versatile living space, and ideal location.
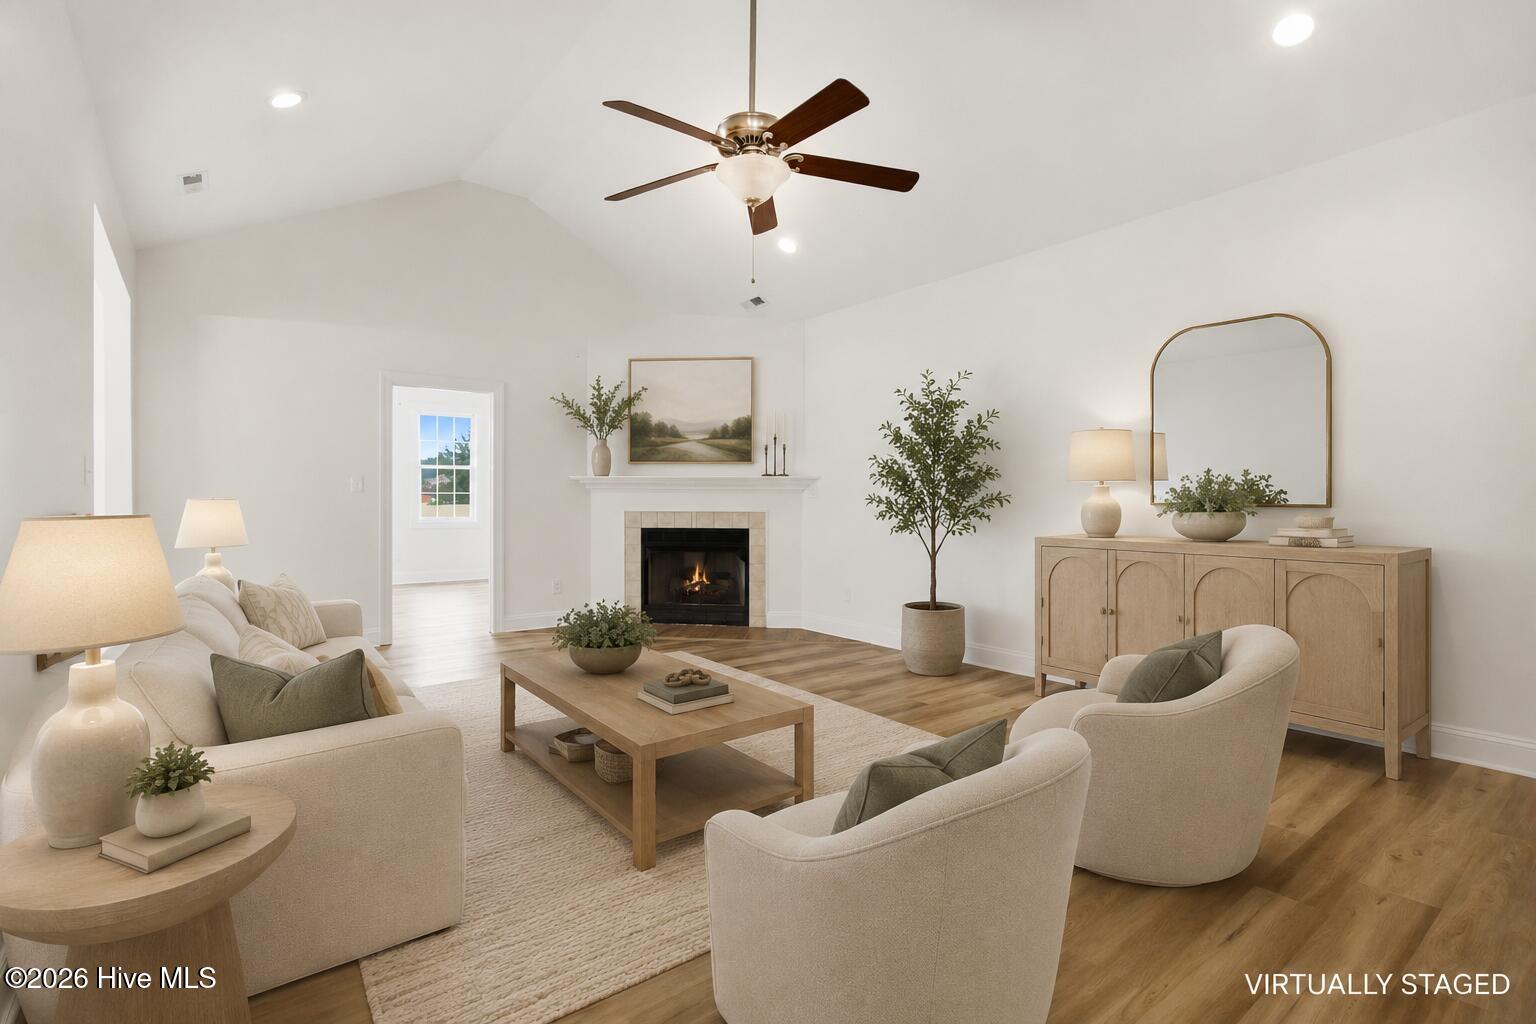
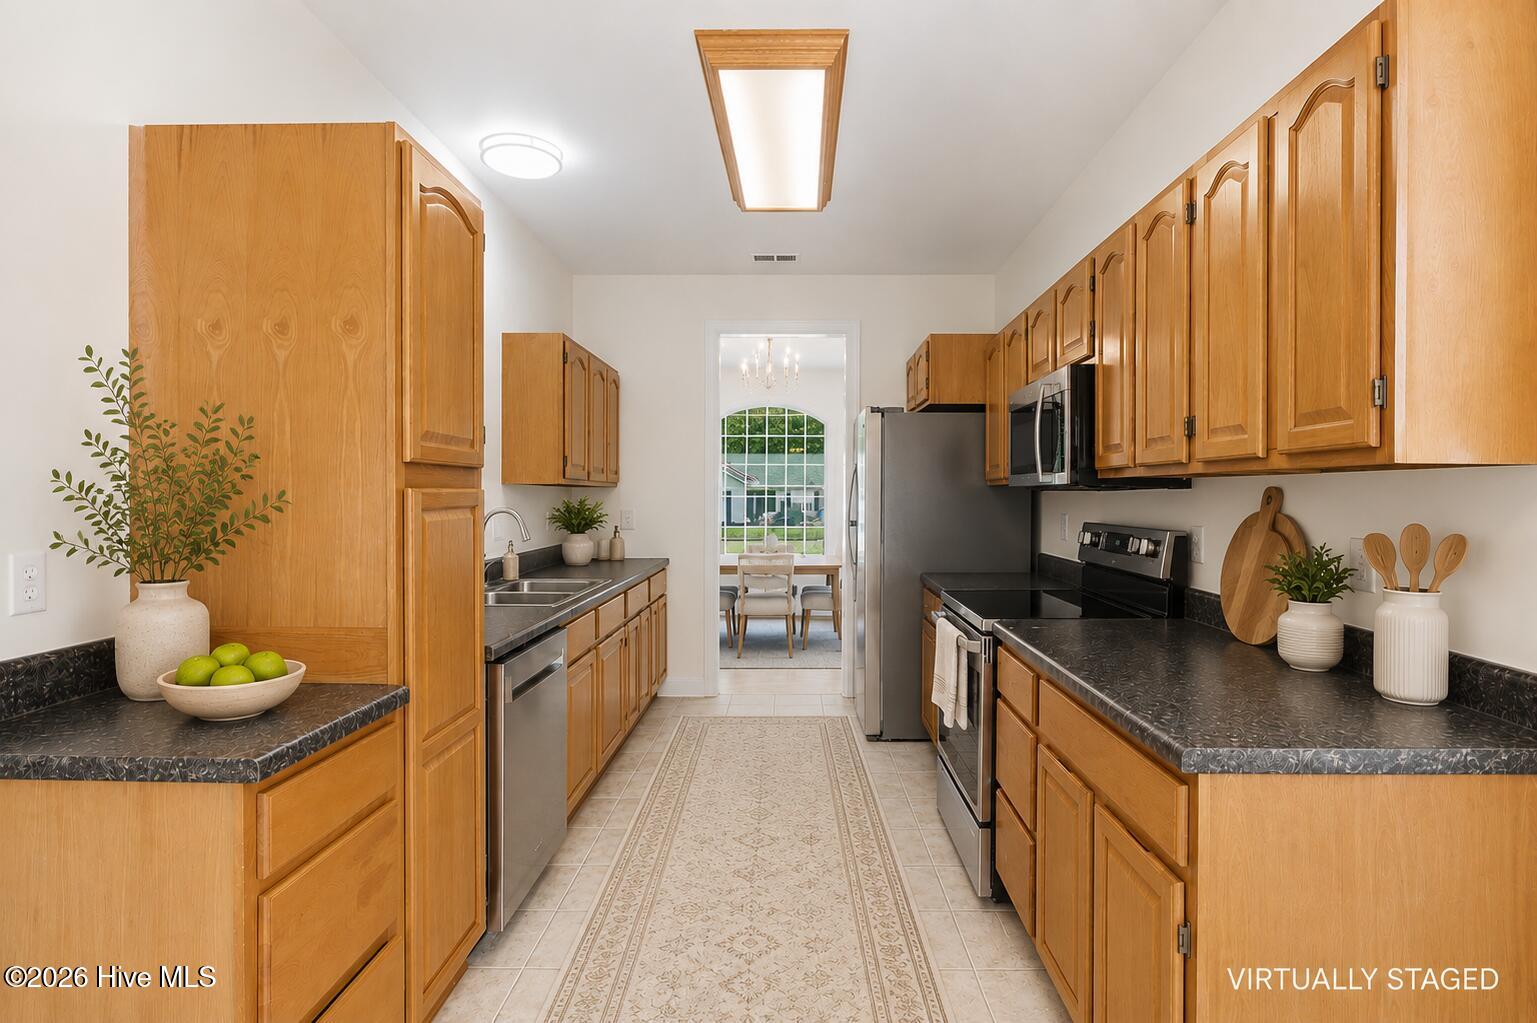
A manicured front yard and cheery entry foyer usher you into a soaring living room enhanced by fresh interior paint, beautiful new LVP flooring, and a cozy fireplace. This central gathering hub flows gracefully into a light-filled dining space featuring new decorative lighting and an adjoining eat-in kitchen, where all-new appliances, abundant counter space, and ample wood cabinetry await. Nearby, a bright flex study provides a quiet retreat or ideal home office.
Tucked along the main level, the owners' suite features fresh LVP flooring, generous closet storage, and a well-appointed private bath. Two secondary main-level bedrooms also offer fresh LVP flooring and share a full central bathroom. A dedicated laundry room adds practical everyday convenience and offers direct interior access to the spacious attached two-car garage. Above, stairs lead to a spacious finished room over the garage (FROG) with brand-new carpeting, perfect for a customized flex space or additional guest room.
From the kitchen area, a new sliding glass door transitions seamlessly to the sizable open back deck, which frames the vinyl-fenced, lush rear yard. This private green space is ideal for enjoying year-round outdoor recreation and entertainment.
Conveniently located, this move-in-ready home provides easy access to historic downtown New Bern, celebrated for its vibrant boutique shops and waterfront dining, while also being in reasonable proximity to premier medical facilities, MCAS Cherry Point, and the sun-soaked Crystal Coast beaches.
Amenities
- Electric Oven
- Built-In Microwave
- Refrigerator
- Dishwasher
Additional Features
- Association Amenities: Maintenance Common Areas
- County: Craven
- Days on Market: 70
- Pool: Yes
- Pool Features: None
- Tax Number: 7-054-8 -064
- Water/Sewer: Other
- Year Built: 2006
- Property Type: Residential
- Property Sub Type: Single Family Residence
- Tax Year: 2025
- HOA Fees: $200.00
Financial
- Short Sale: Standard
Interior Features
- Cool System: Heat Pump
- Floors: LVT/LVP, Carpet, Tile
- Fireplaces: 1
- Heat System: Heat Pump, Electric
- Interior: Walk-in Closet(s), Vaulted Ceiling(s), Entrance Foyer, Walk-In Closet(s)
- Room Type: Dining Area, Living Room, Dining Room, Other, Master Bedroom, Bedroom 2, Bedroom 3, Bonus Room
- Total Rooms: 8
- Levels: Two
- Heating Fuel: Electric
- Association Amenities: Maintenance Common Areas
- Full Baths: 2
- 1/2 Baths: 0
- Laundry: Laundry Room
- Basement Description: None
Exterior Features
- Fuel Tanks: None
- Parking: Concrete, Garage
- Pool: None
- Roof: Architectural Shingle
- Siding: Wood Siding
- Is New Construction: No
- Construction: Wood Siding,Wood Frame
- Foundation: Slab
- Water Source: Public
- Septic or Sewer: Municipal Sewer,City of New Bern
- Water Provider: Craven County
- Utilities: Other
- Garage Spaces: 2
- Parking Spaces: 2
- Fencing: Vinyl
- Exterior: Wood Siding
- Patio/Deck Description: Deck,Porch
- Zoning: RESIDENTIAL
- Building Total Area (Sq.Ft): 2147
- Road Description: Paved
- Road Improvements: See Remarks
- View Description: See Remarks
Location
- Directions: Continue on US-70 E to E Fisher Ave, Drive to Crooked Run Dr.
- Street Number: 189
- County: Craven
- Latitude: 34.982125
- Longitude: -76.976201
- Marketing City: New Bern
Listed by: The Donna and Team New Bern from Keller Williams Realty.