
Location
Agent Comments
MODEL HOME, 20 Chickadee Loop, Open Every Wednesday 1-4, Thursday 10-1, Sunday 2-5.
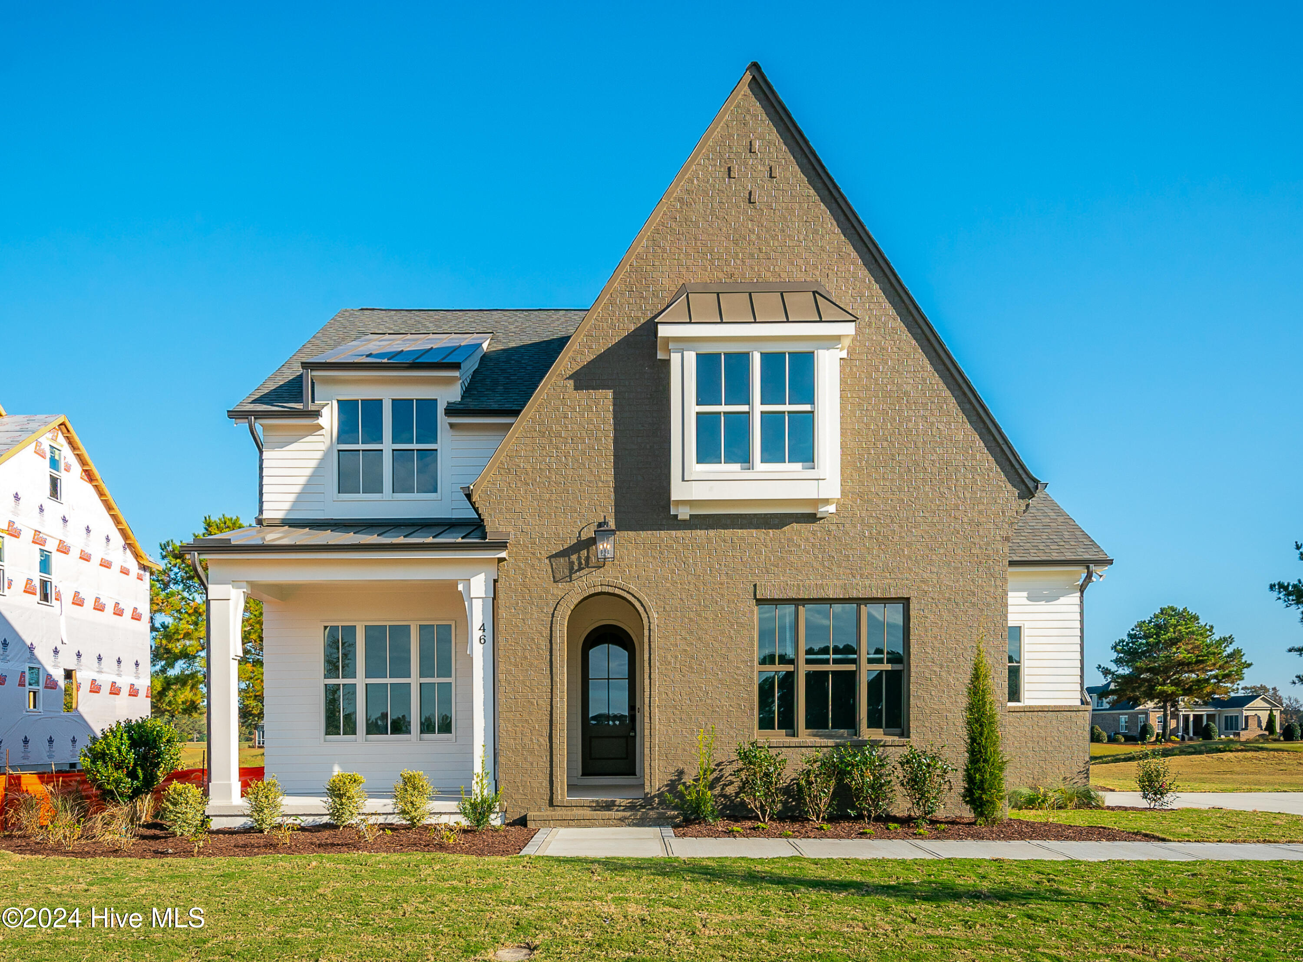
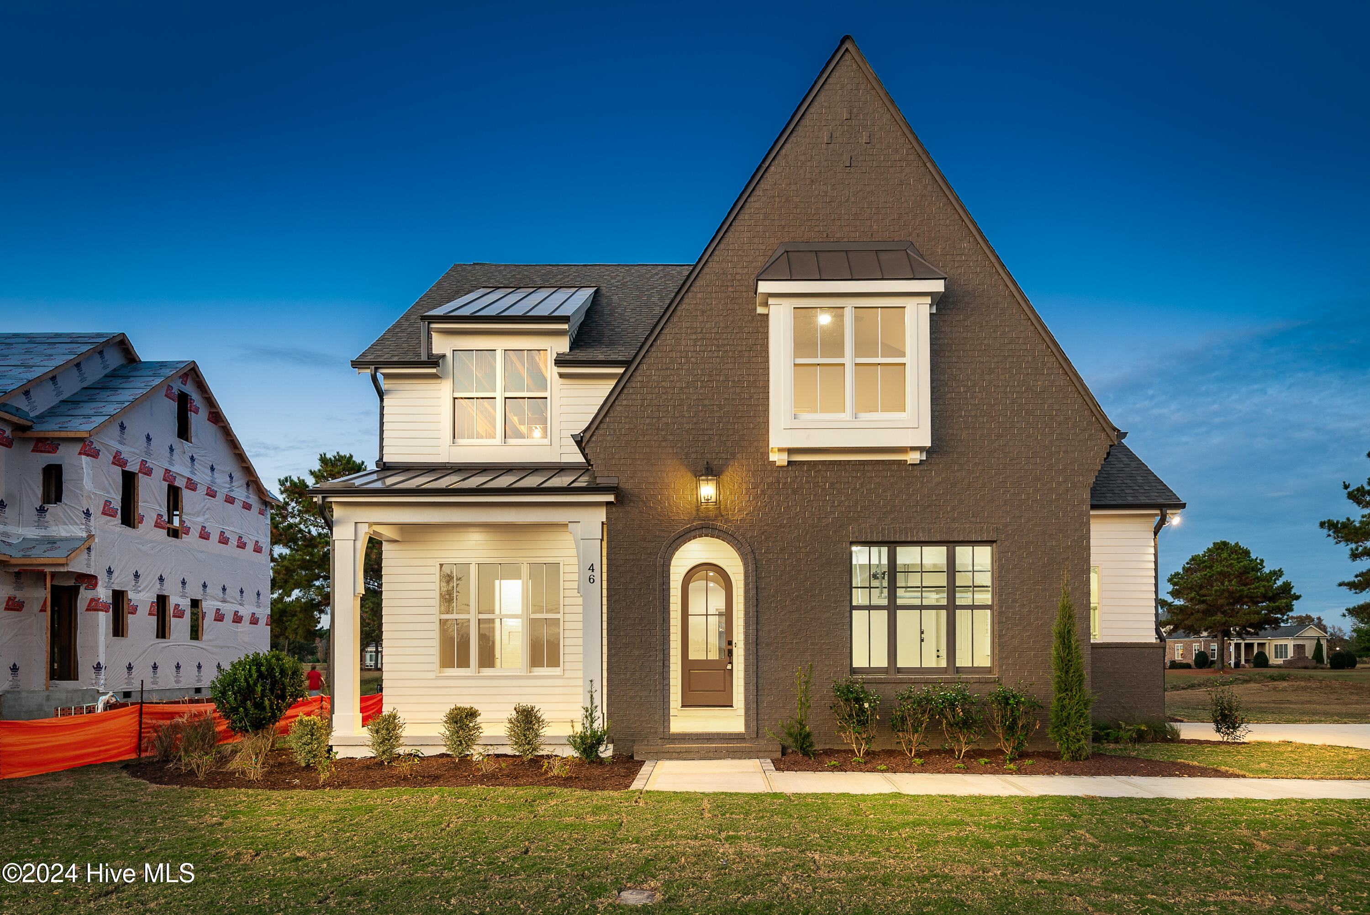
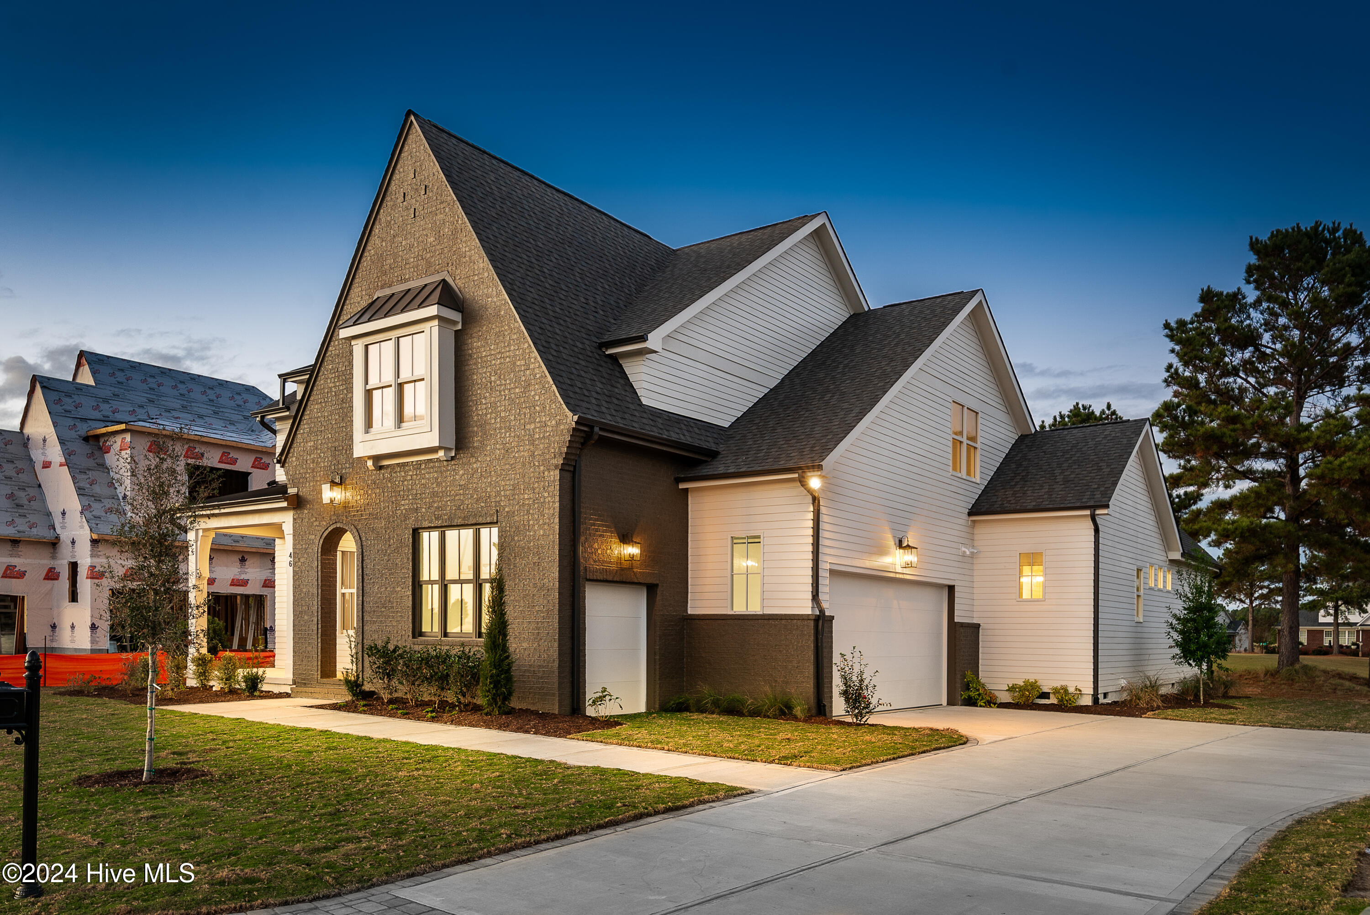
FREE Golf Membership for first 2 years as well as WAIVED initiation fee. Welcome to this exquisite new home built by the prestigious DJF Builders, situated on the 4th hole of the world-renowned Cutter Creek Golf Course. Loaded with luxurious features and designed with modern living in mind, this home offers both elegance and functionality. Step into the foyer and be greeted by gorgeous beaded cove moldings and 8' solid core doors. Then you will find a thoughtfully placed private bedroom with an en-suite bath at the front of the house. The spacious great room, with large windows allowing natural light to flood the space, seamlessly connects to a chef's kitchen that will delight any culinary enthusiast. The kitchen boasts an 11-foot island, custom cabinetry, quartz countertops, a farmhouse sink, a walk-in pantry, top-of-the-line 36'' Z-line gas range with a custom hood, and a convenient microwave drawer. Large dining area overlooking the lush green fairways complete this perfect kitchen. The first-floor master suite, tucked away for added privacy, features a luxurious master bath with an oversized tiled shower, dual shower heads, a 66'' soaking tub, and a double sink vanity. The expansive walk-in closet with custom built-ins provides ample storage space. Also on the first floor is a mudroom and laundry room. Upstairs, you'll find a large recreation room with picturesque views of the golf course, as well as two additional bedrooms. The third bedroom upstairs has its own private bathroom, and a fourth full bathroom serves the other areas. Each additional bathroom features a custom vanity and beautifully tiled tub surrounds, adding a unique touch to every space. Relax and unwind on the covered back porch, where you can enjoy the serene breezes and stunning golf course views. A 2-car garage and a golf cart garage complete this home. Wonderful amenities such as a community pool, pickleball courts, and a playground. Private community catch and release ponds in the neighborhood.
Amenities
- Vented Exhaust Fan
- Built-In Microwave
- Refrigerator
- Dishwasher
- Gas Range
Additional Features
- Association Amenities: Community Pool,Golf Course,Pickleball,Playground,Sidewalks,Street Lights,Club Membership
- County: Greene
- Days on Market: 69
- Exterior: Thermal Doors
- Pool: No
- Tax Number: 322887
- Water/Sewer: Sewer Available, Water Available
- Year Built: 2024
- Property Type: Residential
- Property Sub Type: Single Family Residence
- HOA Fees: $1,680.00
Financial
- Short Sale: Standard
Interior Features
- Cool System: Central Air
- Floors: Carpet, Tile, Wood
- Fireplaces: 1
- Heat System: Gas Pack, Natural Gas
- Interior: Master Downstairs, Walk-in Closet(s), High Ceilings, Entrance Foyer, Solid Surface, Kitchen Island, Ceiling Fan(s), Pantry, Walk-in Shower, Gas Log, Walk-In Closet(s)
- Room Type: Great Room, Dining Area, Dining Room, Master Bedroom, Bedroom 2, Bedroom 3, Bedroom 4, Bonus Room, Laundry
- Total Rooms: 9
- Levels: Two
- Heating Fuel: Natural Gas
- Association Amenities: Community Pool,Golf Course,Pickleball,Playground,Sidewalks,Street Lights,Club Membership
- Full Baths: 4
- 1/2 Baths: 0
- Laundry: Laundry Room
- Water Heater: Natural Gas,Tankless
- Attic Description: Walk-In
- Basement Description: None
Exterior Features
- Exterior: Thermal Doors
- Fuel Tanks: None
- Parking: Golf Cart Parking, Concrete
- Roof: Architectural Shingle
- Siding: Brick Veneer, Fiber Cement
- Is New Construction: Yes
- Construction: Brick Veneer,Fiber Cement,Wood Frame
- Foundation: Crawl Space
- Water Source: Public
- Septic or Sewer: Municipal Sewer
- Utilities: Sewer Available,Water Available
- Garage Spaces: 2
- Parking Spaces: 2
- Fencing: None
- Exterior: Brick Veneer,Fiber Cement
- Patio/Deck Description: Covered,Porch
- Zoning: SFR
- Building Total Area (Sq.Ft): 3129
- Road Description: Maintained
- Road Improvements: See Remarks
- View Description: Golf Course
Location
- Directions: This exceptional home offers luxury living in a peaceful location--only 8 minutes to Food Lion in Snow Hill/30 minutes to Sam's Club in Greenville/18 minutes from restaurants in downtown Kinston *Roughed-in security system.
- Street Number: 46
- County: Greene
- Latitude: 35.396504
- Longitude: -77.616373
- Marketing City: Snow Hill
Listed by: Felecia Langley from Legacy Premier Real Estate, LLC.