
Location
Agent Comments
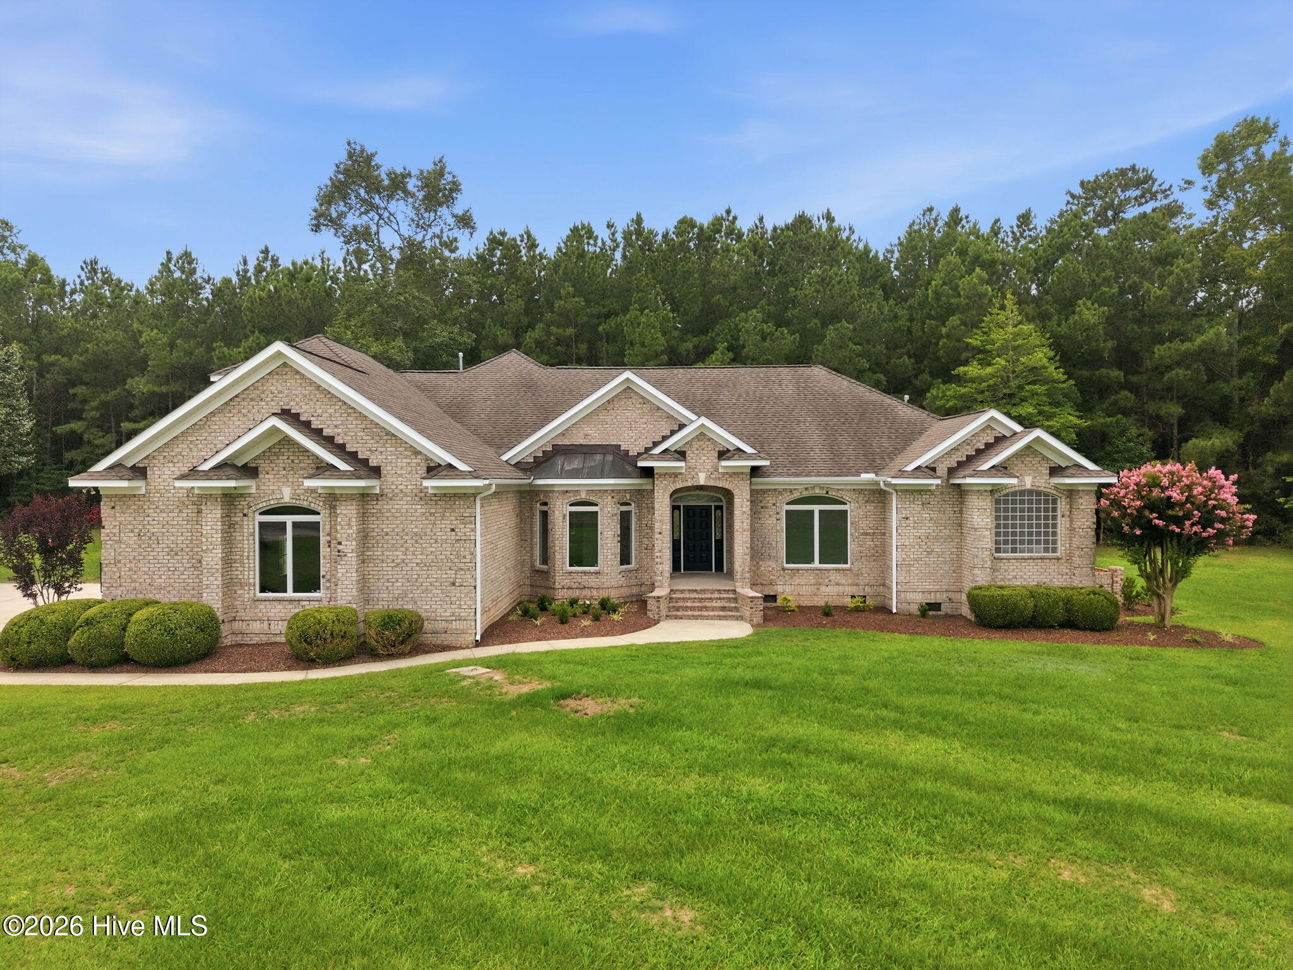
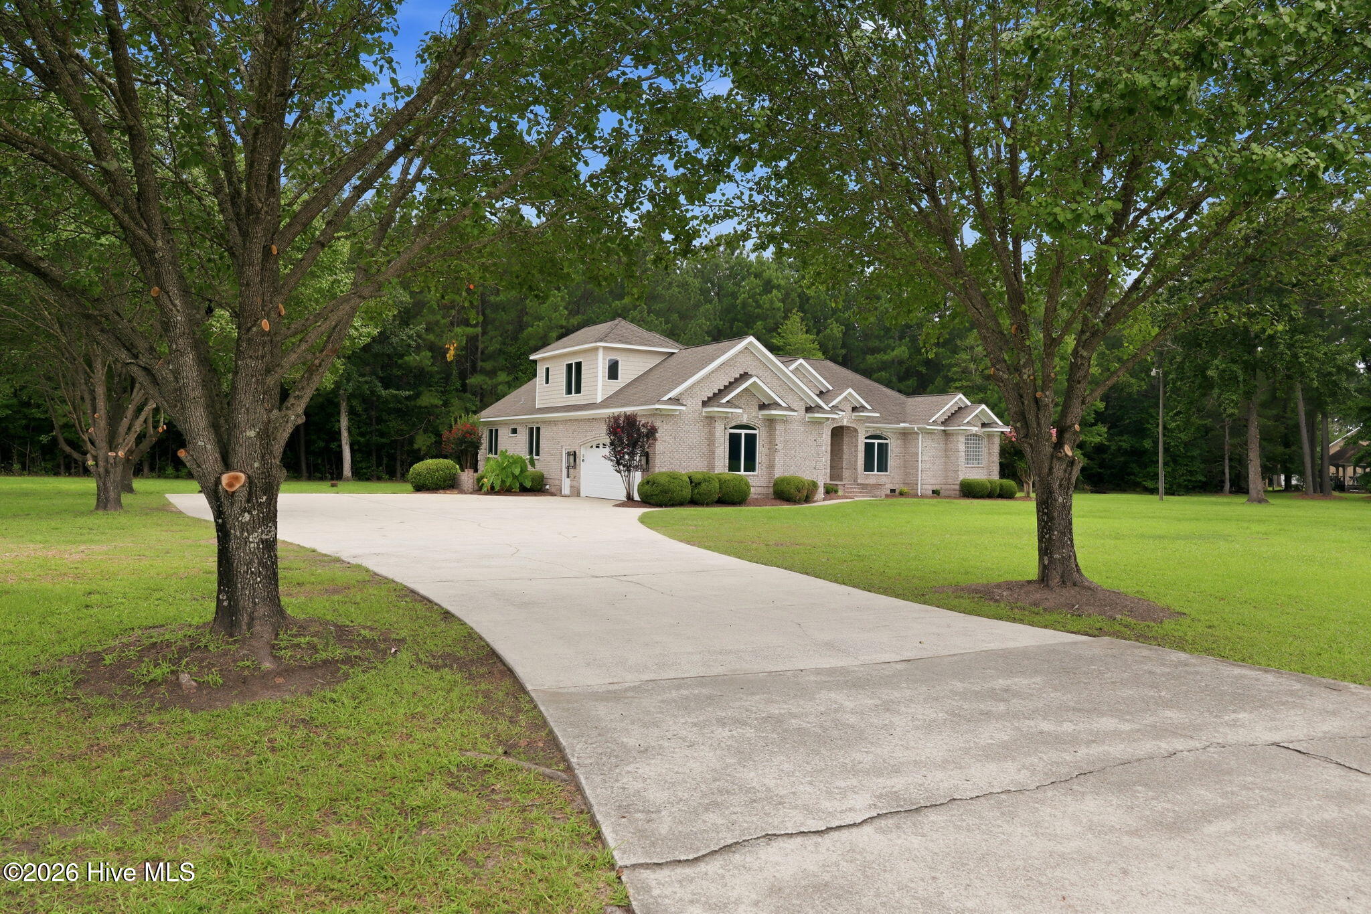
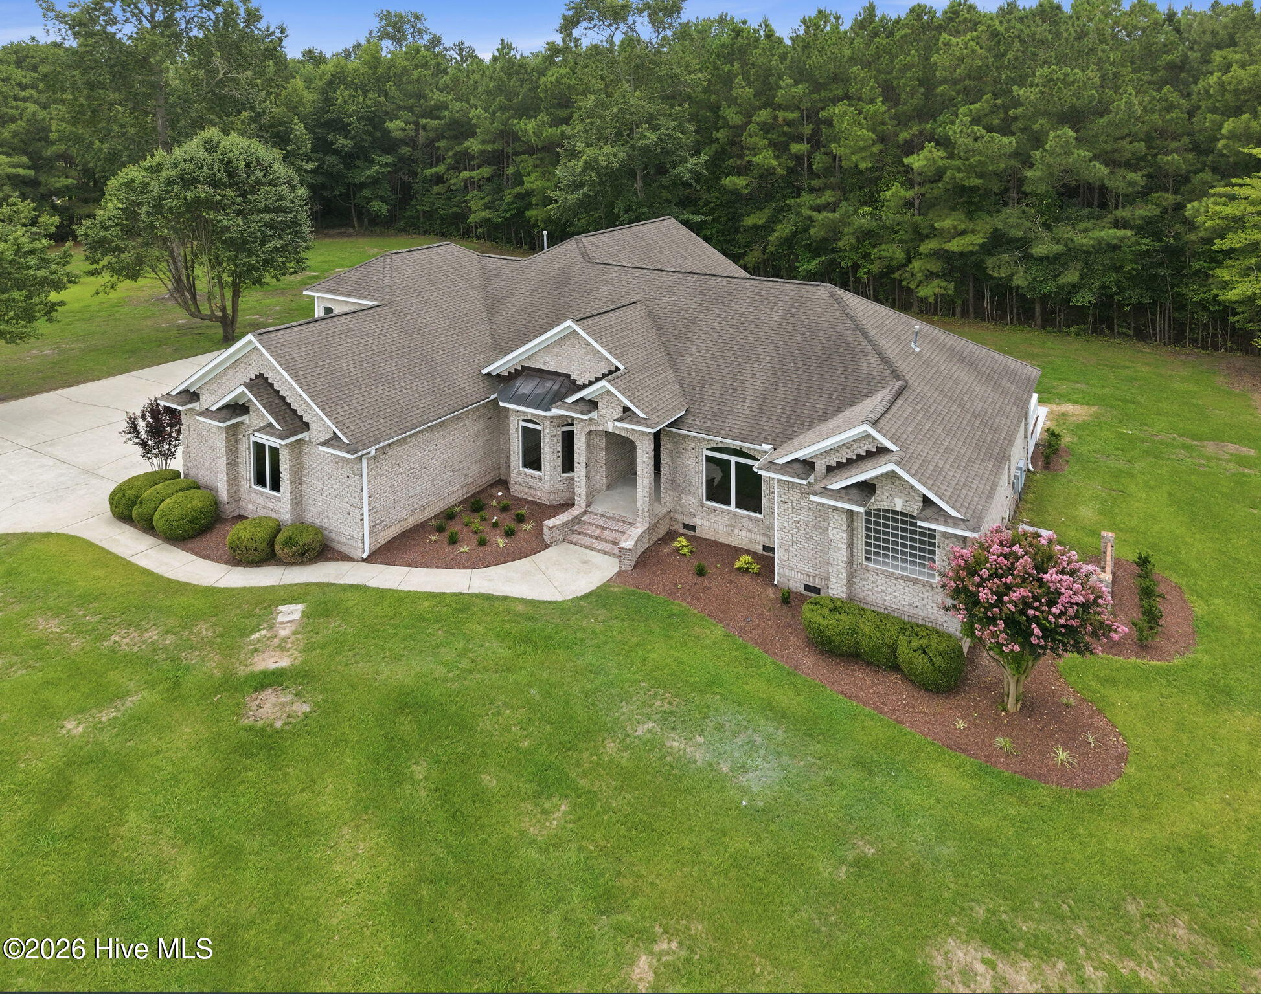
Tucked back on a private, 5.95 acre wooded homesite, this beautifully finished brick home offers space, quality, and privacy in equal measure. One of only a small number of select lots where horses are allowed. A long tree framed concrete driveway leads to a side-entry two-car garage and covered front entry, where an arched wood door with glass sidelights and transom opens into a grand foyer with all new flooring, decorative columns, a tray ceiling, and crown molding throughout.
The kitchen is a true centerpiece -- granite countertops, a decorative tile backsplash, white cabinetry, and a full stainless appliance package including a gas cooktop, double wall ovens, and a large center island with prep sink. It's a layout built for real cooking and easy entertaining, opening directly into a soaring vaulted great room where a gas fireplace is framed by tall windows and transoms that flood the space with natural light.
A butler's pantry with glass-front cabinetry and granite counters connects the kitchen to a formal dining room, where a tray ceiling and statement chandelier set an elegant tone. Graceful arched openings throughout the main level tie the dining room, foyer, and living spaces together for an open, connected flow.
The primary bath feels like a retreat, with a freestanding soaking tub set beneath an arched window, a spacious curbless shower finished in marble-look tile, and matte black fixtures throughout. Additional full baths carry the same clean, modern finishes including oval mirrors, white vanities, and glass-enclosed showers.
Out back, an expansive composite deck with white railings wraps the rear of the home, overlooking a private, tree-lined backyard -- the kind of setting that makes morning coffee or evening dinners feel like a getaway. Upstairs, a spacious vaulted room with dormer windows and dual ceiling fans adds flexible square footage for a home office, playroom, or additional living area.
With 3,754 square feet, 4 bedrooms, and 4 full baths on a quiet, wooded lot, this home blends craftsman-quality finishes with everyday livability. Schedule your private showing today!
Amenities
- Gas Cooktop
- Built-In Microwave
- Refrigerator
- Double Oven
- Dishwasher
Additional Features
- County: Pitt
- Days on Market: 69
- Pool: No
- Tax Number: 66151
- Water/Sewer: Water Connected
- Year Built: 2003
- Property Type: Residential
- Property Sub Type: Single Family Residence
- Tax Year: 2025
Financial
- Short Sale: Standard
Interior Features
- Cool System: Central Air
- Floors: LVT/LVP
- Fireplaces: 1
- Heat System: Electric, Forced Air, Heat Pump
- Interior: Master Downstairs, Walk-in Closet(s), Vaulted Ceiling(s), Tray Ceiling(s), Entrance Foyer, Kitchen Island, Ceiling Fan(s), Walk-in Shower, Blinds/Shades, Walk-In Closet(s)
- Room Type: Master Bedroom, Bedroom 2, Bedroom 3, Bedroom 4, Living Room, Dining Area, Dining Room, Family Room, Bonus Room
- Total Rooms: 8
- Levels: One and One Half
- Heating Fuel: Electric
- Full Baths: 4
- 1/2 Baths: 0
- Basement Description: None
Exterior Features
- Fuel Tanks: None
- Parking: Garage Faces Side, Attached, Additional Parking, Concrete, Garage
- Roof: Architectural Shingle
- Siding: Brick Veneer
- Is New Construction: No
- Construction: Brick Veneer,Wood Frame
- Foundation: Crawl Space
- Septic or Sewer: Septic Tank
- Utilities: Water Connected
- Garage Spaces: 2
- Parking Spaces: 2
- Fencing: None
- Exterior: Brick Veneer
- Patio/Deck Description: Covered,Deck,Patio,Porch
- Zoning: Residential
- Building Total Area (Sq.Ft): 3754
- Road Description: City Street,State Road,Paved
- Road Improvements: See Remarks
- View Description: None
Location
- Directions: Hwy 43 towards Greenville Slight right onto Blackjack Simpson Rd Right onto J C Galloway Road House is on the right
- Street Number: 3286
- County: Pitt
- Latitude: 35.551284
- Longitude: -77.260858
- Marketing City: Grimesland
Listed by: Brad Pino from Brick + Willow LLC.