
Location
Agent Comments
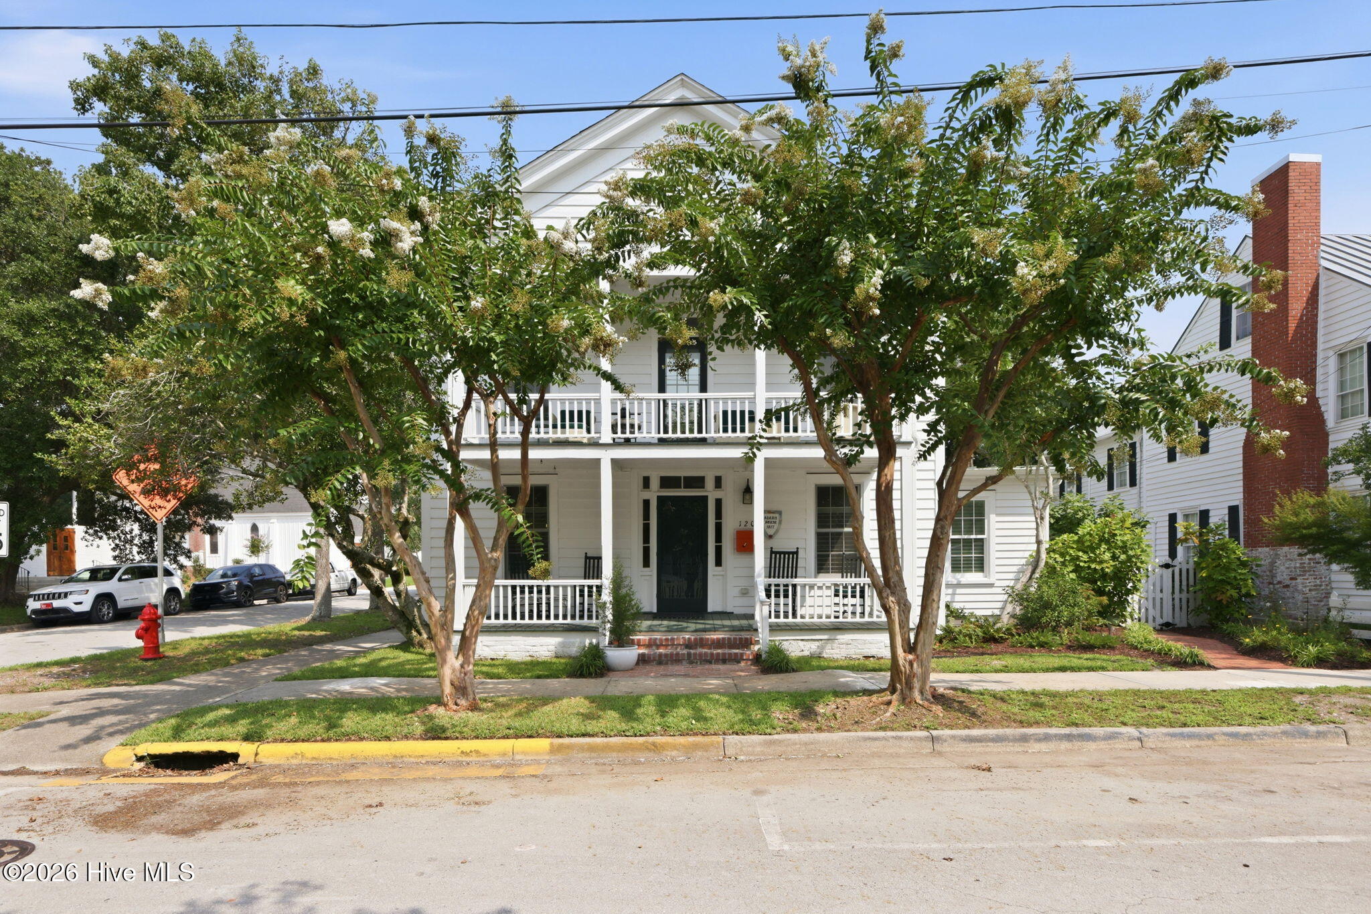
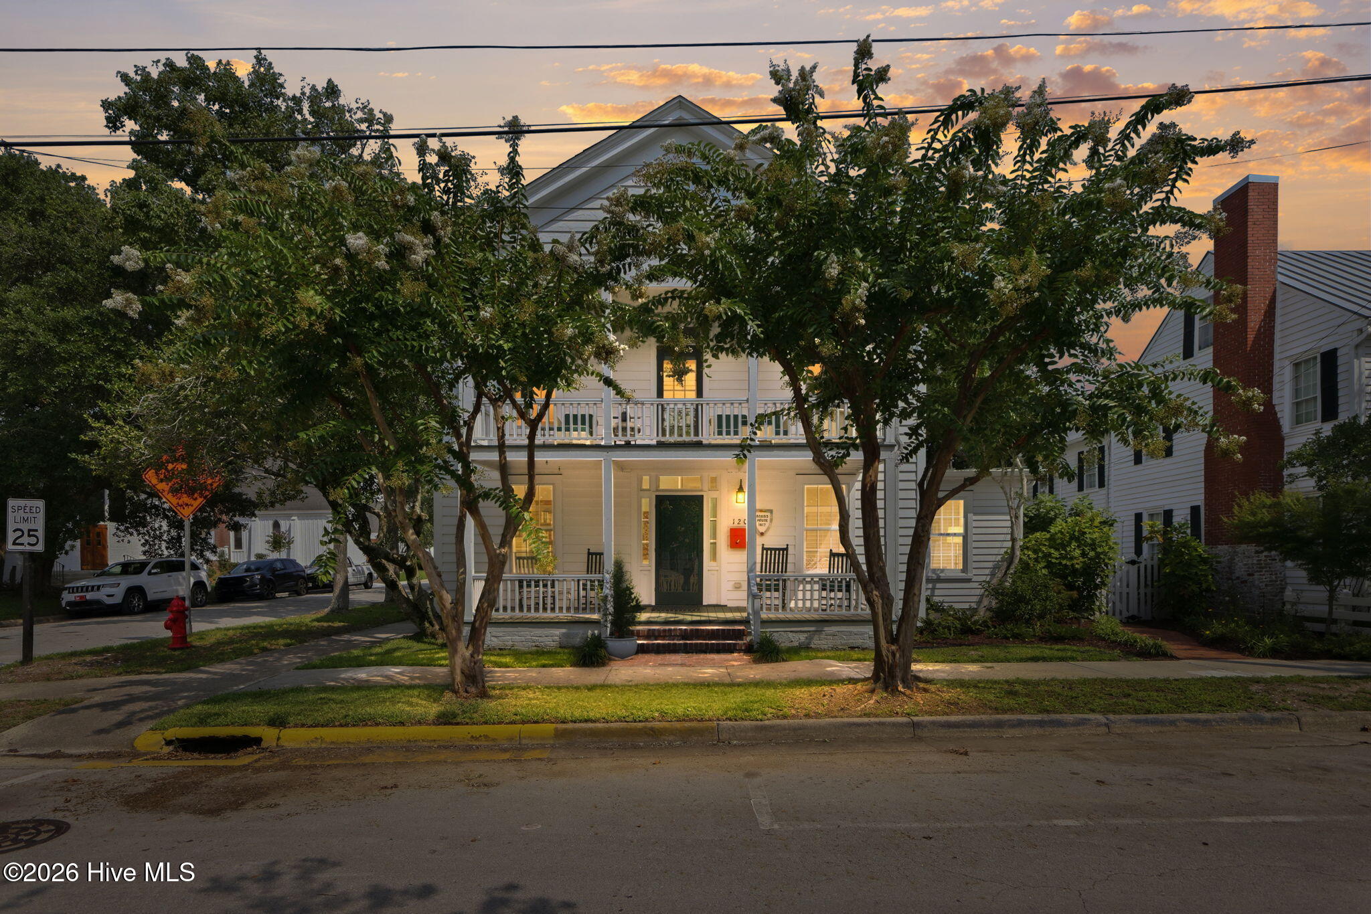
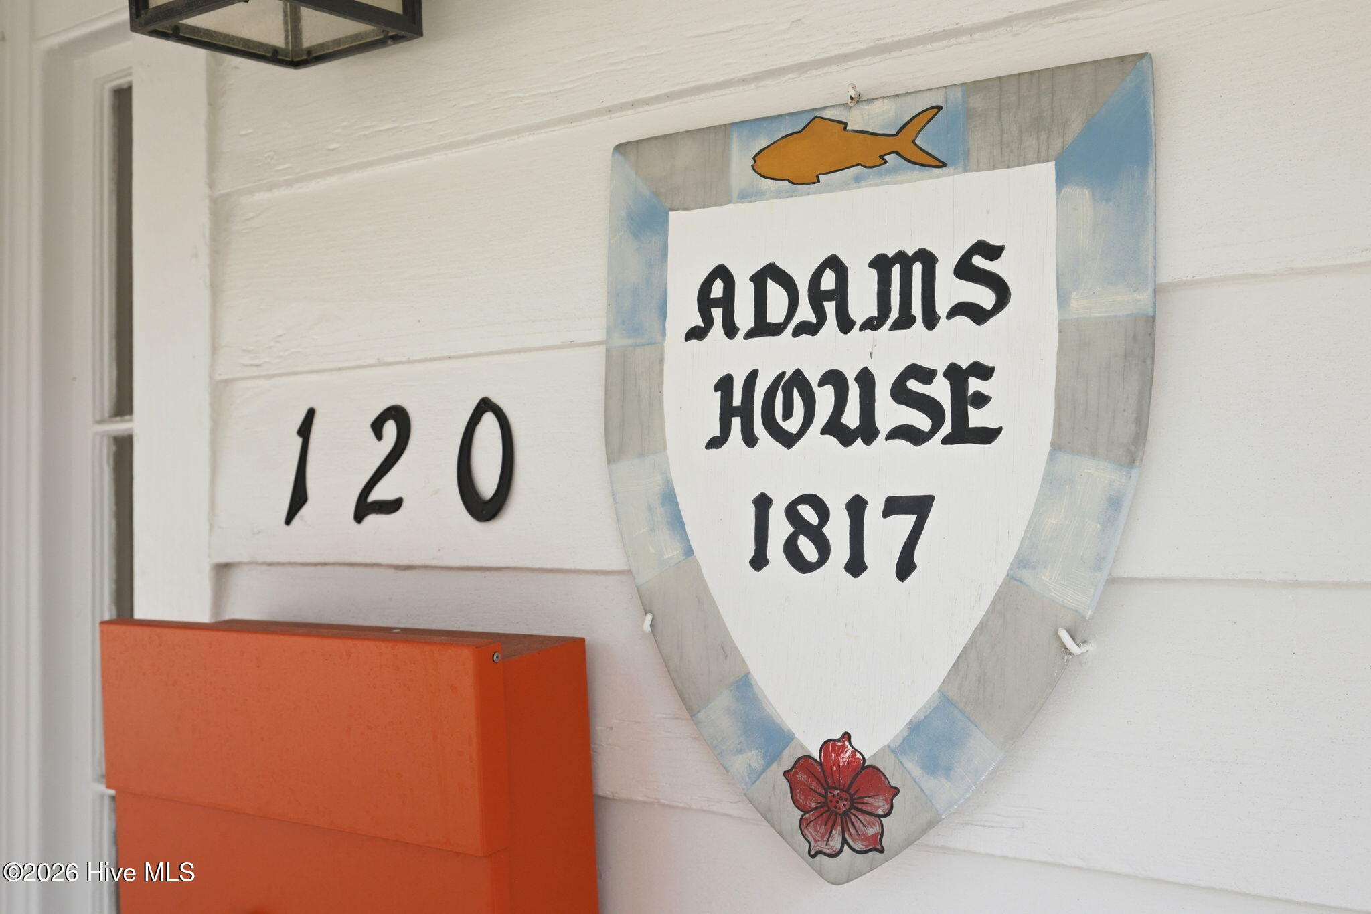
Step back in time while enjoying the comforts of modern living in the Historic Adams House, circa 1817. Thoughtfully renovated with great care and respect for its rich history, this remarkable home preserves its historic integrity while offering the conveniences of today.
Inside, you'll find original hardwood floors, intricate moldings, and the original banister, showcasing the timeless craftsmanship of a bygone era. Most of the windows have been replaced with thermal glass, carefully selected to maintain the home's authentic historic character while improving energy efficiency. The front door surround retains the original glass and the three kitchen windows are original.
The heart of the home is the spacious great room, dining area, and kitchen, creating the perfect space for gourmet meals, family gatherings, or simply relaxing the afternoon away. Designed for both entertaining and everyday living, this inviting space blends historic charm with modern functionality.
Outside, the backyard is a true retreat, shaded by magnificent mature oak trees and accented by beautiful flowers and garden spaces. Tucked away in the backyard is a charming detached building that offers endless possibilities--whether you envision a she shed, workshop, art studio, playhouse, or private retreat.
Additional updates include an encapsulated crawl space with a dehumidifier, providing added peace of mind and enhanced home maintenance.
Located just a short stroll from Beaufort's picturesque waterfront, you'll enjoy easy access to the shops, restaurants, historic sites, and coastal charm that have made Beaufort one of North Carolina's most beloved waterfront communities. This is a rare opportunity to own a beautifully preserved piece of history in an exceptional location.
Amenities
- Vented Exhaust Fan
- Washer
- Refrigerator
- Dryer
- Gas Range
Additional Features
- Association Amenities: None
- County: Carteret
- Days on Market: 69
- Exterior: Storm Doors
- Pool: Yes
- Pool Features: None
- Tax Number: 2147483647
- Waterfront Features: None
- Water/Sewer: Sewer Connected, Water Connected
- Year Built: 1817
- Property Type: Residential
- Property Sub Type: Single Family Residence
- Tax Year: 2025
- Tax Amount: $6,746.15
Financial
- Short Sale: Standard
Interior Features
- Cool System: Ceiling Fan(s), Heat Pump
- Floors: Tile, Wood
- Fireplaces: 1
- Heat System: Heat Pump, Electric
- Interior: Bookcases, Ceiling Fan(s), Pantry, Eat-in Kitchen
- Room Type: Living Room, Dining Room, Dining Area, Family Room, Bedroom 1, Bedroom 2, Bedroom 3, Bedroom 4
- Total Rooms: 8
- Levels: Two
- Heating Fuel: Electric
- Association Amenities: None
- Full Baths: 2
- 1/2 Baths: 1
- Laundry: Dryer Hookup,Washer Hookup,Laundry Room
- Water Heater: Tankless
- Attic Description: Pull-Down Stairs
- Basement Description: None
Exterior Features
- Exterior: Storm Doors
- Fuel Tanks: None
- Parking: Concrete, Off Street
- Pool: None
- Roof: Metal,Composition
- Siding: Wood Siding
- Waterfront Feature: None
- Is New Construction: No
- Construction: Wood Siding,Wood Frame
- Foundation: Crawl Space
- Water Source: Public
- Septic or Sewer: Municipal Sewer,City of Beaufort
- Water Provider: City of Beaufort
- Utilities: Sewer Connected,Water Connected
- Garage Spaces: 0
- Parking Spaces: 2
- Fencing: Back Yard,Wood
- Exterior: Wood Siding
- Patio/Deck Description: Covered,Porch,Front Porch
- Zoning: RES
- Building Total Area (Sq.Ft): 2264
- Road Description: City Street,State Road,Asphalt
- Road Improvements: See Remarks
- View Description: None
Location
- Directions: Hwy 70 into Beaufort. R at Turner St. R on Ann Street. House is on corner of Ann and Moore.
- Street Number: 120
- County: Carteret
- Latitude: 34.719618
- Longitude: -76.667246
- Marketing City: Beaufort
Listed by: Holland Shepard Group Team from Keller Williams Crystal Coast.