
Location
Agent Comments
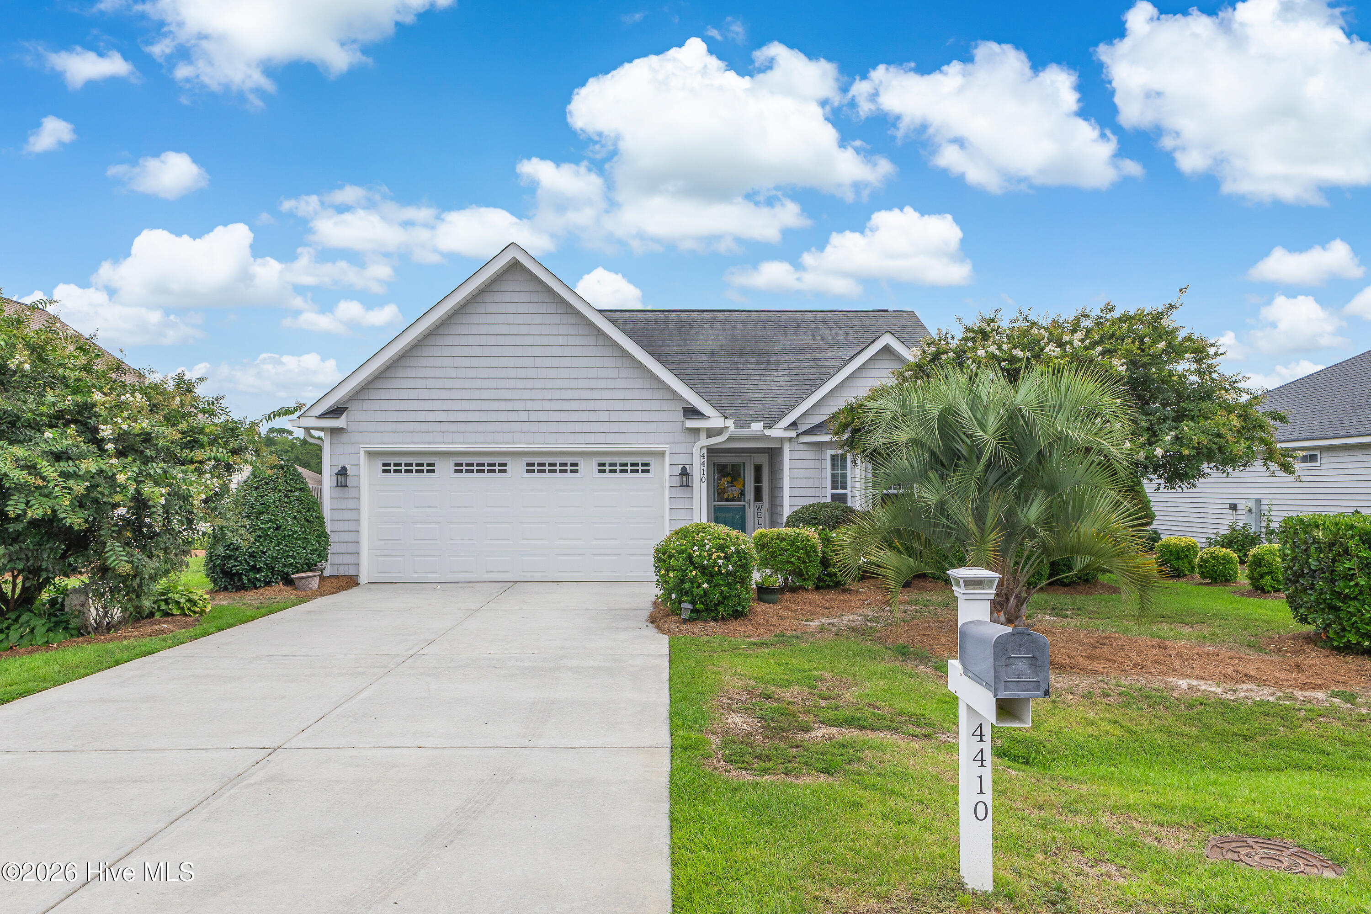
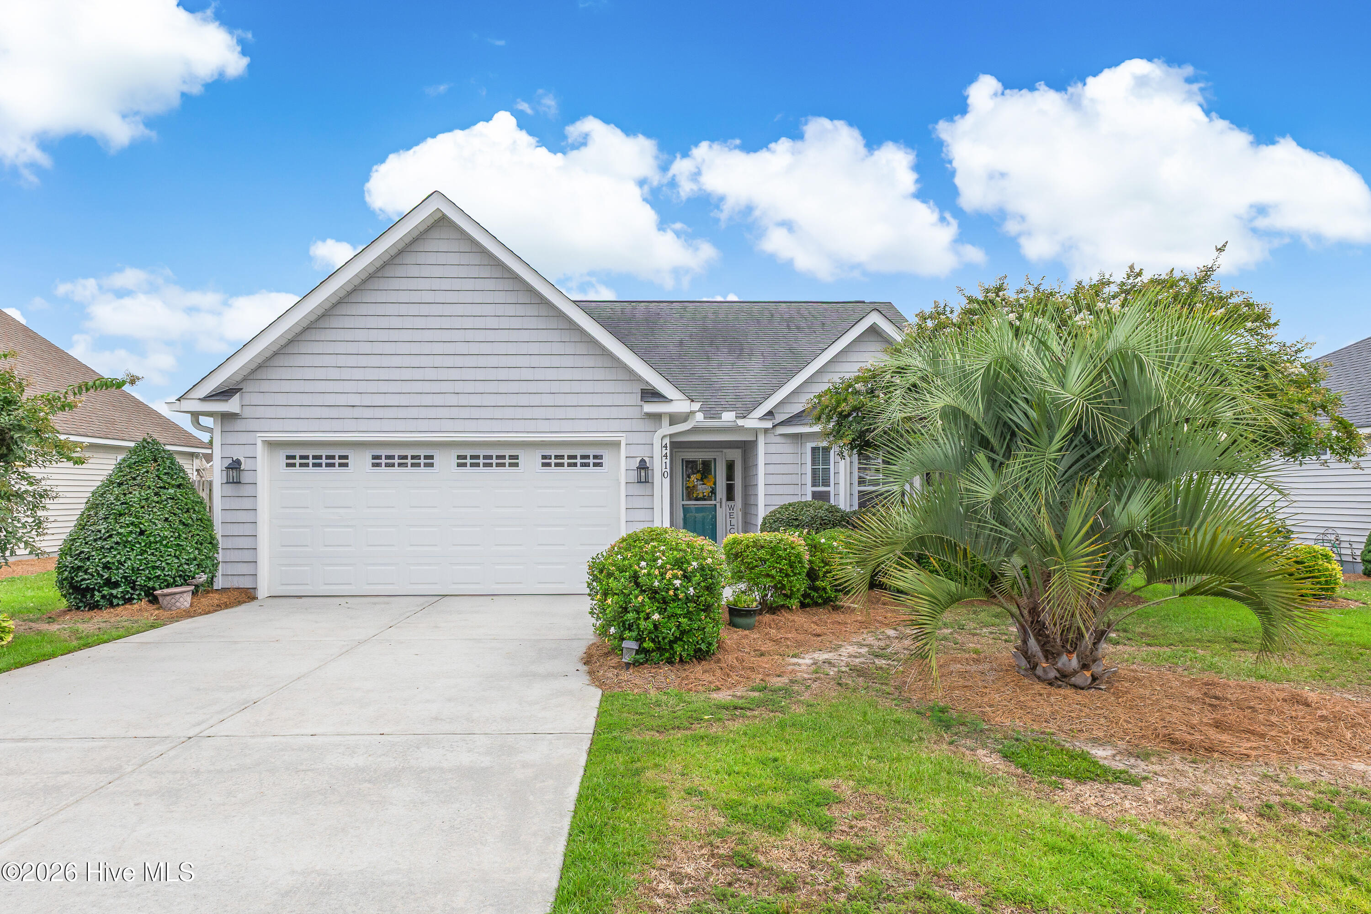
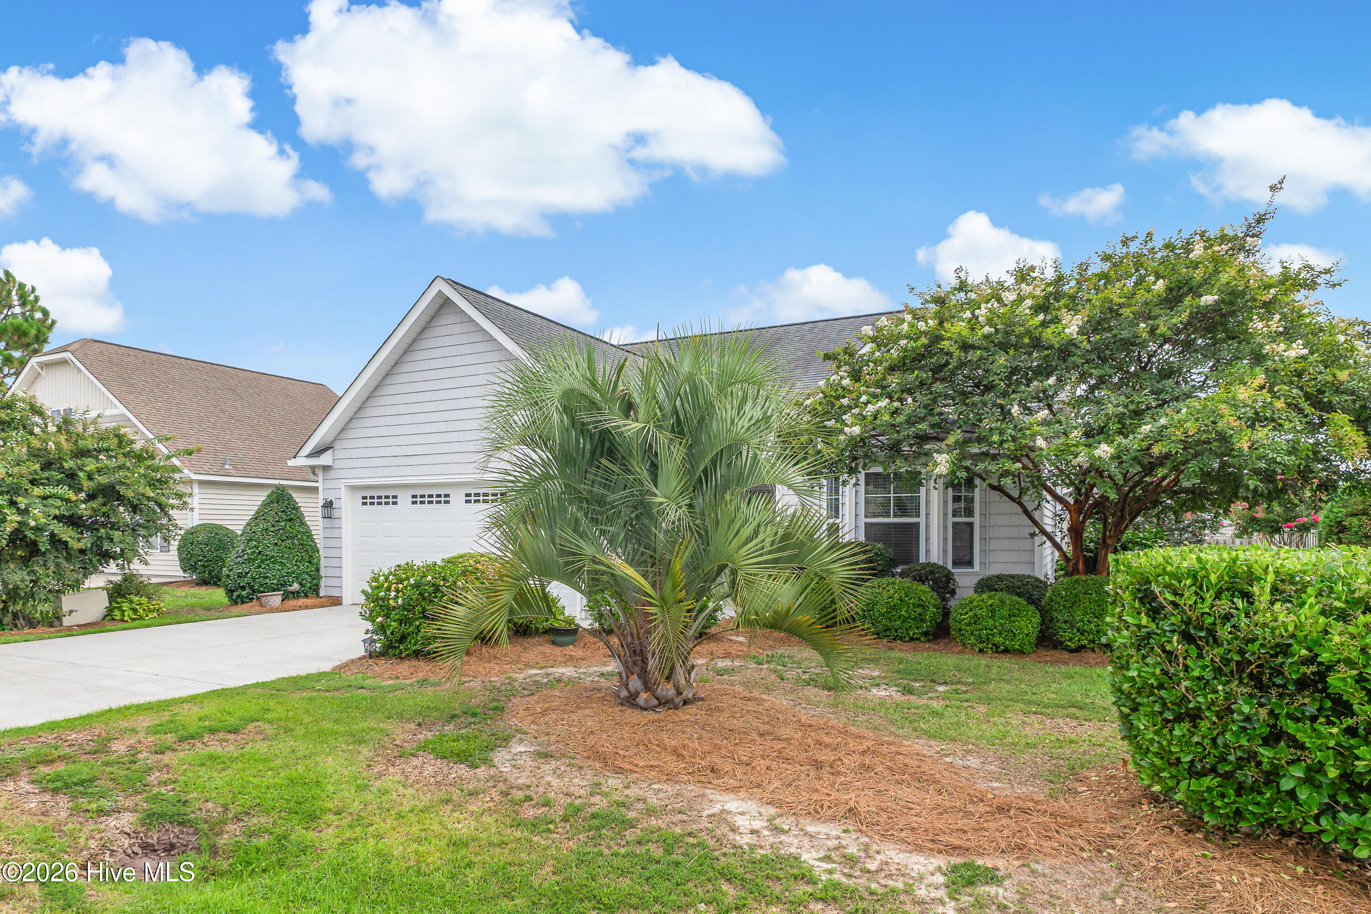
Nothing can be finer than to be in Carolina in the Morning! This 3 Bedroom 2 Bath offers open concept in Living Areas and the Carolina Room is just off the back abutting a Patio perfect for Grilling. A split floor plan as well with the Master Suite offering double vanity sink and Large Walk-in closet on one side and the 2nd and 3rd Bedrooms on the opposite side. Beautiful Granite Countertops in the Kitchen with both bar space and Dining Table Space. The Living Area Floors are LVT. The 2 car garage is great for storing the Beach Toys and the back yard is fenced. Easy acces from here to the Oak Island Beaches and Historic Southport.
Amenities
- Built-In Microwave
- Range
- Dishwasher
Additional Features
- Association Amenities: Maintenance Common Areas,Maintenance Grounds,Maintenance Roads,Management,Street Lights,None
- County: Brunswick
- Days on Market: 71
- Exterior: Irrigation System,Storm Doors
- Pool: No
- Tax Number: 220lb033
- Water/Sewer: Sewer Connected, Water Connected
- Year Built: 2012
- Property Type: Residential
- Property Sub Type: Single Family Residence
- Tax Year: 2025
- Tax Amount: $1,358.68
- HOA Fees: $1,608.00
Financial
- Short Sale: Standard
Interior Features
- Cool System: Central Air
- Floors: LVT/LVP, Carpet, Ceramic Tile
- Heat System: Electric, Heat Pump
- Interior: Master Downstairs, Walk-in Closet(s), Vaulted Ceiling(s), High Ceilings, Entrance Foyer, Solid Surface, Ceiling Fan(s), Pantry, Walk-in Shower, Blinds/Shades, Eat-in Kitchen, Walk-In Closet(s)
- Room Type: Master Bedroom, Bedroom 2, Bedroom 3, Living Room, Dining Area, Laundry, Sunroom
- Total Rooms: 6
- Levels: One
- Heating Fuel: Electric
- Association Amenities: Maintenance Common Areas,Maintenance Grounds,Maintenance Roads,Management,Street Lights,None
- Full Baths: 2
- 1/2 Baths: 0
- Furnished: Unfurnished
- Laundry: Dryer Hookup,Washer Hookup,Laundry Room
- Water Heater: Electric
- Attic Description: Floored,Pull-Down Stairs
- Basement Description: None
Exterior Features
- Exterior: Irrigation System, Storm Doors
- Fuel Tanks: None
- Parking: Garage Door Opener, Off Street, Paved, Garage
- Roof: Architectural Shingle
- Siding: Vinyl Siding
- Is New Construction: No
- Construction: Vinyl Siding,Wood Frame
- Foundation: Slab
- Water Source: Public
- Septic or Sewer: Municipal Sewer,Brunswick County Public Utilities
- Water Provider: Brunswick County Public Utilities
- Utilities: Sewer Connected,Water Connected
- Garage Spaces: 2
- Parking Spaces: 2
- Fencing: Back Yard,Wood
- Exterior: Vinyl Siding
- Patio/Deck Description: Patio
- Is Horse Property: No
- Zoning: Co-R-6000
- Building Total Area (Sq.Ft): 1431
- Road Description: Private Road,Maintained,Paved
- Road Improvements: See Remarks
- View Description: None
Location
- Directions: 211 to Long Beach Rd. to right on Faith Blvd. (Beach Road Church and School), Left on Frying Pan which flows into Cherry Laurel and left on Southern Pine
- Street Number: 4410
- County: Brunswick
- Latitude: 33.944047
- Longitude: -78.06953
- Marketing City: Southport
Listed by: Catherine Riddle from RE/MAX at the Beach / Oak Island.