
Location
Agent Comments
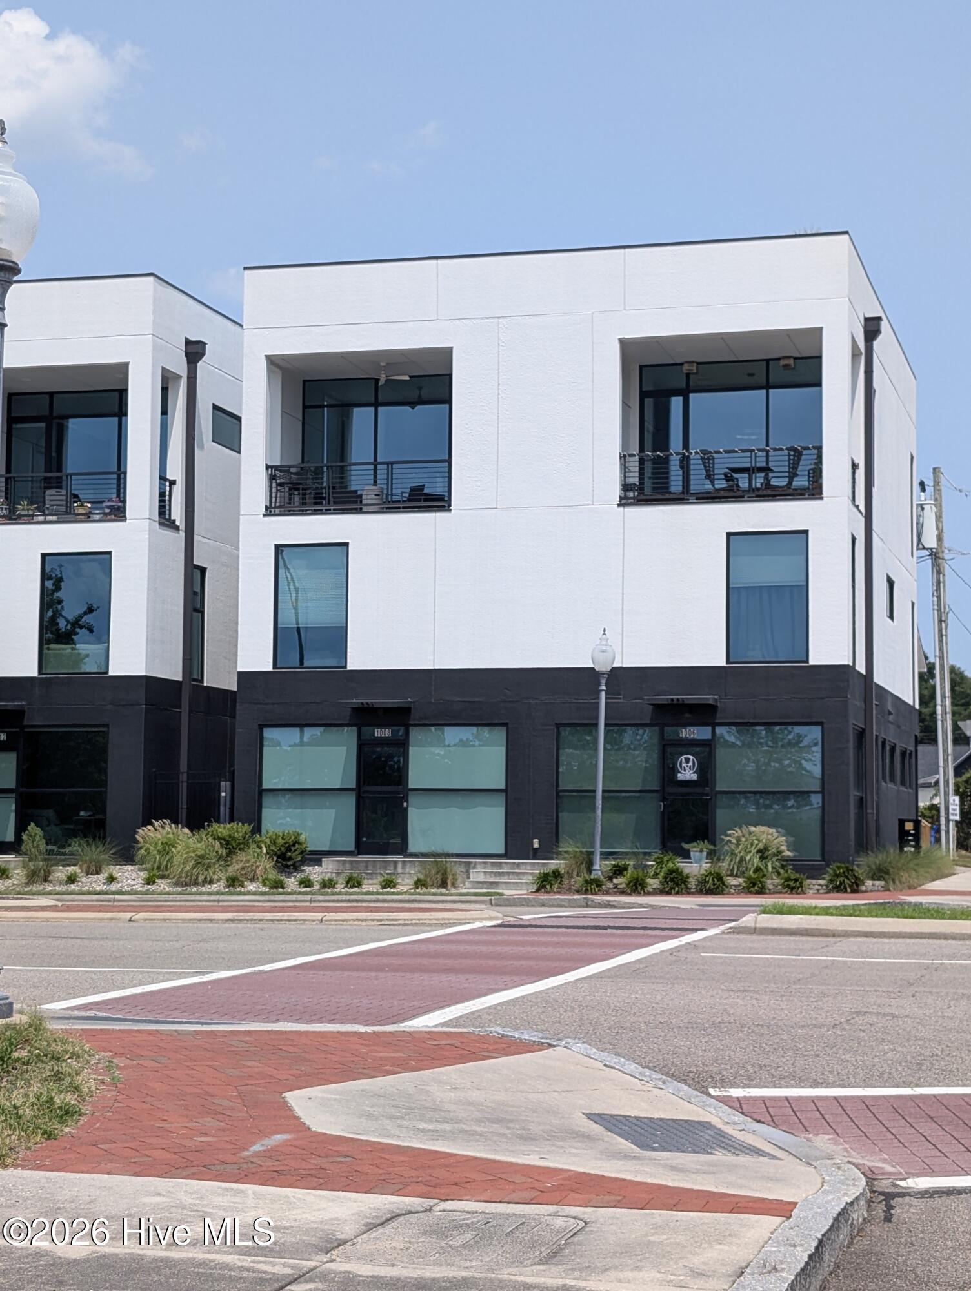
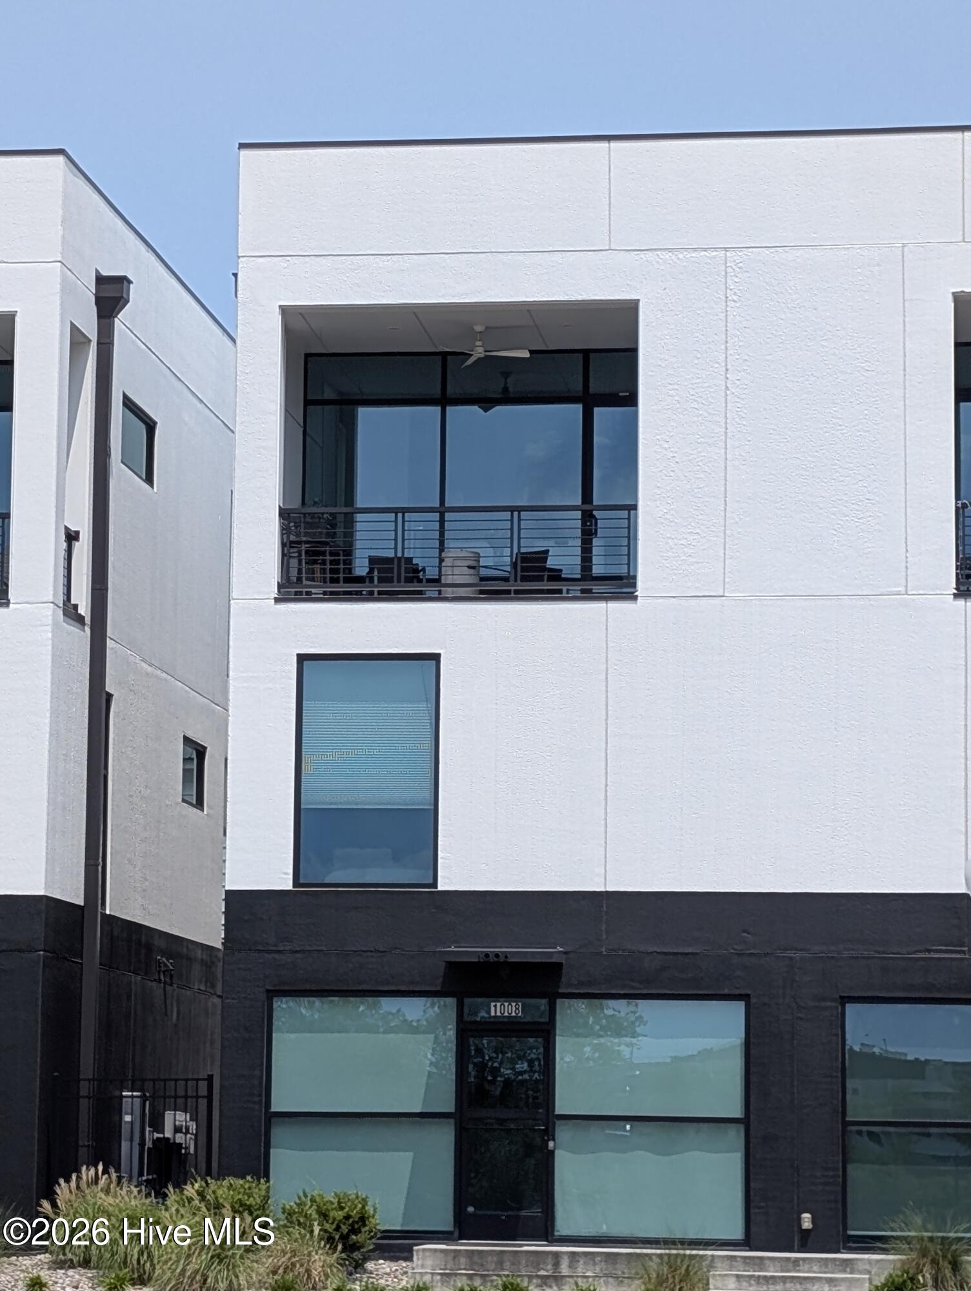
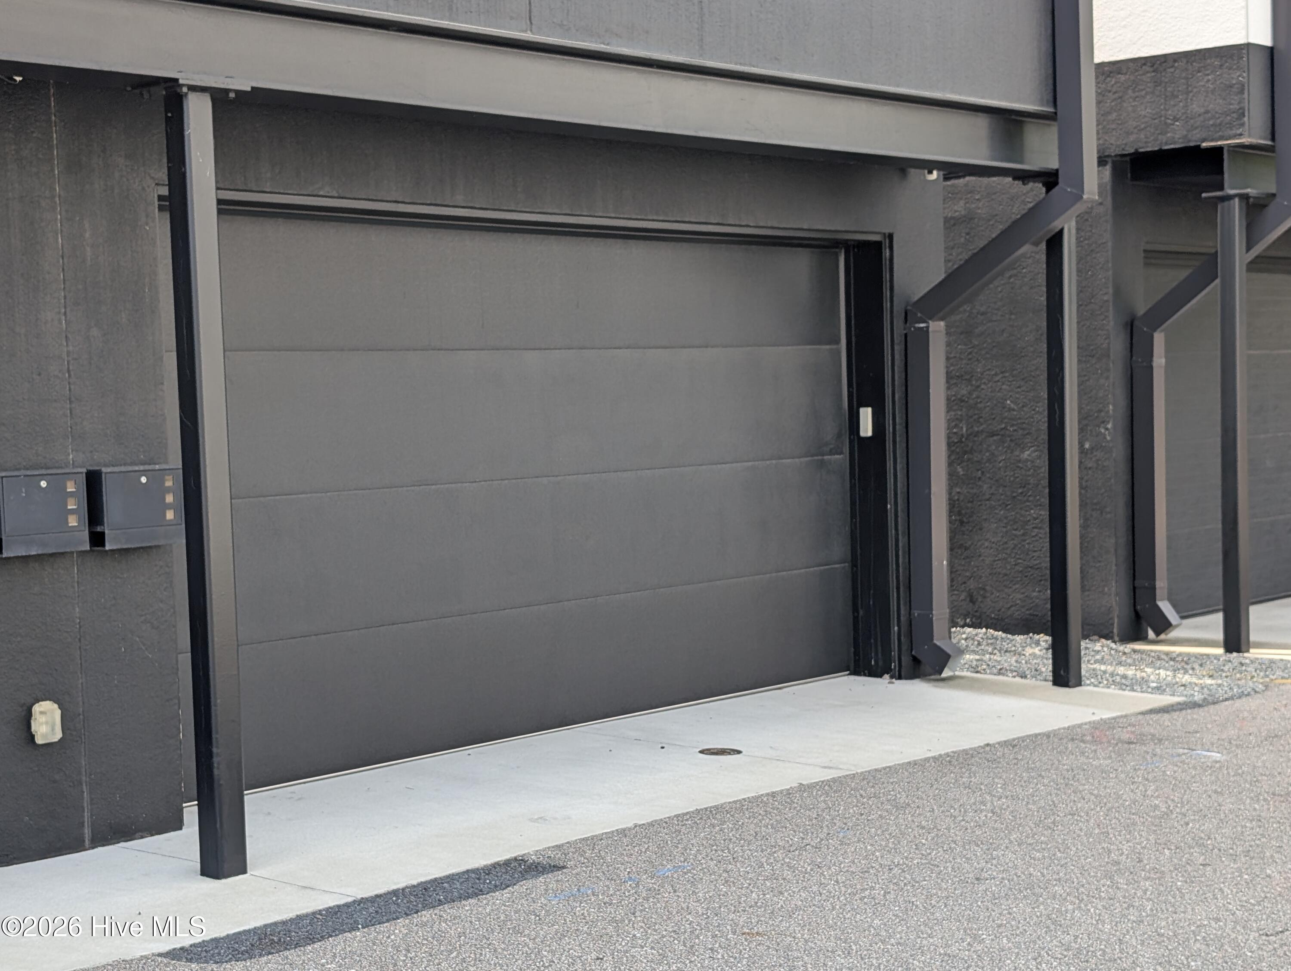
This 2 bdr 2 bath Luxury townhome offers an open and spacious 3 level ''reverse'' floor plan with awesome views of downtown's skyline. Ground level has the 2 car garage and recreation/ office space. Second Level offers the large master suite includes a walk-in closet and beautiful deluxe bath, another bedroom, hallway with full bath and Laundry. On the Third level you will enjoy, a Chef's delight kitchen with island marble counter tops, custom lighting, motorized shades and extra beverage refrigerator, formal dining space, cozy living room. Extra features are Floor to Ceiling window, an elevator to all levels(that most units don't have), two outdoor spaces, one covered front balcony plus interior stairs that lead to a ''full rooftop'' deck that's ideal for watching the July 4th fireworks over downtown and listening to concerts at Live Oak Pavilion! Ideally located near the downtown Historic District, River Front park, heart of the Brooklyn Arts District, restaurants, marina and Cape Fear Community College. Tenant in place until January 2027
Amenities
- Built-In Microwave
- Self Cleaning Oven
- Refrigerator
- Disposal
- Dishwasher
- Continuous Cleaning Oven
- Electric Range
Additional Features
- Association Amenities: Maintenance Common Areas,Maintenance Grounds,Management,Pest Control,Sewer,Sidewalks,Termite Bond,Trash,Water
- County: New Hanover
- Days on Market: 71
- Exterior: End Unit
- Pool: No
- Tax Number: R04809-036-030-000
- Water/Sewer: Cable Available, Sewer Connected, Water Connected
- Year Built: 2021
- Property Type: Residential
- Property Sub Type: Townhouse
- Tax Year: 2025
- Tax Amount: $4,822.81
- HOA Fees: $5,240.00
Financial
- Short Sale: Standard
Interior Features
- Cool System: Heat Pump
- Floors: LVT/LVP, Tile
- Heat System: Heat Pump, Electric
- Interior: Walk-in Closet(s), Kitchen Island, Ceiling Fan(s), Elevator, Walk-in Shower, Blinds/Shades, Walk-In Closet(s)
- Room Type: Master Bedroom, Bedroom 1, Great Room, Dining Area, Living Room, Dining Room
- Total Rooms: 6
- Levels: End Unit,Three Or More
- Heating Fuel: Electric
- Association Amenities: Maintenance Common Areas,Maintenance Grounds,Management,Pest Control,Sewer,Sidewalks,Termite Bond,Trash,Water
- Full Baths: 2
- 1/2 Baths: 1
- Laundry: Laundry Closet
- Basement Description: None
Exterior Features
- Exterior: End Unit
- Fuel Tanks: None
- Parking: Garage Faces Rear, On Street
- Roof: Membrane
- Siding: Stucco
- Is New Construction: No
- Construction: Concrete,Stucco
- Foundation: Slab
- Water Source: Public
- Septic or Sewer: Municipal Sewer
- Utilities: Cable Available,Sewer Connected,Water Connected
- Garage Spaces: 2
- Parking Spaces: 2
- Fencing: None
- Exterior: Stucco
- Patio/Deck Description: See Remarks,Balcony
- Zoning: CBD
- Building Total Area (Sq.Ft): 1860
- Road Description: City Street,State Road
- Road Improvements: See Remarks
- View Description: River
Location
- Directions: From Market st turn on n 3rd street, travel pass Cape Fear Community College you will see the white townhomes on the corner of 3rd and Harnett.. Use off street park either corner street then walk to back of bldg to garage to enter home
- Street Number: 1008
- County: New Hanover
- Latitude: 34.246978
- Longitude: -77.947184
- Marketing City: Wilmington
Listed by: Mary E Martin from Network Real Estate.