

Location
Agent Comments
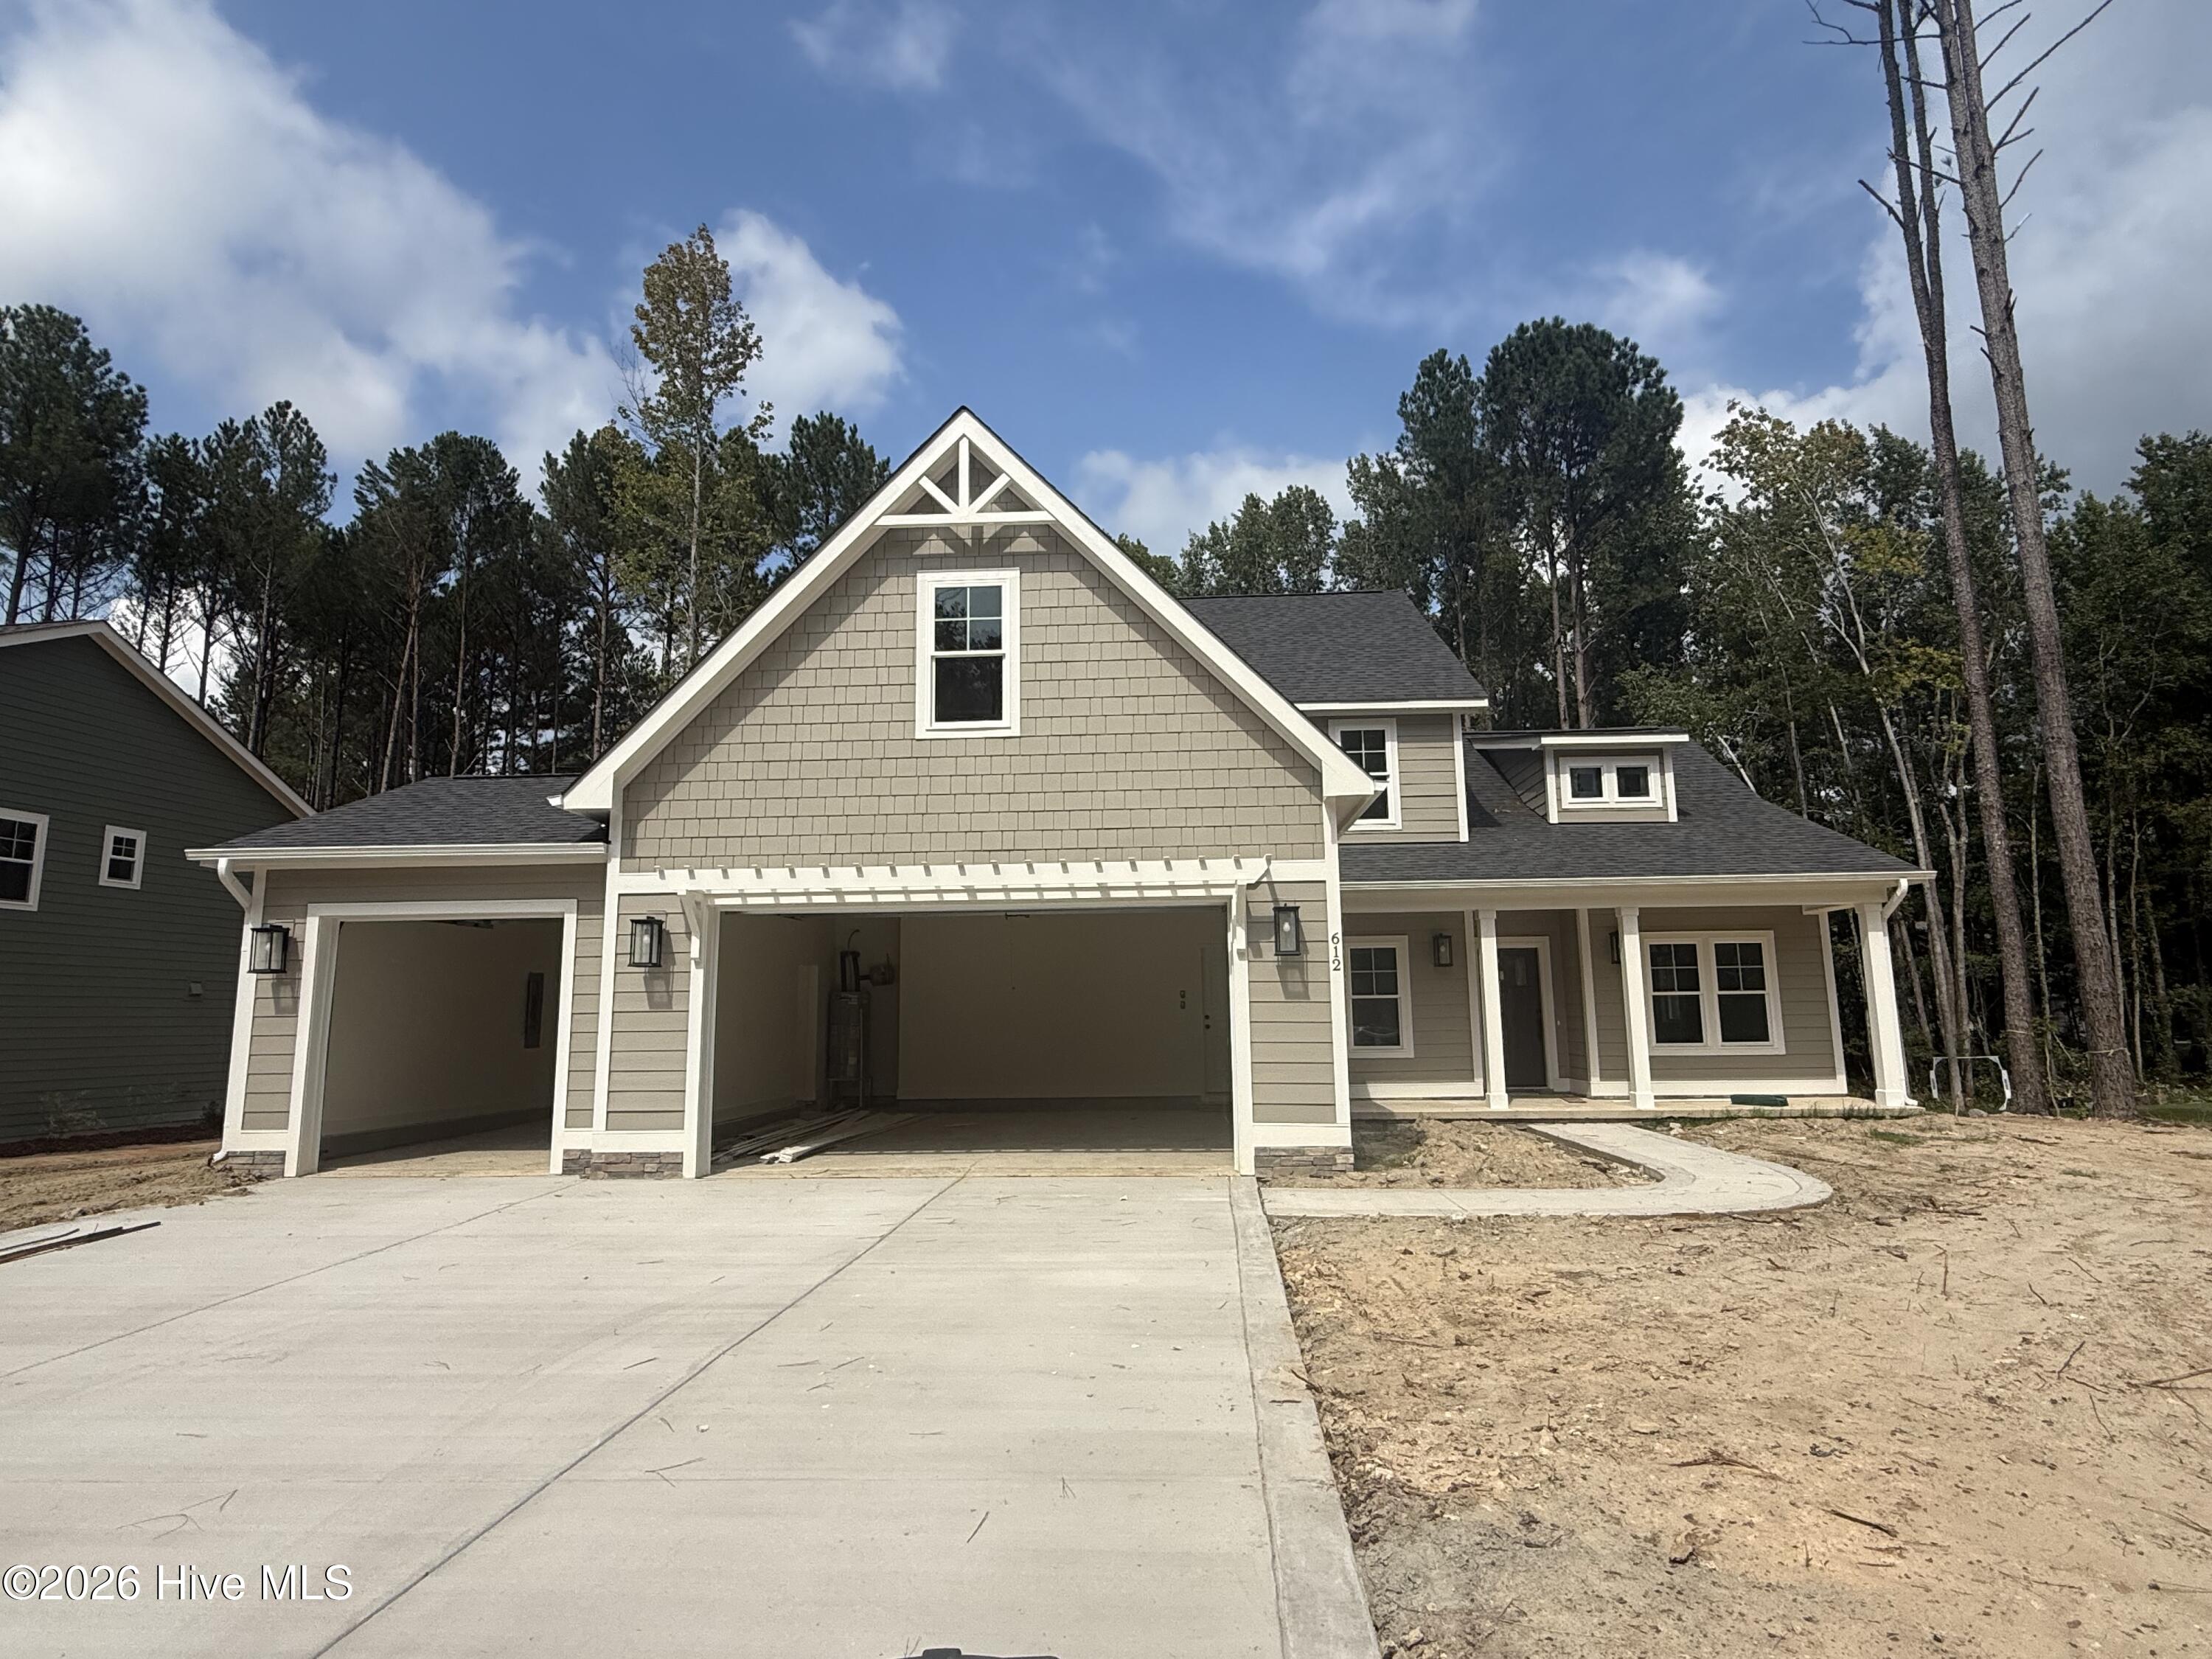
** $10,000 seller concession**Introducing the Devon, a beautifully designed 4-bedroom, 3.5-bath single-family new construction home offering thoughtful spaces and everyday convenience.
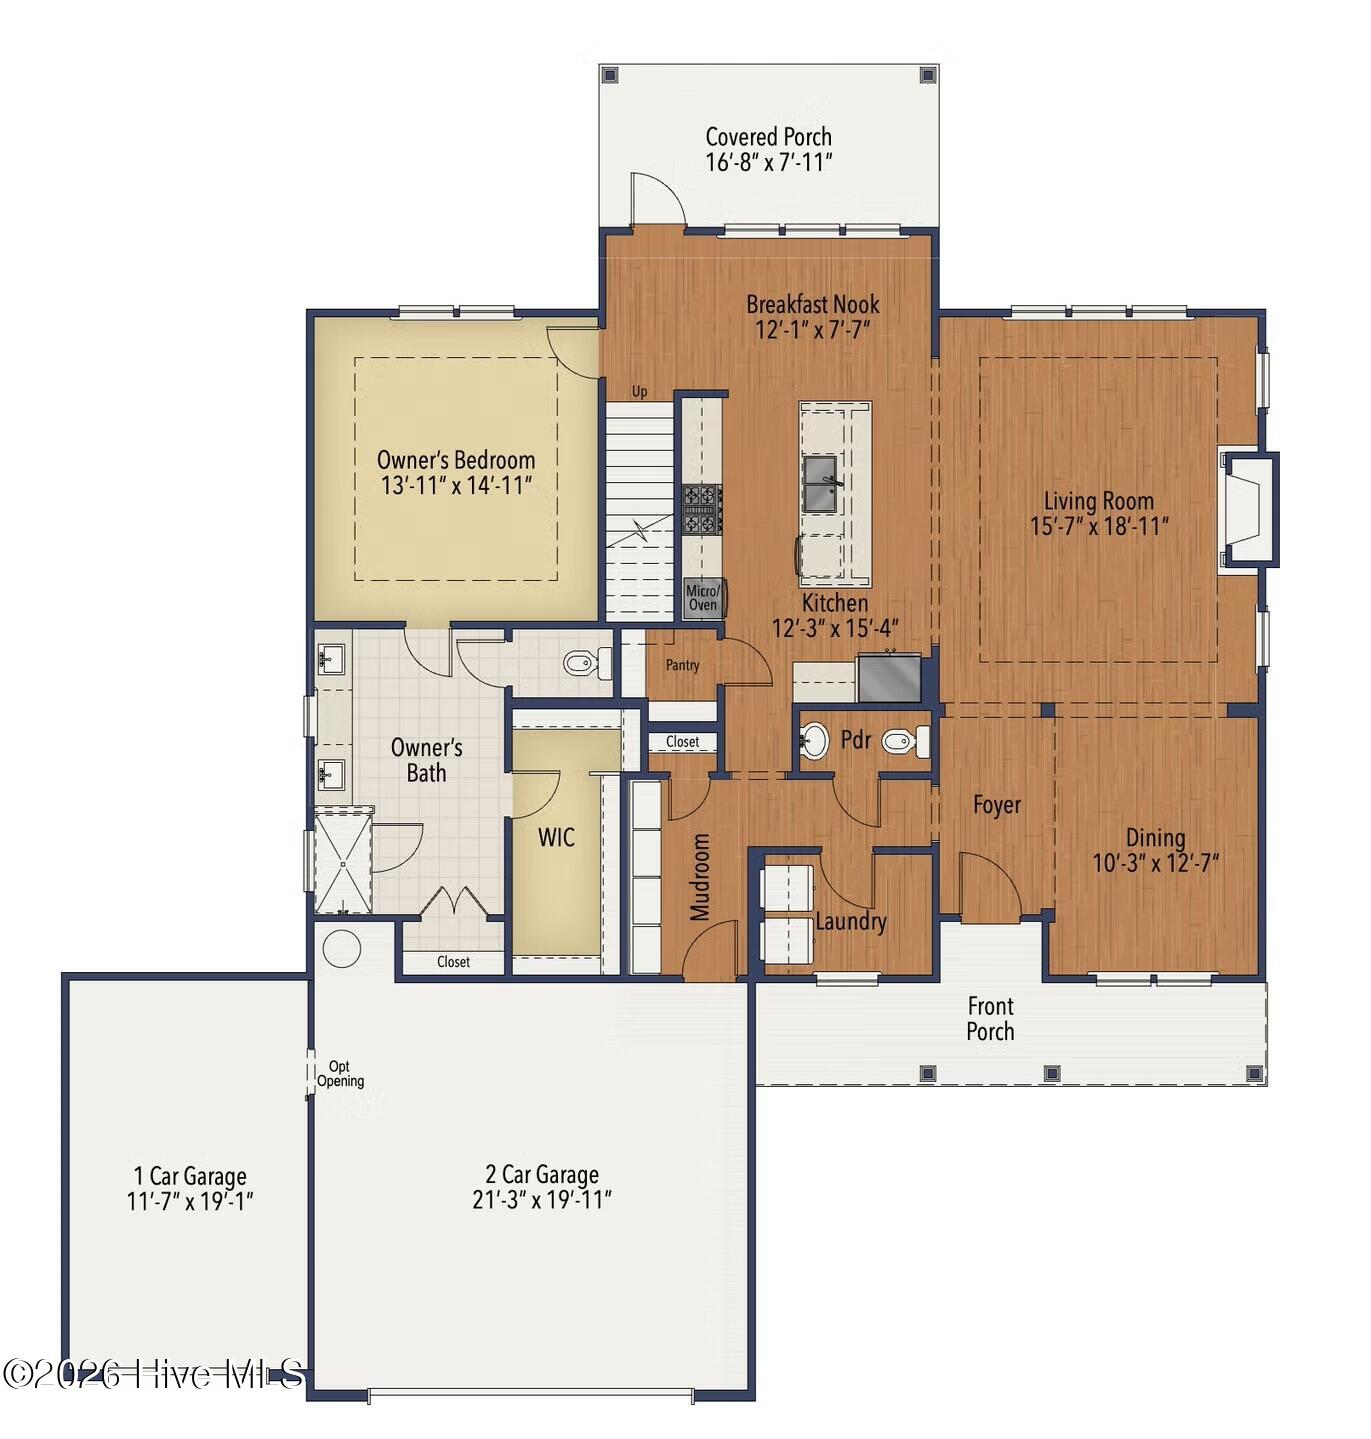
Step inside and you're greeted by a bright foyer that opens into a spacious living room and a connected dining area, creating the perfect setting for entertaining or casual gatherings. The kitchen sits at the center of the home, featuring a large island, gas cooktop, beautiful quartz countertops, a walk-in pantry, and easy access to the bright living room, breakfast nook, mudroom, laundry room, and the exterior rear covered patio, which leads to the expansive back yard. Rounding out the first floor is the owner's suite, a peaceful retreat with LVP floors, a generous walk-in closet, and a well-appointed bath with a double vanity and a large tiled shower.
Upstairs, the Devon offers incredible flexibility with three additional bedrooms, two full baths, a spacious loft, a bonus room, and walk-in unfinished storage.
Ravensbrook is the highly sought-after neighborhood with large 1/2-acre+ homesites and a prime location. Conveniently located near the Moore County airport, shops, restaurants, and access to the Southern Pines Greenway trail.
Additional Features
- Association Amenities: Community Pool,Maintenance Common Areas,Management
- County: Moore
- Days on Market: 69
- Pool: No
- Tax Number: 38374
- Water/Sewer: Sewer Connected, Water Connected
- Year Built: 2026
- Property Type: Residential
- Property Sub Type: Single Family Residence
- HOA Fees: $600.00
Financial
- Short Sale: Standard
Interior Features
- Cool System: Central Air, Ceiling Fan(s)
- Fireplaces: 1
- Heat System: Electric, Heat Pump
- Interior: Master Downstairs, Walk-in Closet(s), High Ceilings, Mud Room, Kitchen Island, Ceiling Fan(s), Walk-in Shower, Eat-in Kitchen, Walk-In Closet(s)
- Room Type: Dining Room, Living Room, Dining Area, Master Bedroom, Loft, Bedroom 2, Bedroom 3, Bedroom 4, Bonus Room
- Total Rooms: 9
- Levels: Two
- Heating Fuel: Electric
- Association Amenities: Community Pool,Maintenance Common Areas,Management
- Full Baths: 3
- 1/2 Baths: 1
- Basement Description: None
Exterior Features
- Fuel Tanks: None
- Parking: Garage Faces Front, Garage Door Opener
- Roof: Architectural Shingle
- Siding: Fiber Cement
- Is New Construction: Yes
- Construction: Fiber Cement,Wood Frame
- Foundation: Raised,Slab
- Utilities: Sewer Connected,Water Connected
- Garage Spaces: 3
- Parking Spaces: 3
- Fencing: None
- Exterior: Fiber Cement
- Patio/Deck Description: Covered,Patio,Porch
- Zoning: SO PIN
- Building Total Area (Sq.Ft): 2871
- Road Description: Paved
- Road Improvements: See Remarks
- View Description: See Remarks
Location
- Directions: From Airport Rd. Circle. Take exit toward Carthage. Left on Waynor Rd. Left on Belcroft Dr. Right on Gregory St. home will be on your right.
- Street Number: 612
- County: Moore
- Latitude: 35.236841
- Longitude: -79.411297
- Marketing City: Southern Pines
Listed by: Ashley Paxton from Ascot Realty Inc..