
Location
Agent Comments
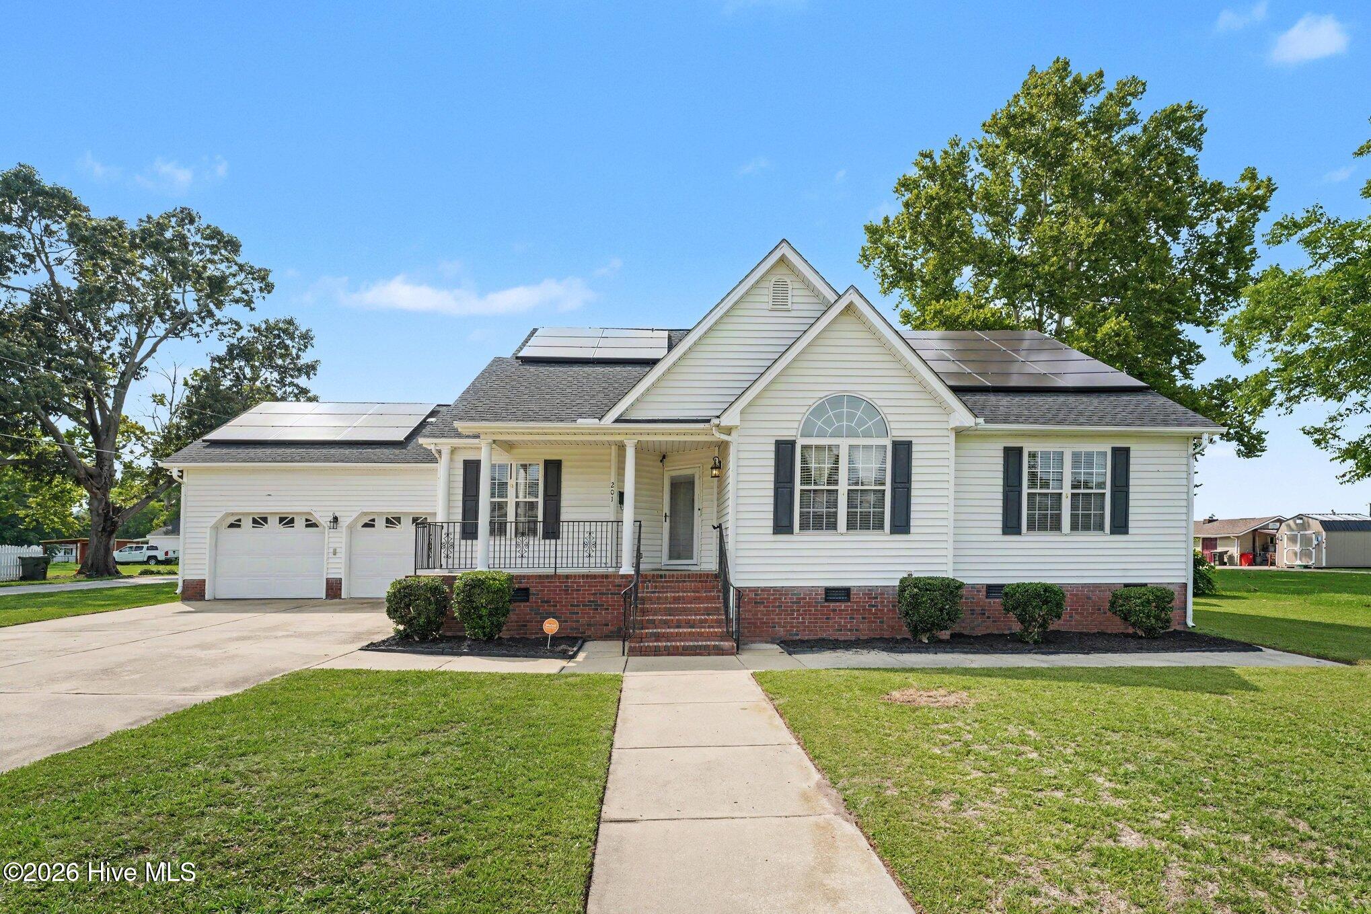
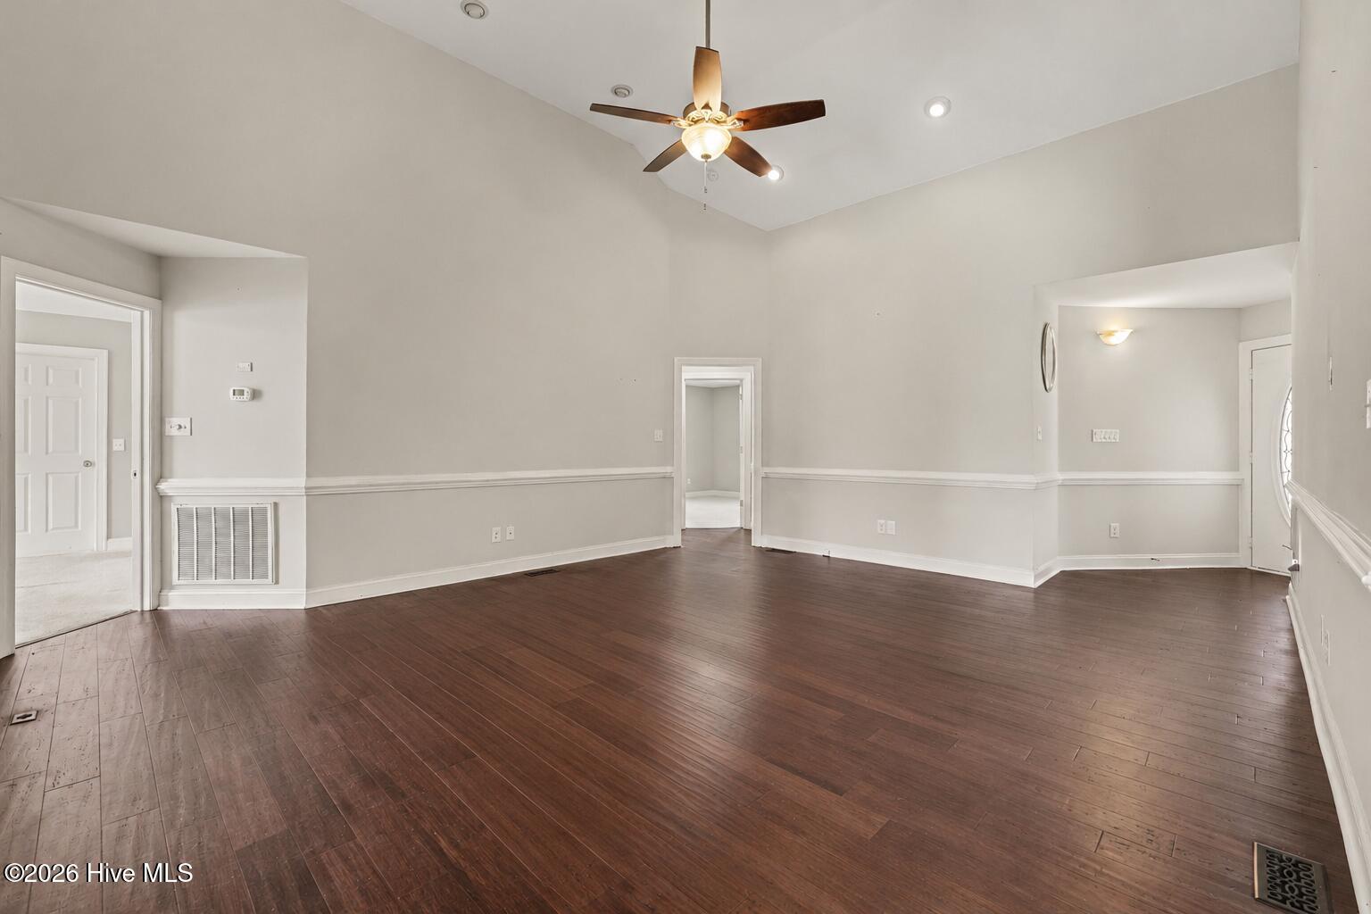
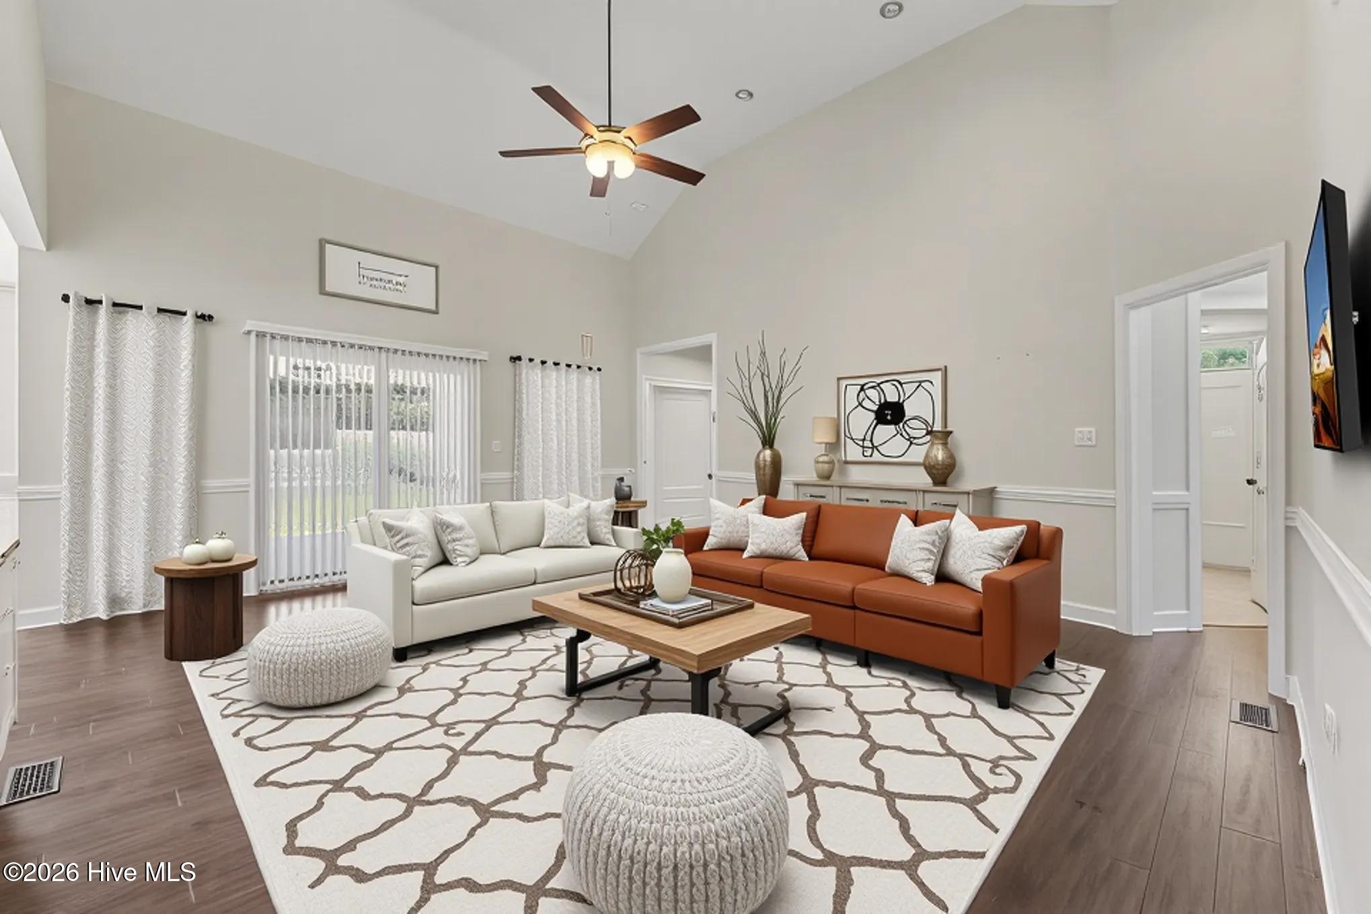
Gorgeous one-level living with upgrades galore! The vaulted ceilings create a bright, airy atmosphere throughout the main living areas, while stunning arched windows in both the dining room and primary bedroom flood the home with natural light and timeless character. The kitchen features granite countertops, a glass tile backsplash, and stainless steel appliances. Retreat to the spacious primary suite complete with dual his-and-hers closets, plus an oversized walk-in closet offering exceptional storage and organization. Enjoy formal dining beneath a vaulted ceiling, unwind on the relaxing screened-in porch, and take advantage of the included storage shed for added convenience. The home also features an energy-efficient solar panel system, offering added value and potential utility savings. Conveniently located in the heart of Pine Level with easy access to I-95 and US-70, and just minutes from Downtown Smithfield and Carolina Premium Outlets. Move-in ready with no HOA!
Additional Features
- County: Johnston
- Days on Market: 50
- Pool: No
- Tax Number: 12006036
- Water/Sewer: See Remarks
- Year Built: 1998
- Property Type: Residential
- Property Sub Type: Single Family Residence
- Tax Year: 2025
Financial
- Short Sale: Standard
Interior Features
- Cool System: Central Air, Heat Pump
- Heat System: Heat Pump, Electric, Forced Air
- Interior: Master Downstairs, Walk-in Closet(s), Vaulted Ceiling(s), High Ceilings, Ceiling Fan(s), Pantry, Walk-In Closet(s)
- Room Type: Master Bedroom, Bathroom 1, Other, Bedroom 1, Bedroom 2, Dining Room, Dining Area, Living Room, Bathroom 2
- Total Rooms: 8
- Levels: One
- Heating Fuel: Electric
- Full Baths: 2
- 1/2 Baths: 0
- Basement Description: None
Exterior Features
- Fuel Tanks: None
- Parking: Attached
- Roof: Architectural Shingle
- Siding: Vinyl Siding
- Is New Construction: No
- Construction: Vinyl Siding,Wood Frame
- Foundation: Crawl Space
- Septic or Sewer: Community Sewer
- Utilities: See Remarks
- Garage Spaces: 2
- Parking Spaces: 2
- Fencing: Wood
- Exterior: Vinyl Siding
- Patio/Deck Description: Deck,Porch,Screened
- Zoning: RES
- Building Total Area (Sq.Ft): 1899.94
- Road Description: Maintained,City Street,State Road
- Road Improvements: See Remarks
- View Description: None
Location
- Directions: To reach 201 N Herring Street from the west, take US-70 East or I-95 (Exit 98) to US-70 Alternate East, which becomes West Main Street as you enter Pine Level. Follow West Main Street into the center of town and turn left onto North Herring Street
- Street Number: 201
- County: Johnston
- Latitude: 35.51378
- Longitude: -78.24893
- Marketing City: Pine Level
Listed by: Kyle Rank from Mark Spain Real Estate.