
Location
Agent Comments
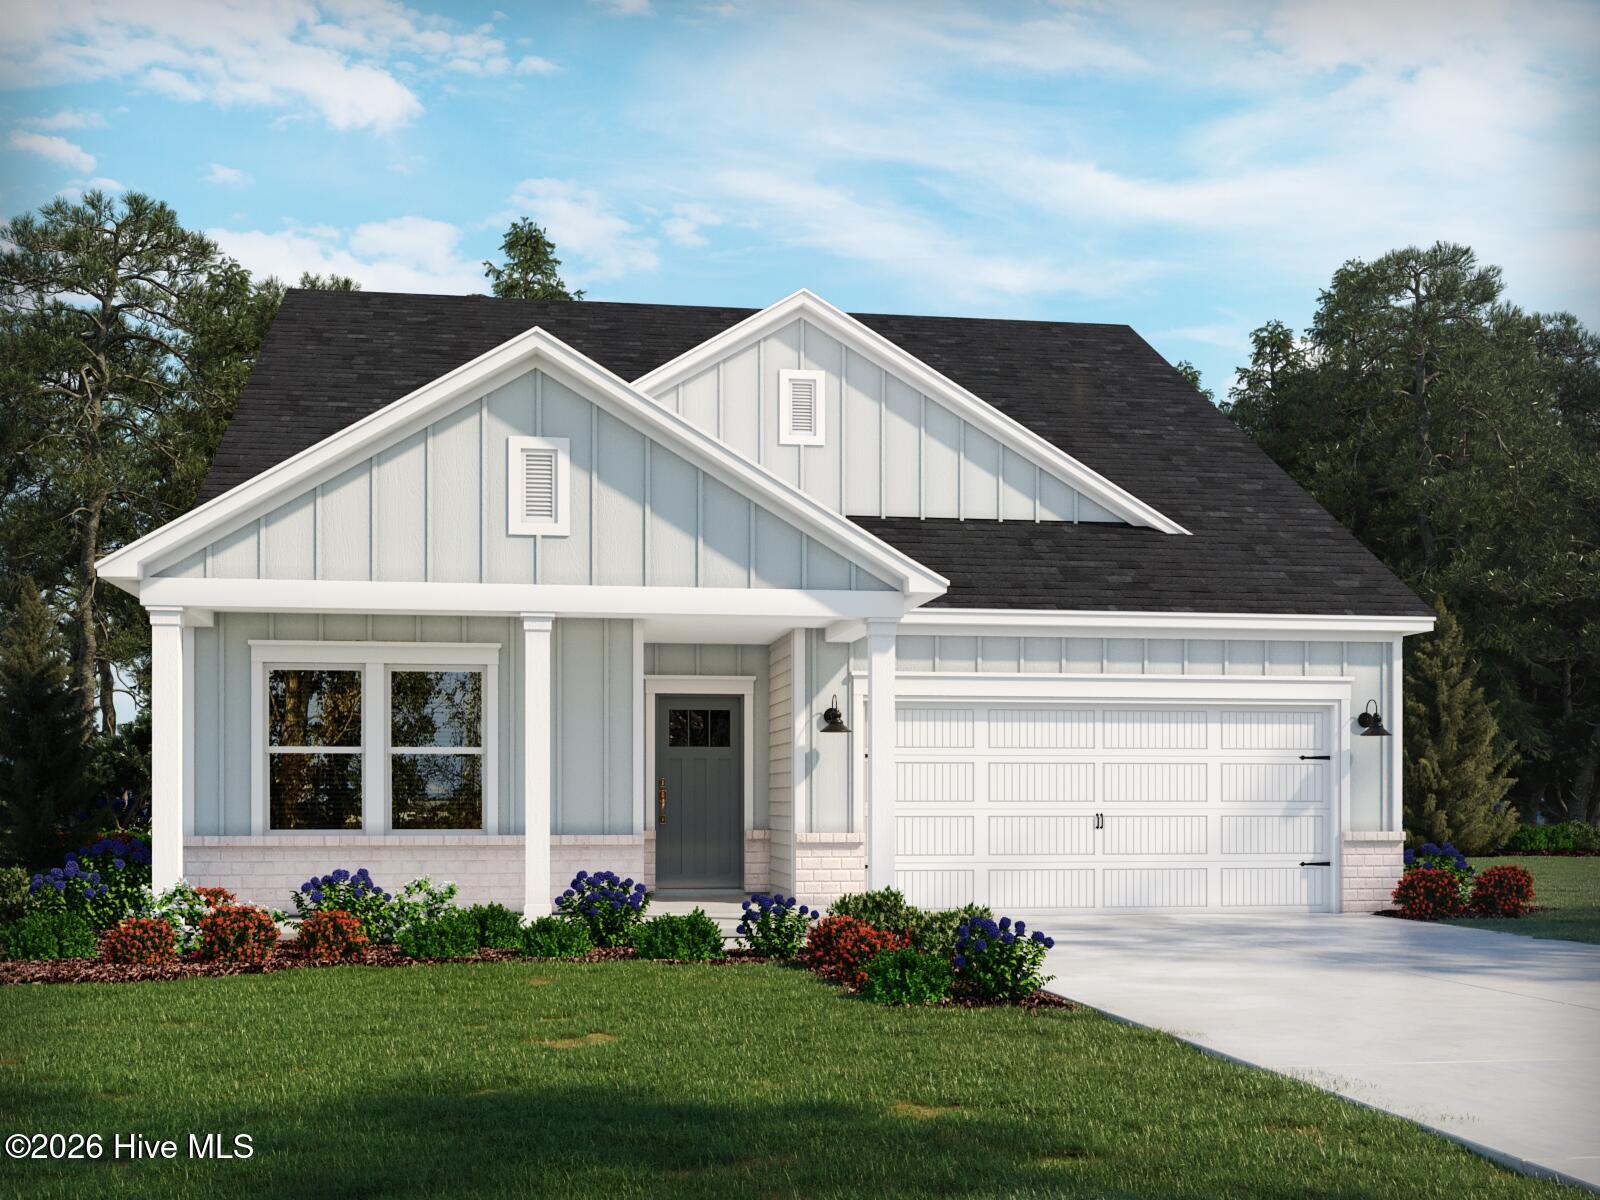
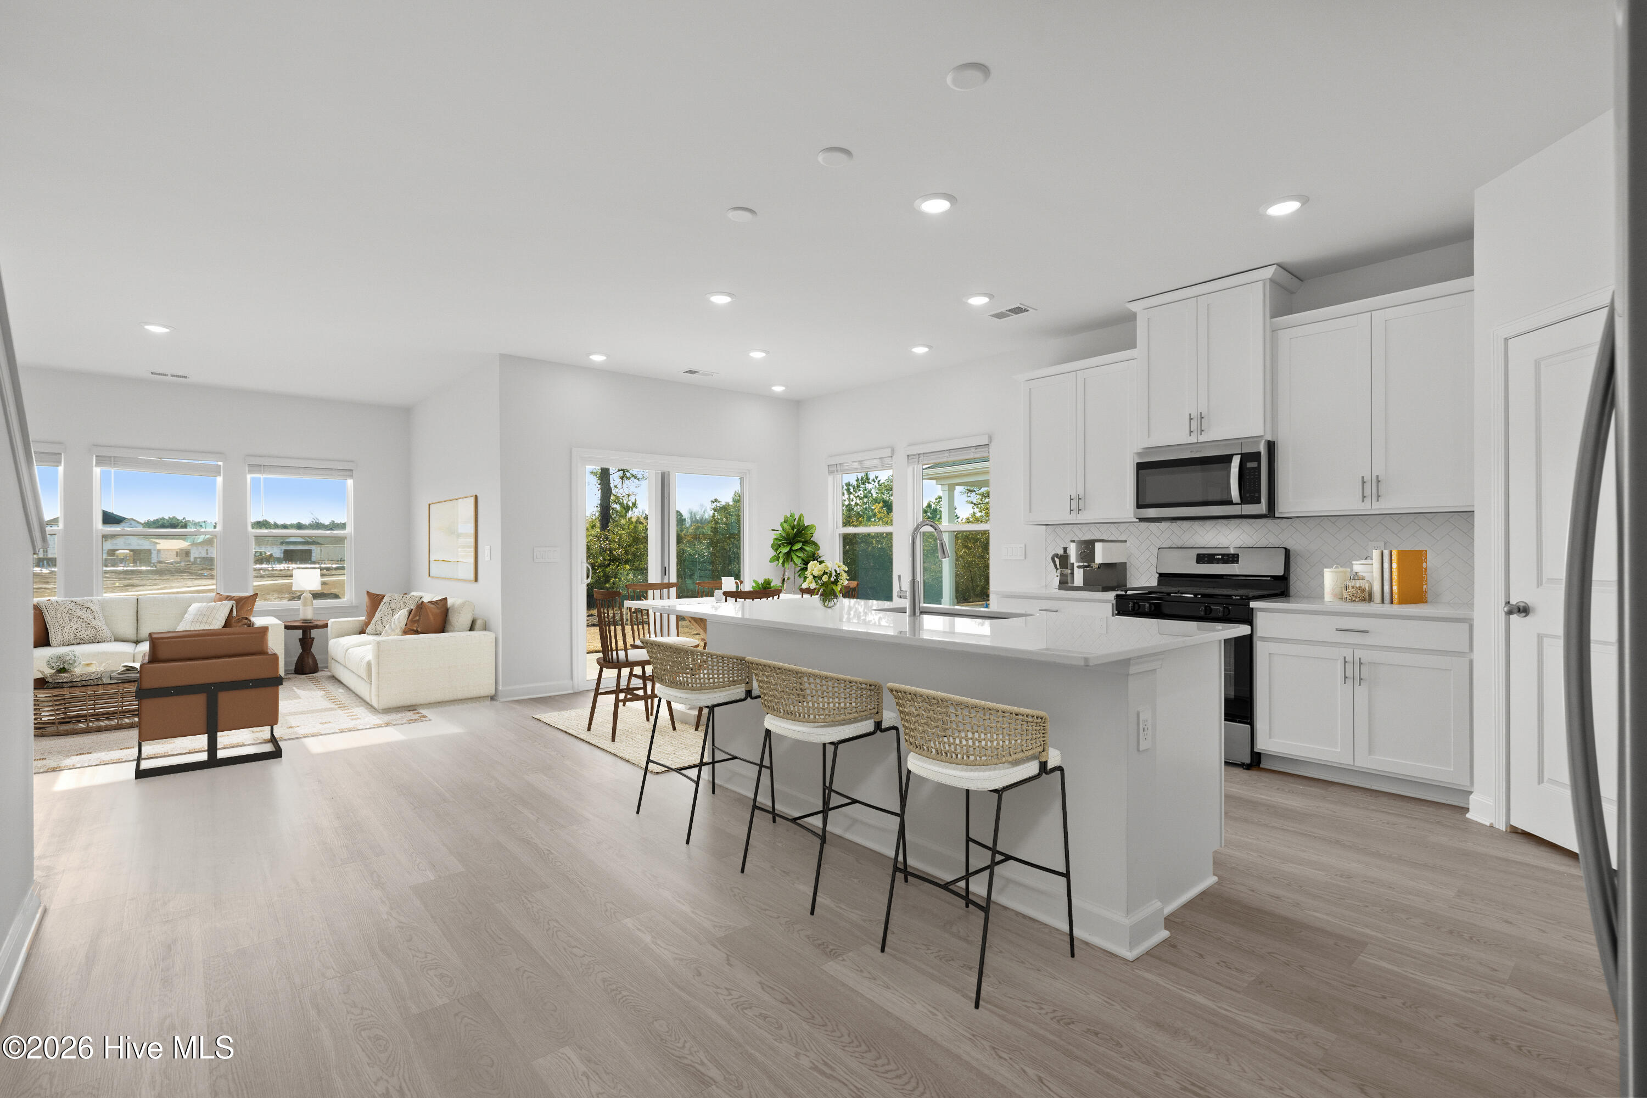
INCLUDED FEATURES: Full-yard irrigation system, spray foam insulation throughout, 9' ceilings on the first floor, and smart home technology. The kitchen is equipped with 42'' upper cabinets with crown molding and tile backsplash, along with a full appliance package including washer and dryer. The primary bath features a tile shower surround, and bathrooms offer 36'' vanities. Additional upgrades include 2'' blinds throughout, crown molding in the foyer and tray ceilings, architectural shingles, and installed gutters.
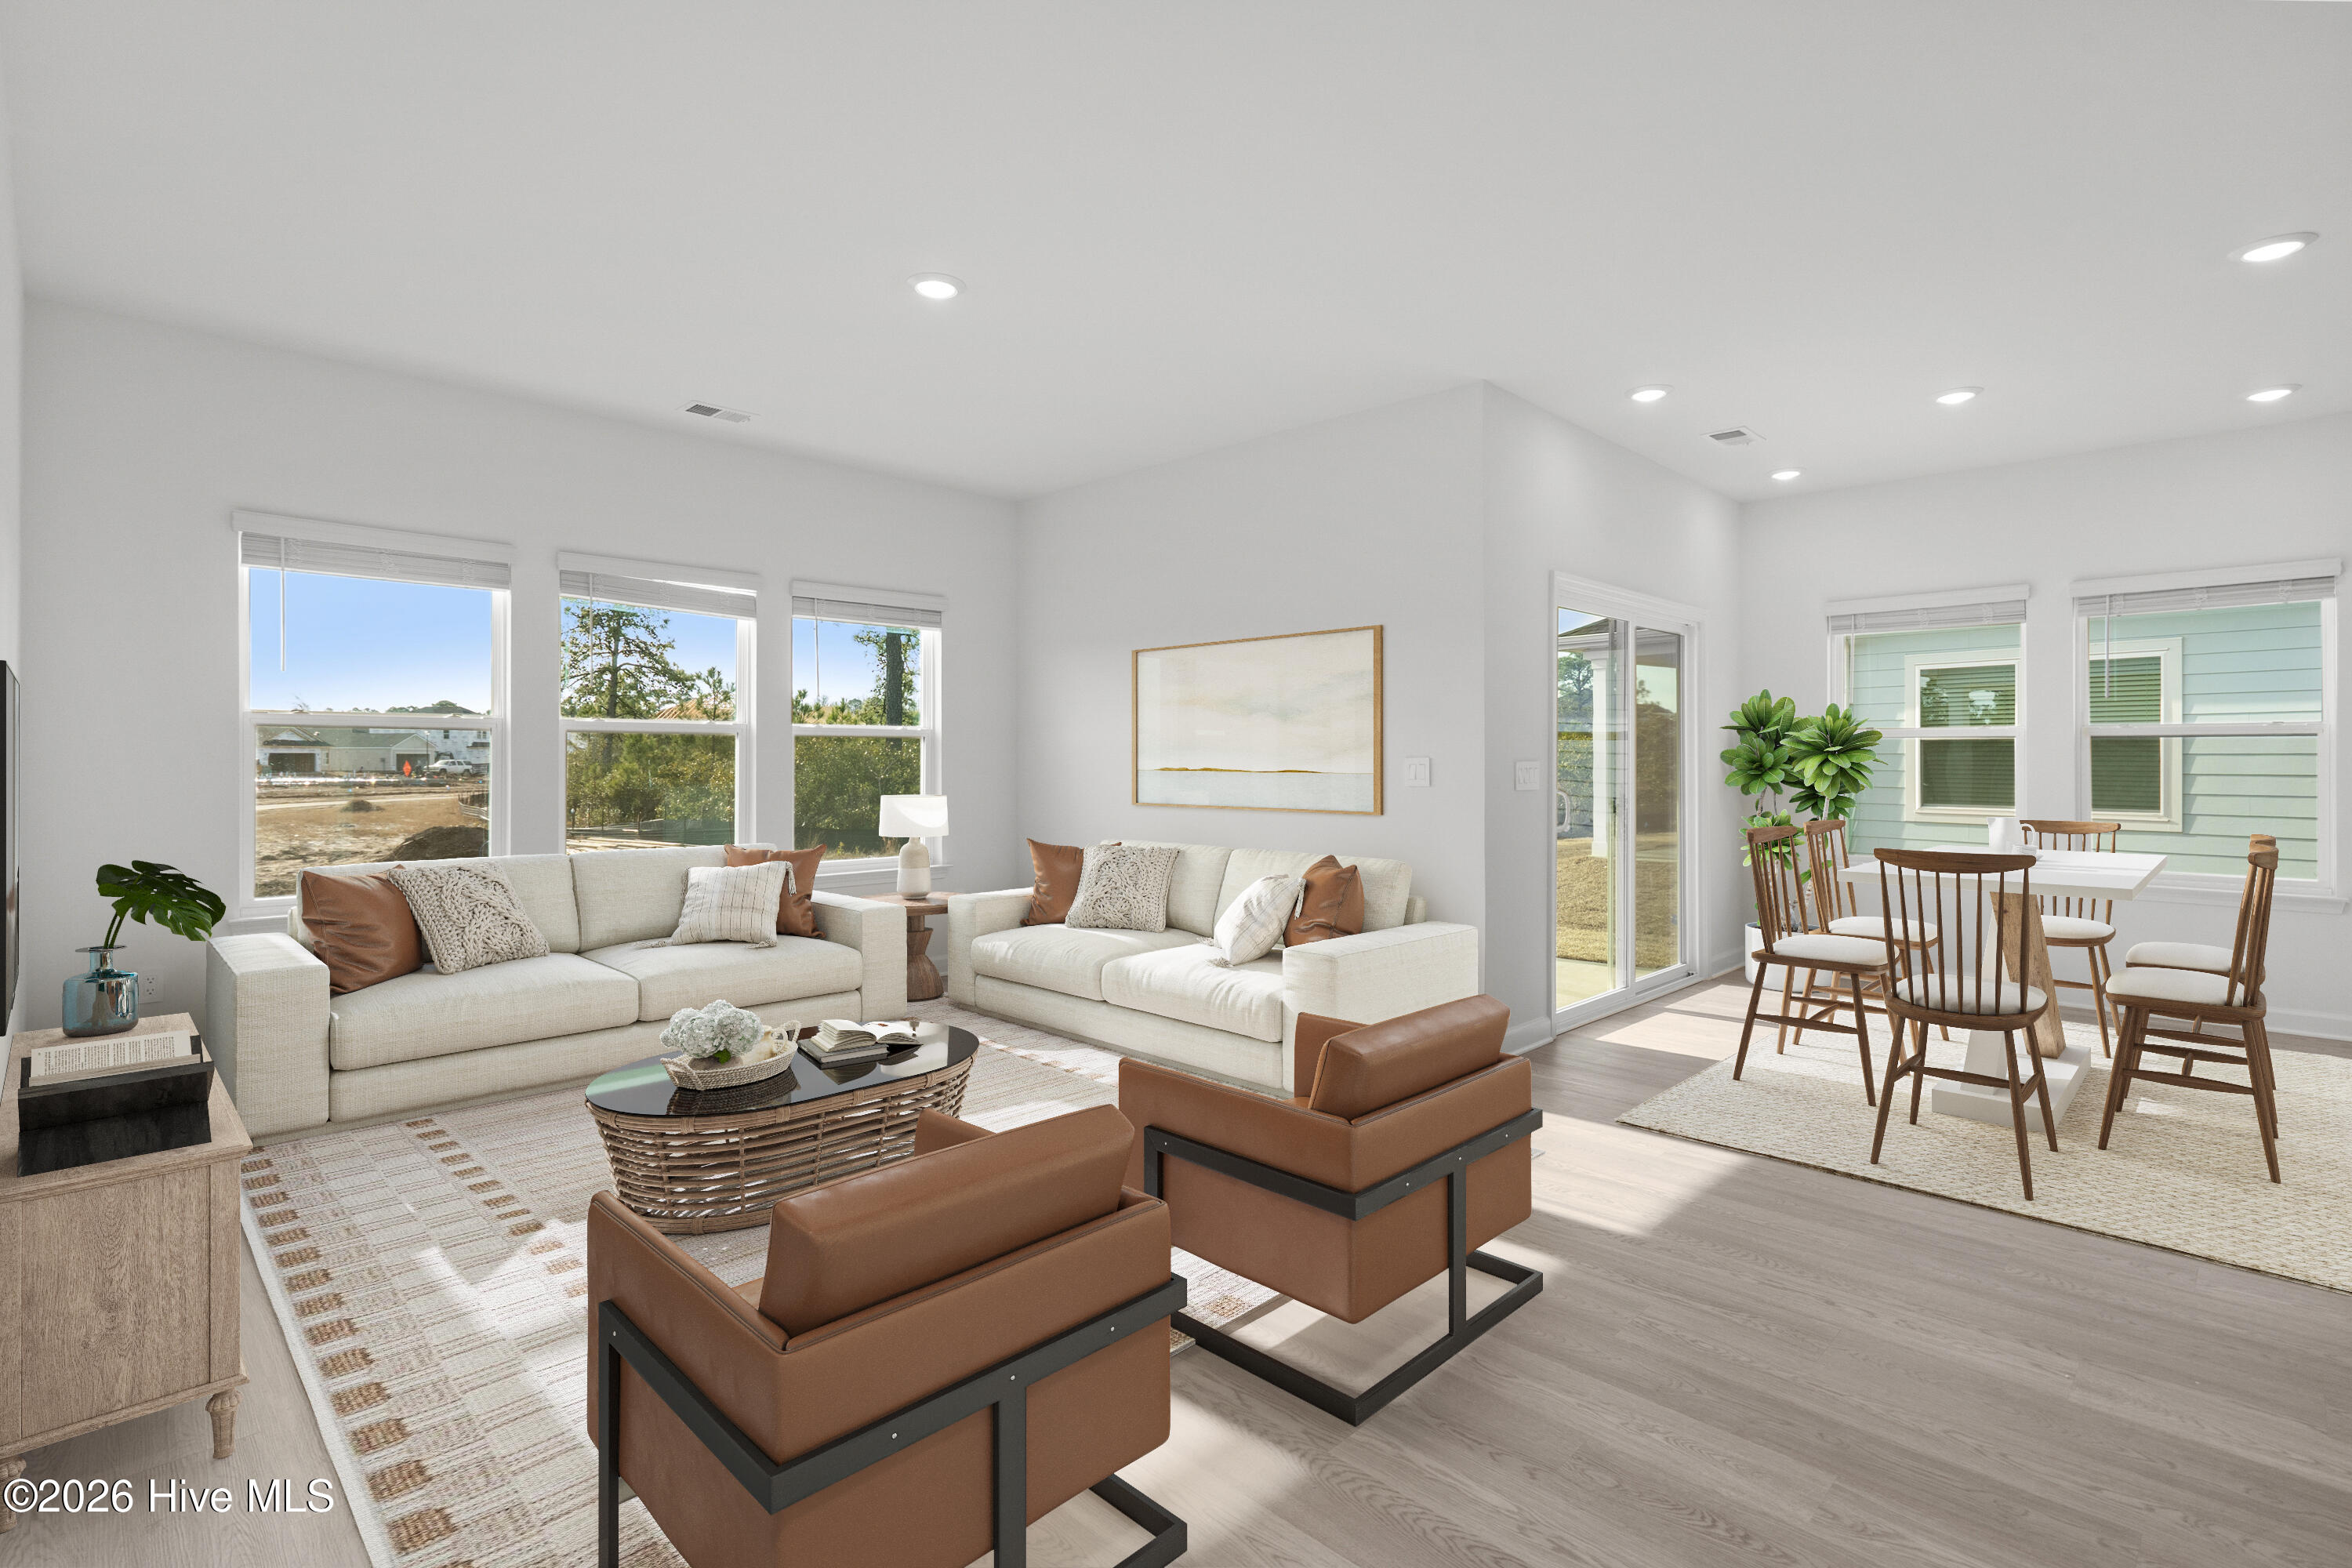
Create an office or rec room in the Northbrook's upstairs flex room. On the main level, the kitchen is the heart of the open-concept living space. Tray ceilings and a large walk-in closet complement the primary suite.
*Some of the photos in this listing are virtually staged.
Amenities
- Electric Oven
- Built-In Microwave
- Washer
- Refrigerator
- Dryer
- Dishwasher
Additional Features
- Association Amenities: Clubhouse,Community Pool,Dog Park,Maintenance Common Areas,Maintenance Grounds,Maintenance Roads,Pickleball,Trash
- County: Brunswick
- Days on Market: 40
- Exterior: Irrigation System
- Pool: No
- Tax Number: 2147483647
- Water/Sewer: Cable Available, Water Available, High Speed Internet
- Year Built: 2026
- Property Type: Residential
- Property Sub Type: Single Family Residence
- HOA Fees: $1,300.00
Financial
- Short Sale: Standard
Interior Features
- Cool System: Central Air, Ceiling Fan(s)
- Floors: LVT/LVP, Carpet, Vinyl
- Heat System: Electric, Forced Air, Hot Water
- Interior: Master Downstairs, Walk-in Closet(s), Tray Ceiling(s), Entrance Foyer, Solid Surface, Kitchen Island, Ceiling Fan(s), Pantry, Blinds/Shades, Walk-In Closet(s)
- Room Type: Master Bedroom, Bedroom 1, Bedroom 2, Family Room, Bedroom 3, Bonus Room
- Total Rooms: 5
- Levels: One and One Half
- Heating Fuel: Electric
- Association Amenities: Clubhouse,Community Pool,Dog Park,Maintenance Common Areas,Maintenance Grounds,Maintenance Roads,Pickleball,Trash
- Full Baths: 3
- 1/2 Baths: 0
- Laundry: Dryer Hookup,Washer Hookup,Laundry Room
- Water Heater: Electric
- Basement Description: None
Exterior Features
- Exterior: Irrigation System
- Fuel Tanks: None
- Parking: Garage
- Roof: Shingle
- Siding: Vinyl Siding
- Is New Construction: Yes
- Construction: Concrete,Vinyl Siding,Wood Frame
- Foundation: Slab
- Water Source: Public
- Water Provider: Brunswick County Public Utilities
- Utilities: Cable Available,Water Available,High Speed Internet
- Garage Spaces: 2
- Parking Spaces: 2
- Fencing: None
- Exterior: Vinyl Siding
- Patio/Deck Description: Patio
- Zoning: R60
- Building Total Area (Sq.Ft): 2412
- Road Description: Paved
- Road Improvements: See Remarks
- View Description: None
Location
- Directions: Entering North Carolina from South Carolina Continue straight to stay on US-17 N. 4.7 mi Turn left onto Pea Landing Rd NW. 0.4 mi. Turn left onto Number 5 School Rd NW 2.8 mi. Turn left onto McLamb Farms Blvd.
- Street Number: 4142
- County: Brunswick
- Latitude: 33.951558
- Longitude: -78.59732
- Marketing City: Ash
Listed by: Matthew W Downing from Meritage Homes of the Carolina Inc..