
Location
Agent Comments
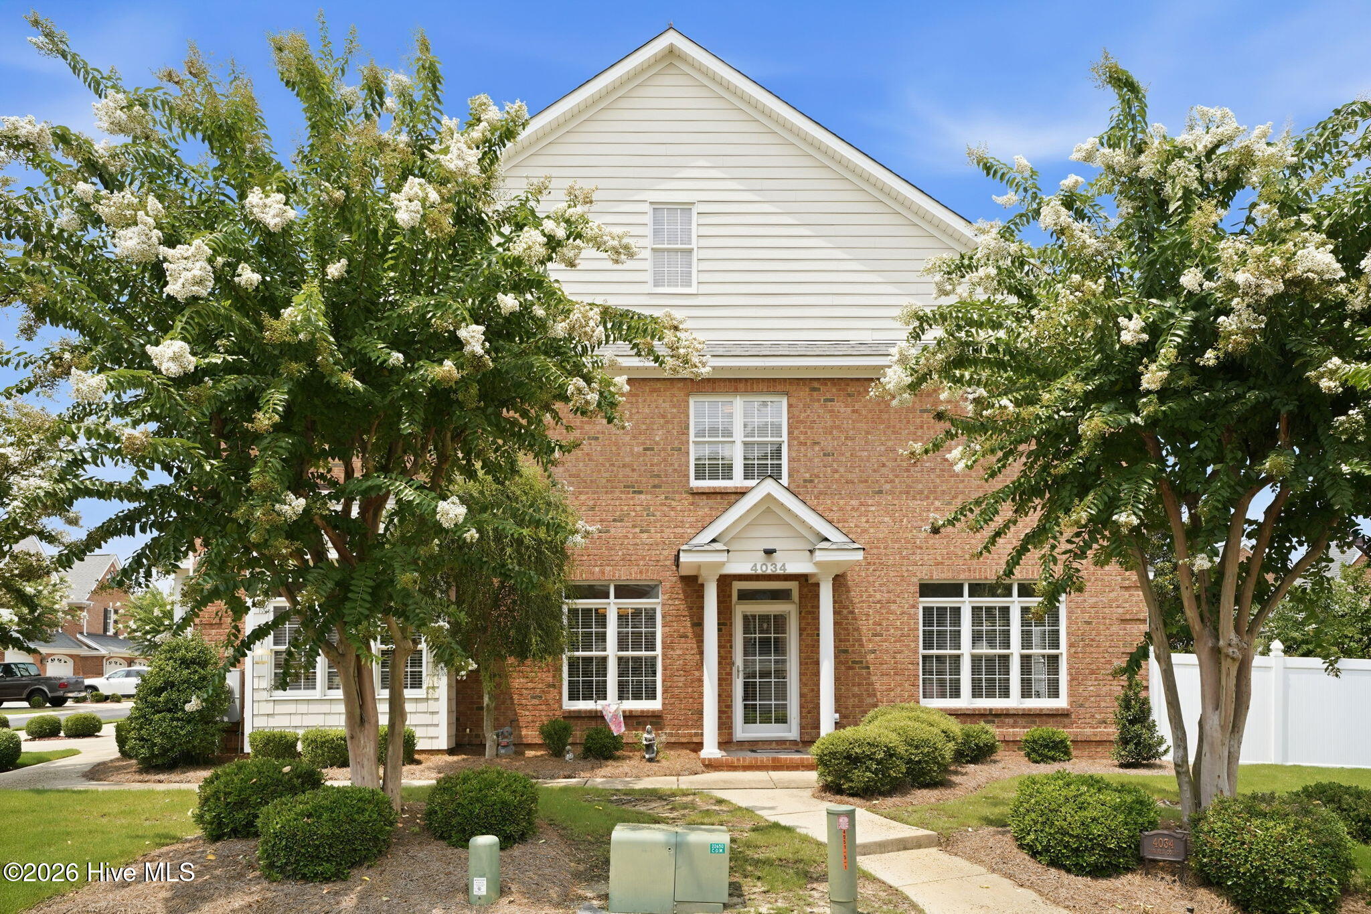
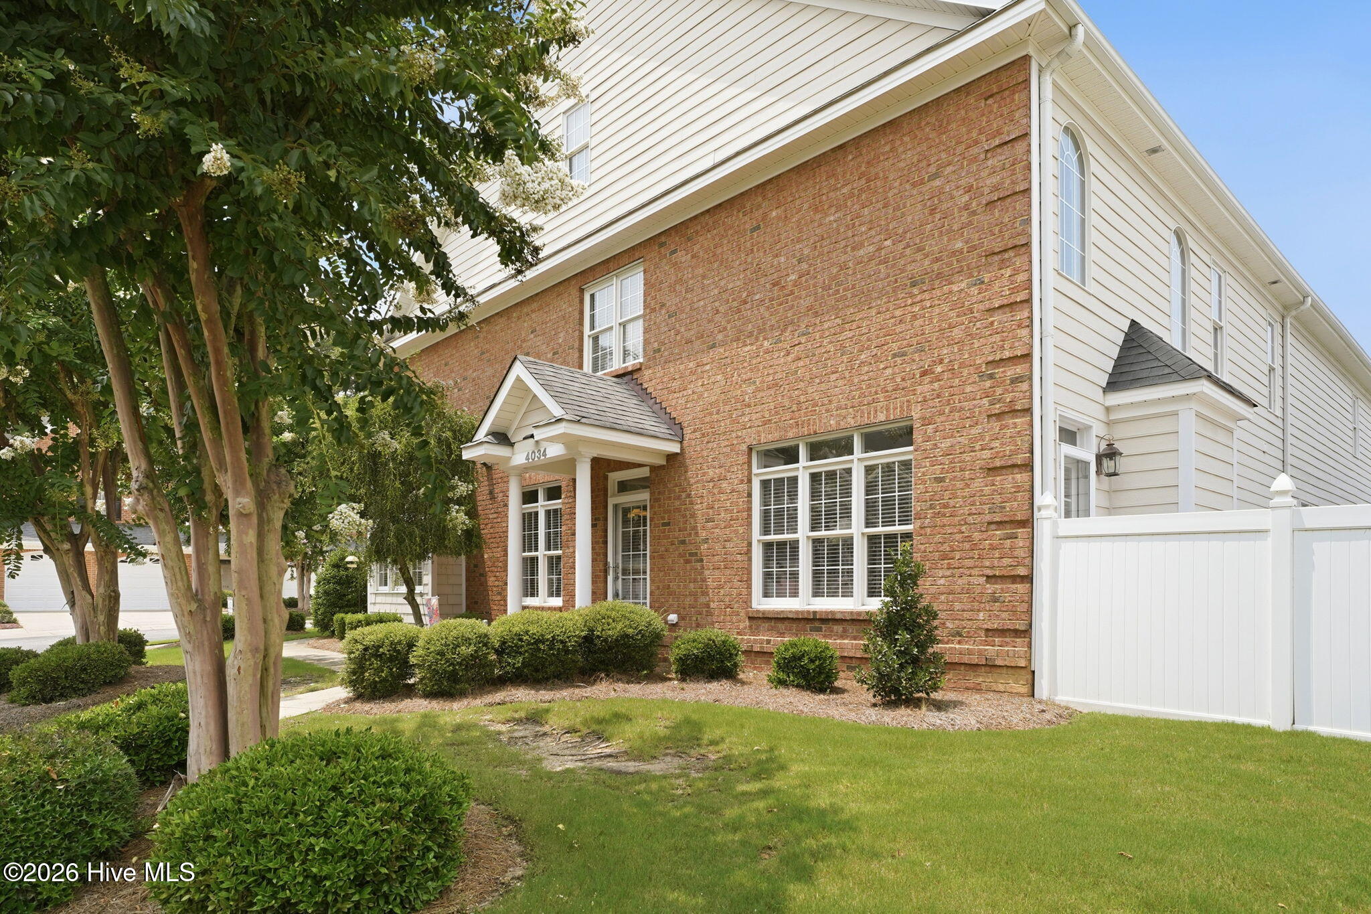
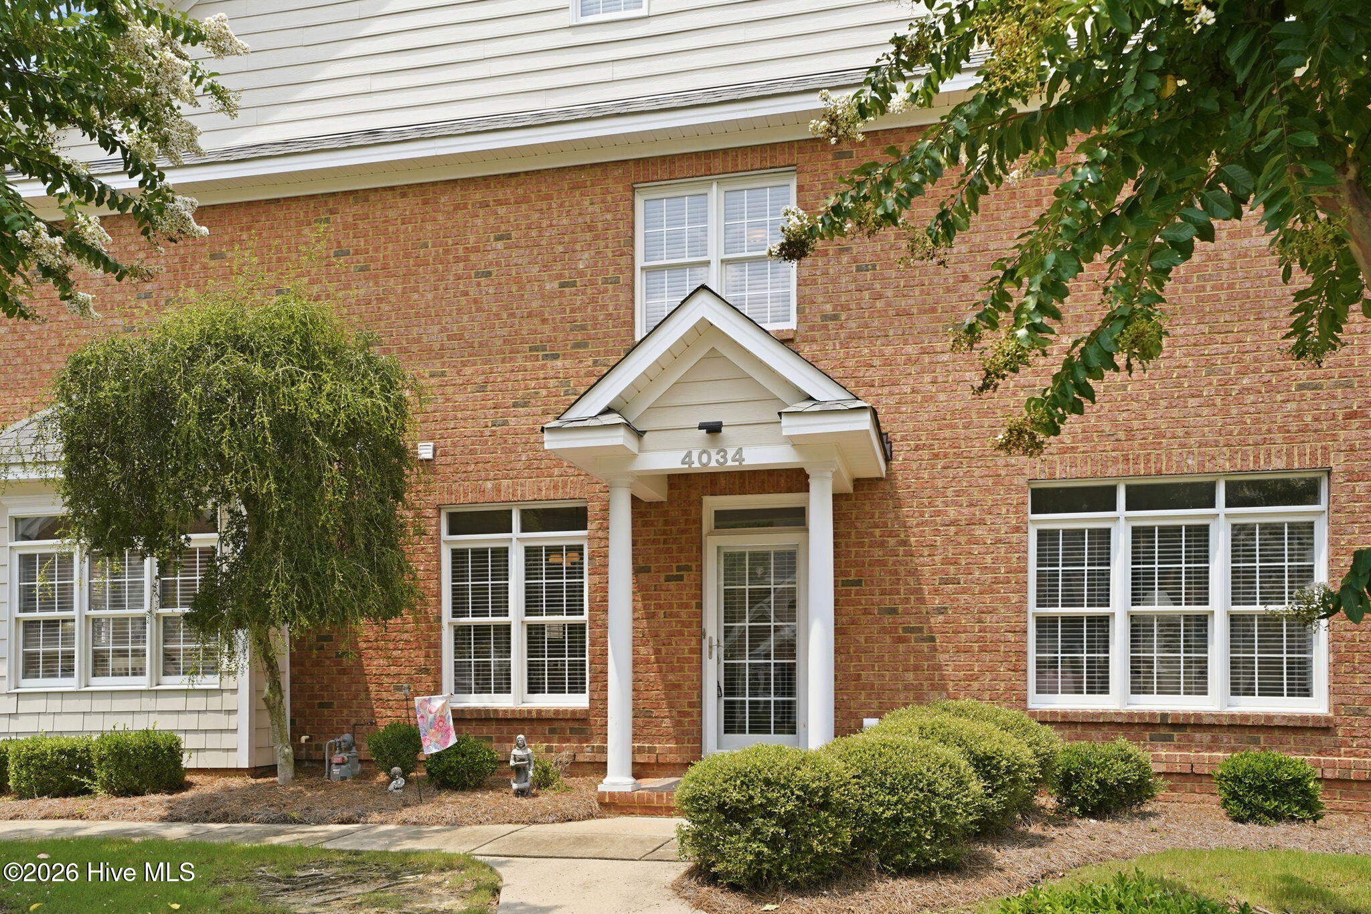
This townhome is one of only 4 corner units in the prestigious Townes at Lake Wilson, offering entrances on 2 sides. As you enter into the Foyer, Dining Area, and Great Room you'll notice a gas log fireplace and surround sound audio. Step to the fenced outdoor area and enjoy a cup of tea on the patio. Sunny Eat-in Kitchen offers granite countertops, custom-tiled backsplash, instant hot water, and stainless steel appliances, including fridge. Master Suite, conveniently located on first floor, with trey ceiling, jetted tub, tiled shower, and walk-in closet. Adding to the convenience of this home, there are two laundry areas, one in 2-car attached Garage and the other upstairs along with 3 Guest Rooms, and 2 more Full Baths. Washer and Dryer upstairs convey. HOA handles lawn maintenance and exterior buildings. This is the perfect home to sit back, relax, and take it easy!
Amenities
- Built-In Microwave
- Washer
- Refrigerator
- Range
- Dryer
- Dishwasher
Additional Features
- Association Amenities: Maintenance Common Areas,Maintenance Grounds,Maintenance Roads,Maintenance Structure
- County: Wilson
- Days on Market: 70
- Pool: No
- Tax Number: 3713-58-3248.000
- Water/Sewer: Sewer Connected, Water Connected
- Year Built: 2004
- Property Type: Residential
- Property Sub Type: Townhouse
- Tax Year: 2025
- Tax Amount: $4,032.19
- HOA Fees: $2,000.00
Financial
- Short Sale: Standard
Interior Features
- Cool System: Central Air
- Floors: Carpet, Tile, Wood
- Fireplaces: 1
- Heat System: Gas Pack, Electric, Heat Pump, Natural Gas
- Interior: Master Downstairs, Walk-in Closet(s), Tray Ceiling(s), Entrance Foyer, Solid Surface, Whirlpool, Bookcases, Eat-in Kitchen, Gas Log, Surround Sound, Walk-In Closet(s)
- Room Type: Great Room, Dining Room, Dining Area, Master Bedroom, Bedroom 2, Bedroom 3, Bedroom 4
- Total Rooms: 7
- Levels: Two
- Heating Fuel: Electric,Natural Gas
- Association Amenities: Maintenance Common Areas,Maintenance Grounds,Maintenance Roads,Maintenance Structure
- Full Baths: 3
- 1/2 Baths: 1
- Laundry: In Garage,Laundry Room
- Water Heater: Natural Gas
- Attic Description: Walk-In
- Basement Description: None
Exterior Features
- Fuel Tanks: None
- Parking: Garage Faces Side
- Roof: Composition
- Siding: Brick Veneer
- Is New Construction: No
- Construction: Brick Veneer,Wood Frame
- Foundation: Slab
- Water Source: Public
- Septic or Sewer: Municipal Sewer,Wilson Energy
- Water Provider: Wilson Energy
- Utilities: Sewer Connected,Water Connected
- Garage Spaces: 2
- Parking Spaces: 2
- Fencing: Partial
- Exterior: Brick Veneer
- Patio/Deck Description: Patio
- Zoning: GR6
- Building Total Area (Sq.Ft): 2360
- Road Description: Private Road
- Road Improvements: See Remarks
- View Description: None
Location
- Directions: Nash Street to right on Lake Wilson Road, right on Townes Court, home on left around back of circle.
- Street Number: 4034
- County: Wilson
- Latitude: 35.773902
- Longitude: -77.936862
- Marketing City: Wilson
Listed by: Chuck Williamson from Chesson Agency, eXp Realty.