
Location
Agent Comments
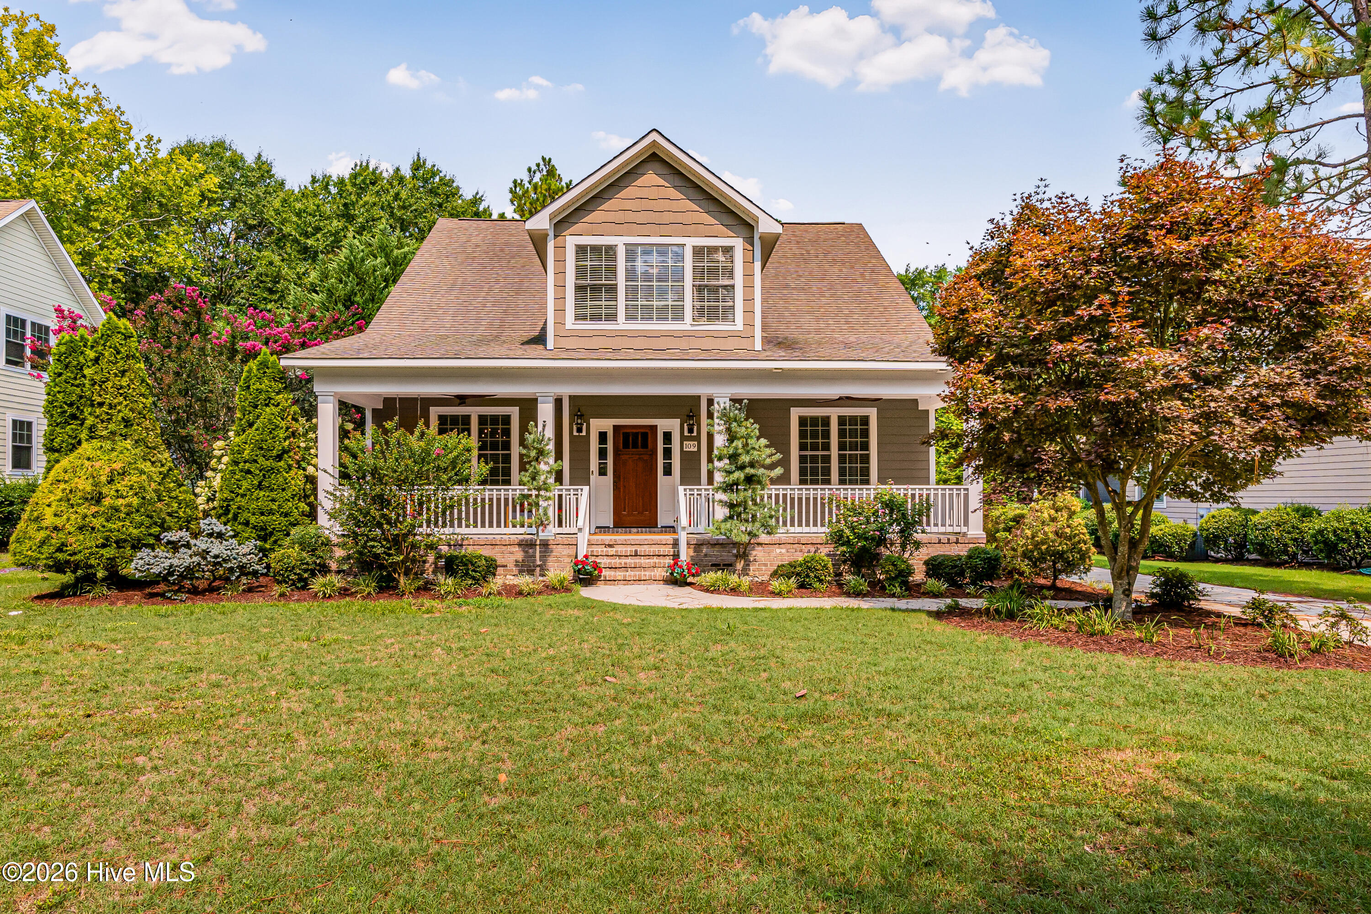
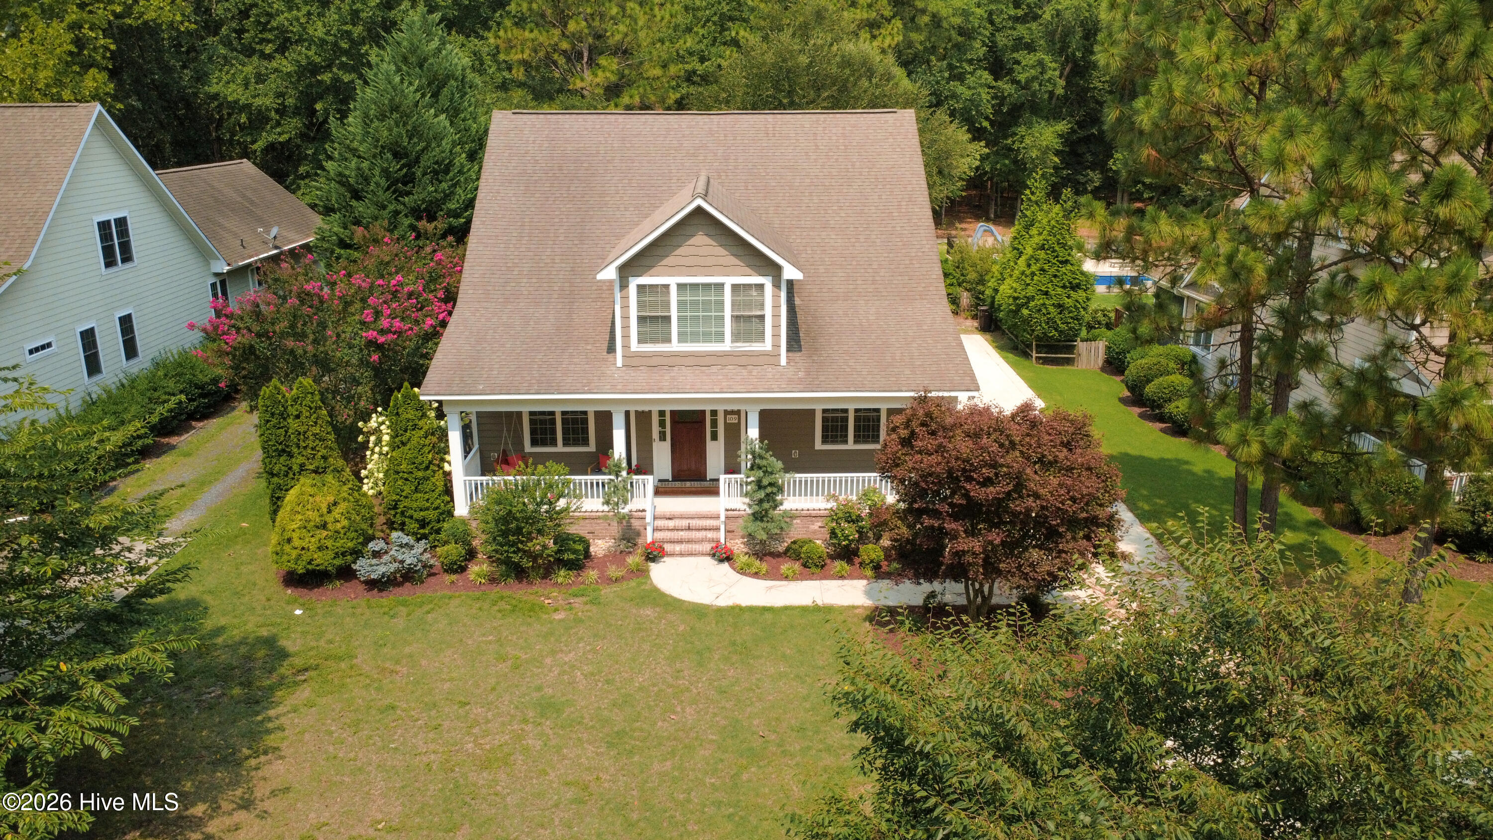
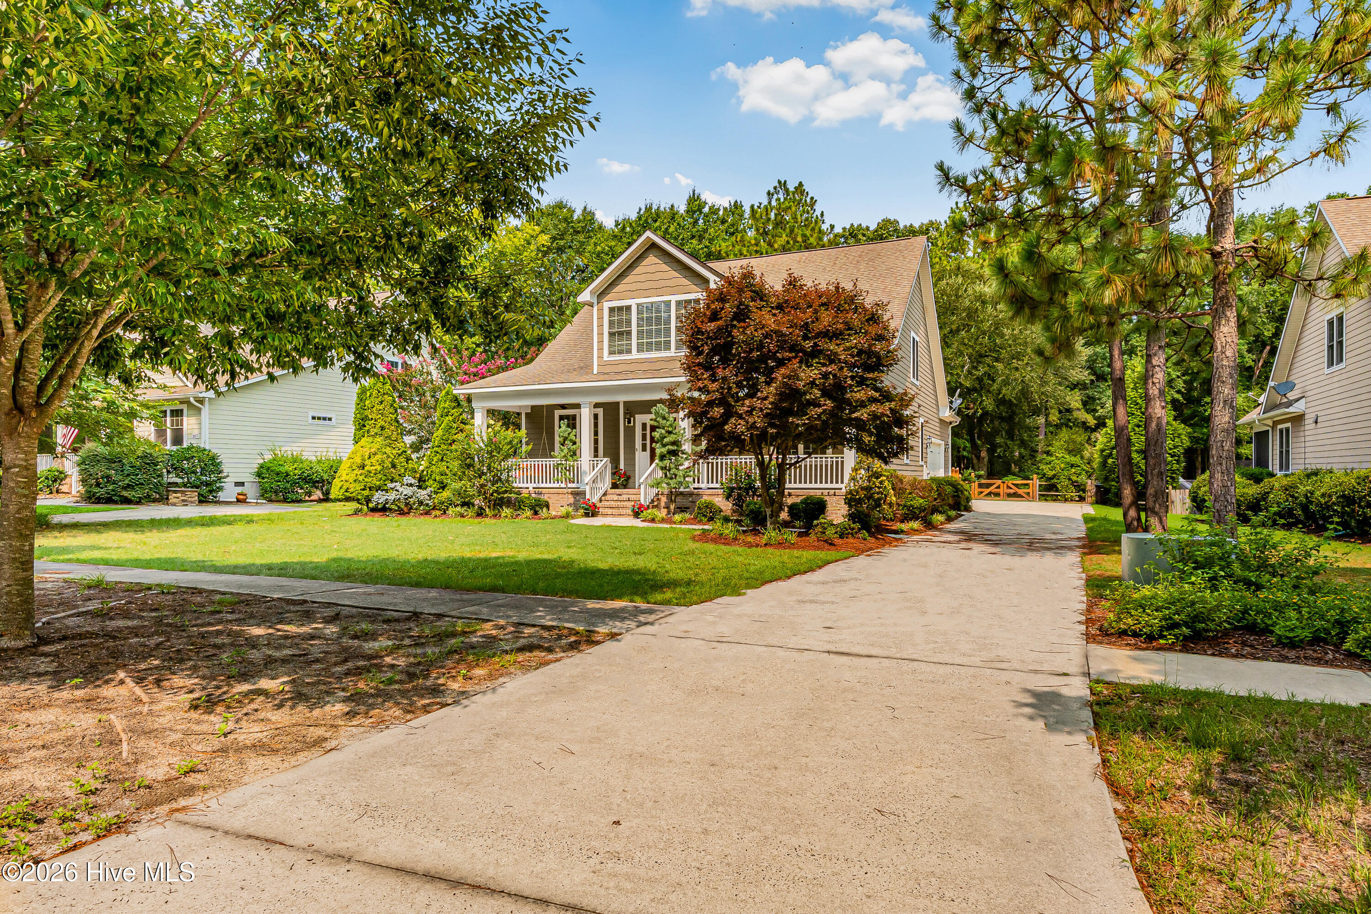
This beautifully maintained 4-bedroom, 2.5-bath custom residence, perfectly situated just minutes from Historic Downtown Aberdeen. Thoughtfully designed with both everyday living and entertaining in mind, this home offers an inviting open layout, beautiful hardwood floors, abundant storage throughout, and an expansive bonus room ideal for a media room, playroom, home gym, or office. The chef's kitchen features custom cabinetry, granite countertops, a gas cooktop, farmhouse sink, and generous workspace. The spacious primary suite offers a spa-inspired bath with dual vanities, soaking tub, and walk-in shower. Step outside to enjoy the screened porch, relaxing hot tub, charming front porch with swing, and a large private backyard perfect for gatherings or quiet evenings at home. Combining timeless finishes, functional spaces, and an unbeatable location close to shopping, dining, and everything Historic Downtown Aberdeen has to offer, this home is one you won't want to miss!
Amenities
- Gas Cooktop
- Built-In Microwave
- Built-In Gas Oven
- Refrigerator
- Ice Maker
- Dishwasher
Additional Features
- County: Moore
- Days on Market: 49
- Pool: Yes
- Pool Features: Hot Tub
- Tax Number: 20090289
- Water/Sewer: Sewer Connected, Water Connected
- Year Built: 2011
- Property Type: Residential
- Property Sub Type: Single Family Residence
- Tax Year: 2024
- Tax Amount: $3,624.28
Financial
- Short Sale: Standard
Interior Features
- Cool System: Central Air
- Floors: Carpet, Tile, Wood
- Fireplaces: 1
- Heat System: Electric, Heat Pump
- Interior: Master Downstairs, Walk-in Closet(s), Ceiling Fan(s), Pantry, Walk-in Shower, Blinds/Shades, Gas Log, Walk-In Closet(s)
- Room Type: Master Bedroom, Bedroom 2, Bedroom 3, Bedroom 4, Living Room, Dining Room, Dining Area, Laundry, Bonus Room
- Total Rooms: 9
- Levels: Two
- Heating Fuel: Electric
- Full Baths: 2
- 1/2 Baths: 1
- Basement Description: None
Exterior Features
- Fuel Tanks: None
- Parking: Garage Faces Side, Garage Door Opener, Paved, Garage
- Pool: Hot Tub
- Roof: Composition
- Siding: Brick Veneer, Composition, Fiber Cement
- Is New Construction: No
- Construction: Composition,Block,Brick Veneer,Fiber Cement
- Foundation: Crawl Space
- Water Source: Public
- Septic or Sewer: Municipal Sewer
- Utilities: Sewer Connected,Water Connected
- Garage Spaces: 2
- Parking Spaces: 2
- Fencing: None
- Exterior: Brick Veneer,Composition,Fiber Cement
- Patio/Deck Description: Covered,Patio,Screened,Front Porch
- Zoning: RI
- Building Total Area (Sq.Ft): 3324
- Road Description: City Street,State Road,Paved
- Road Improvements: See Remarks
- View Description: None
Location
- Directions: From Hwy 1, turn Left on Main St., approximately 0.5 miles, left on Campbell St., 2nd house on left.
- Street Number: 109
- County: Moore
- Latitude: 35.129516
- Longitude: -79.42028
- Marketing City: Aberdeen
Listed by: Meese Property Group from Meese Property Group, LLC.