
Location
Agent Comments
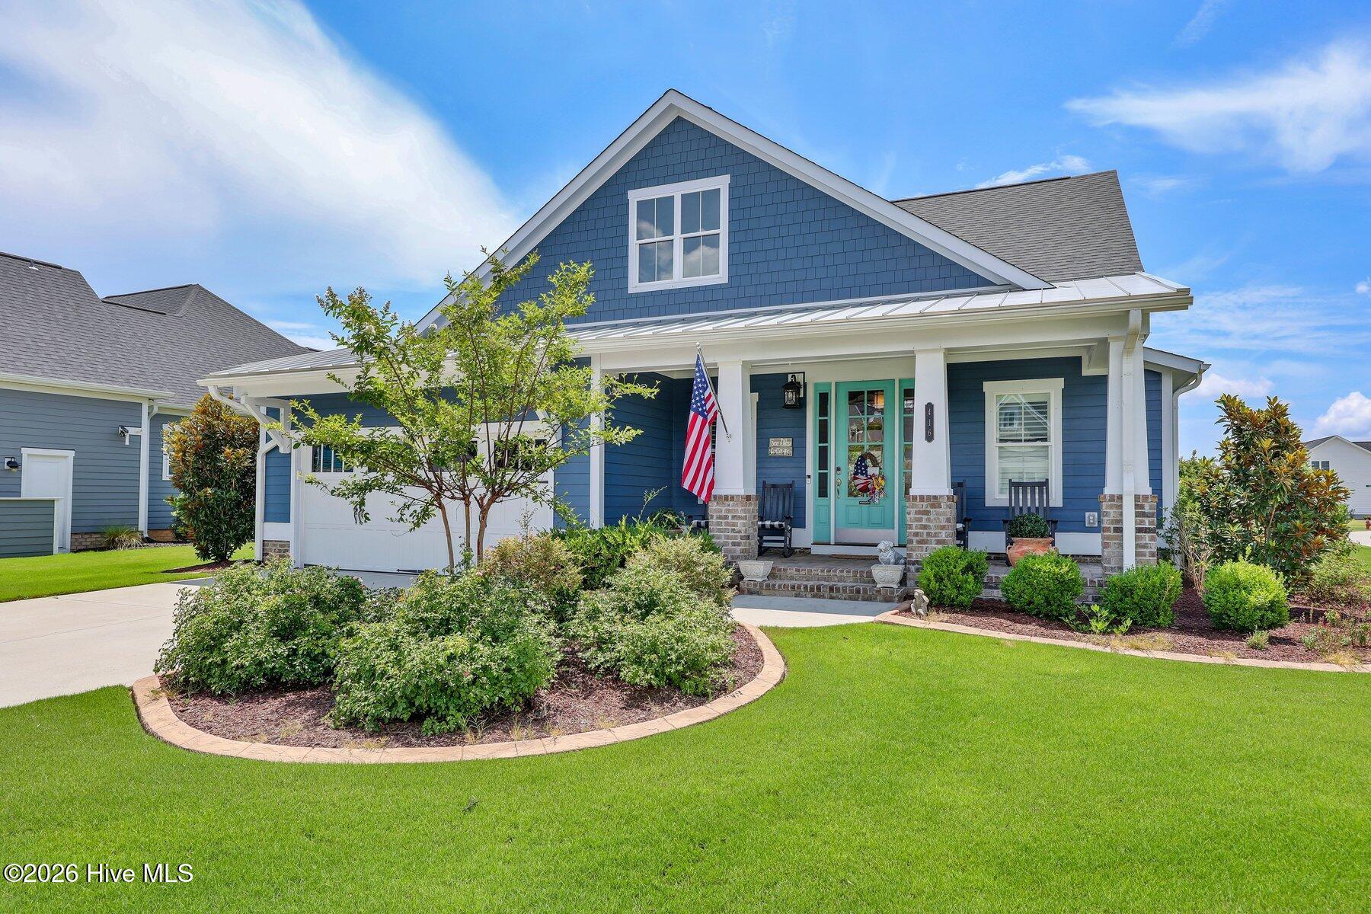
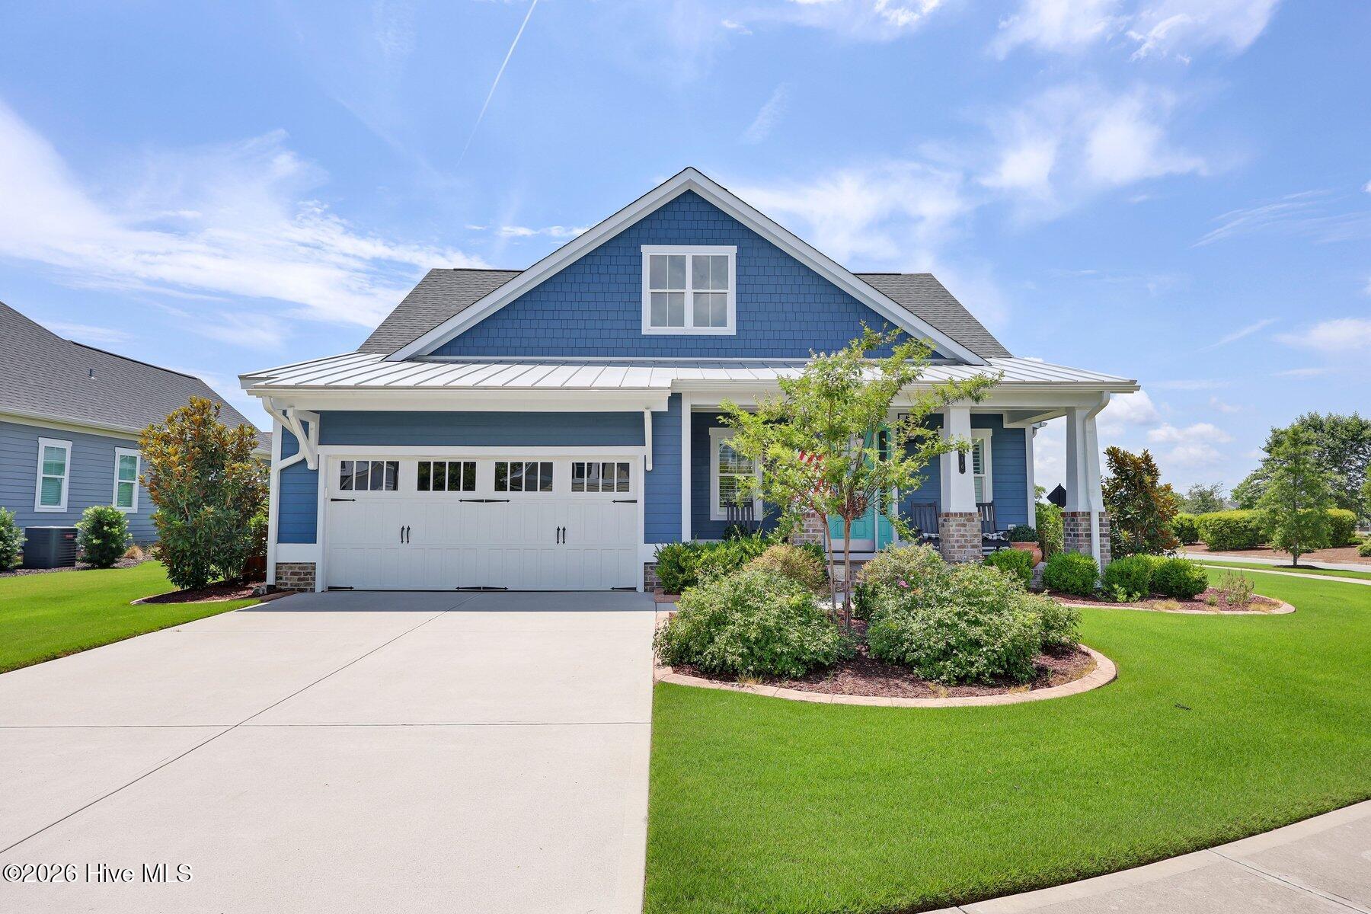
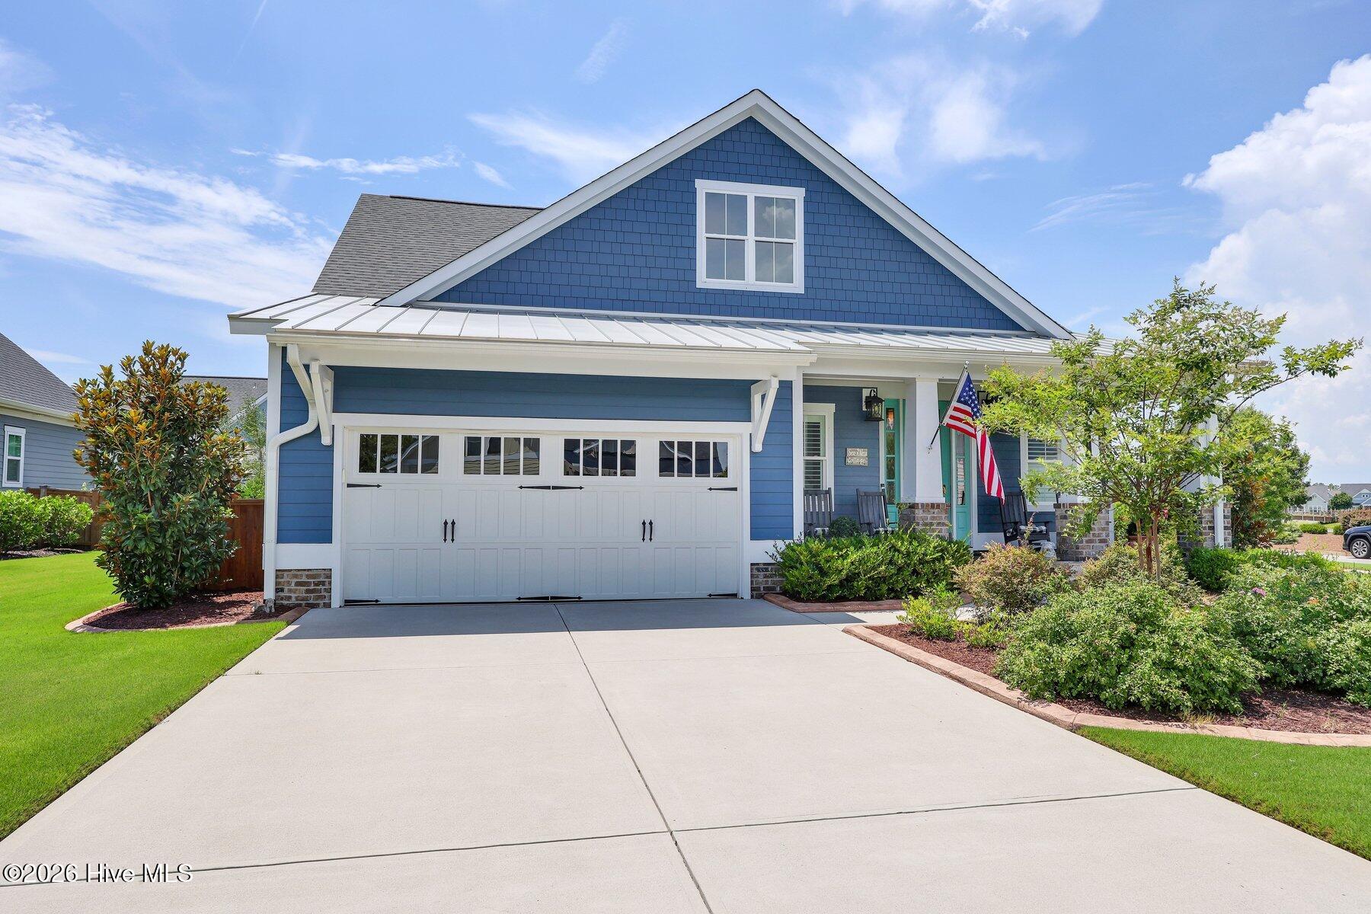
This beautifully maintained home, ''Sea Glass Cottage,'' features one of Riverlights' most sought-after floor plans, perfectly positioned on a rare oversized corner lot with the neighborhood lake and fountain in the distance. From the moment you arrive, the charming rocking-chair front porch sets the tone. It's the kind of home that immediately feels welcoming. Inside, the thoughtfully designed floor plan is popular for good reason. The kitchen, dining area, and family room flow together effortlessly, creating one expansive gathering space. The first floor offers exceptional flexibility with a bedroom that is currently used as a home office along with a convenient powder room. Located on the main level, the primary suite features a spacious bathroom and a walk-in closet with a custom built-in system, while the upstairs still offers plenty of room for family and guests. Upstairs, you'll find two additional bedrooms, a shared bathroom, and valuable walk-in storage. Step outside onto the oversized screened porch and you'll quickly understand why this home is so special. It's the perfect place to enjoy your morning coffee, unwind after work, or simply admire the fountain across the lake. This impeccably maintained yard--quite possibly some of the greenest grass in Riverlights--creates a peaceful backdrop without the maintenance of a larger property. Upgrades include a whole-house generator, tankless water heater, security system, and garage organization system. Located in one of the most desirable sections of Riverlights, homeowners enjoy the community pools with waterslide and splash pad, fitness center, fire pit overlooking the 38-acre lake, playground, greenspaces, miles of walking trails and more. Riverlights Marina Village is around the corner and includes restaurants, shops, events, farmer's markets, and catching sunsets over the river.
Amenities
- Gas Cooktop
- Built-In Electric Oven
- Refrigerator
- Double Oven
- Dishwasher
- Convection Oven
- Generator
Additional Features
- Association Amenities: Billiard Room,Clubhouse,Community Pool,Dog Park,Fitness Center,Jogging Path,Maintenance Common Areas,Management,Park,Pickleball,Picnic Area,Playground,Sidewalks,Trail(s)
- County: New Hanover
- Days on Market: 48
- Exterior: Outdoor Shower,Irrigation System,Cluster Mailboxes
- Pool: No
- Tax Number: R07000-006-690-000
- Water/Sewer: Natural Gas Connected, Sewer Connected, Water Connected
- Year Built: 2021
- Property Type: Residential
- Property Sub Type: Single Family Residence
- Tax Year: 2025
- Tax Amount: $3,279.12
- HOA Fees: $1,860.00
Financial
- Short Sale: Standard
Interior Features
- Cool System: Central Air
- Floors: LVT/LVP, Carpet, Tile
- Fireplaces: 1
- Heat System: Electric, Heat Pump
- Interior: Master Downstairs, Central Vacuum, Walk-in Closet(s), Tray Ceiling(s), High Ceilings, Solid Surface, Whole-Home Generator, Bookcases, Kitchen Island, Ceiling Fan(s), Pantry, Walk-in Shower, Blinds/Shades, Built-in Features, Gas Log, Walk-In Closet(s)
- Room Type: Living Room, Dining Room, Dining Area, Master Bedroom, Bedroom 2, Bedroom 3, Bedroom 4
- Total Rooms: 7
- Levels: Two
- Heating Fuel: Electric
- Association Amenities: Billiard Room,Clubhouse,Community Pool,Dog Park,Fitness Center,Jogging Path,Maintenance Common Areas,Management,Park,Pickleball,Picnic Area,Playground,Sidewalks,Trail(s)
- Full Baths: 2
- 1/2 Baths: 1
- Laundry: Laundry Room
- Water Heater: Natural Gas,Tankless
- Attic Description: Floored,Walk-In
- Basement Description: None
Exterior Features
- Exterior: Outdoor Shower, Irrigation System, Cluster Mailboxes
- Fuel Tanks: None
- Parking: Garage Faces Front
- Roof: Metal,Shingle
- Siding: Fiber Cement
- Is New Construction: No
- Construction: Fiber Cement,Wood Frame
- Foundation: Slab
- Water Source: Public
- Septic or Sewer: Municipal Sewer
- Utilities: Natural Gas Connected,Sewer Connected,Water Connected
- Garage Spaces: 2
- Parking Spaces: 2
- Fencing: Back Yard,Wood
- Exterior: Fiber Cement
- Patio/Deck Description: Covered,Patio,Screened,Front Porch,Rear Porch
- Zoning: R-7
- Building Total Area (Sq.Ft): 2522
- Road Description: Maintained,City Street,State Road
- Road Improvements: See Remarks
- View Description: See Remarks
Location
- Directions: From the intersection of Hwy 421 and Independence Blvd, head southwest on Independence Blvd. At the traffic circle, take the 3rd exit onto River Rd. At the next traffic circle, take the 2nd exit and stay on River Rd. In .6 miles, turn right onto Endurance Trl. then turn right onto Edgerton Dr., Turn right onto Conescu Lp ; the destination will be on the left. 416 Conescu Loop.
- Street Number: 416
- County: New Hanover
- Latitude: 34.147743
- Longitude: -77.933641
- Marketing City: Wilmington
Listed by: Stephanie C Lanier from Intracoastal Realty Corporation.