
Location
Agent Comments
PRICE IMPROVEMENT! - PLUS SELLER NOW OFFERING BUYER INCENTIVE UP TO $8,000, which may be applied toward buyer's allowable closing costs or interest rate buy-down, subject to lender approval and terms of an acceptable purchase contract.
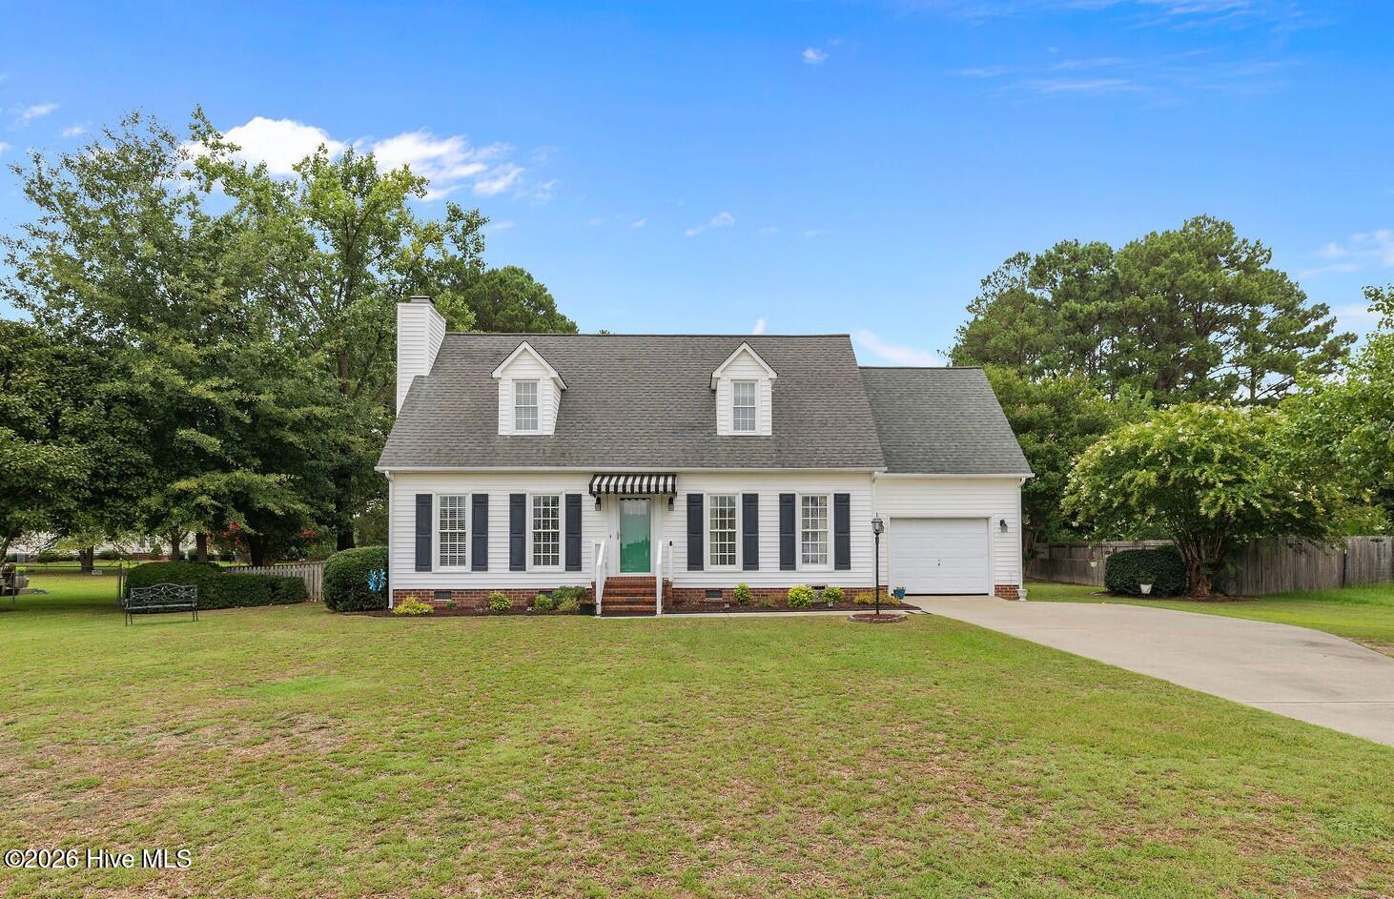
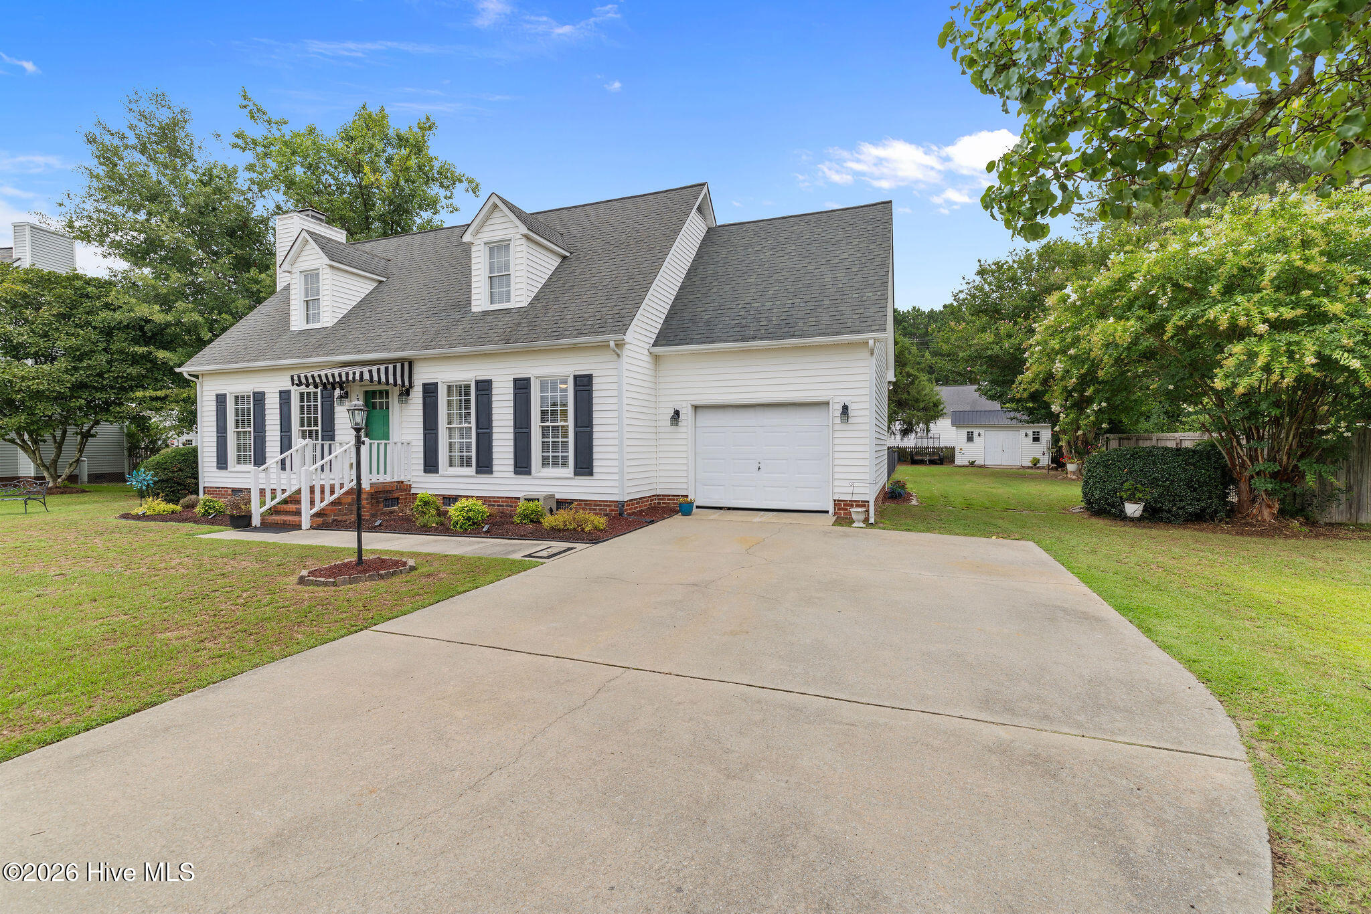
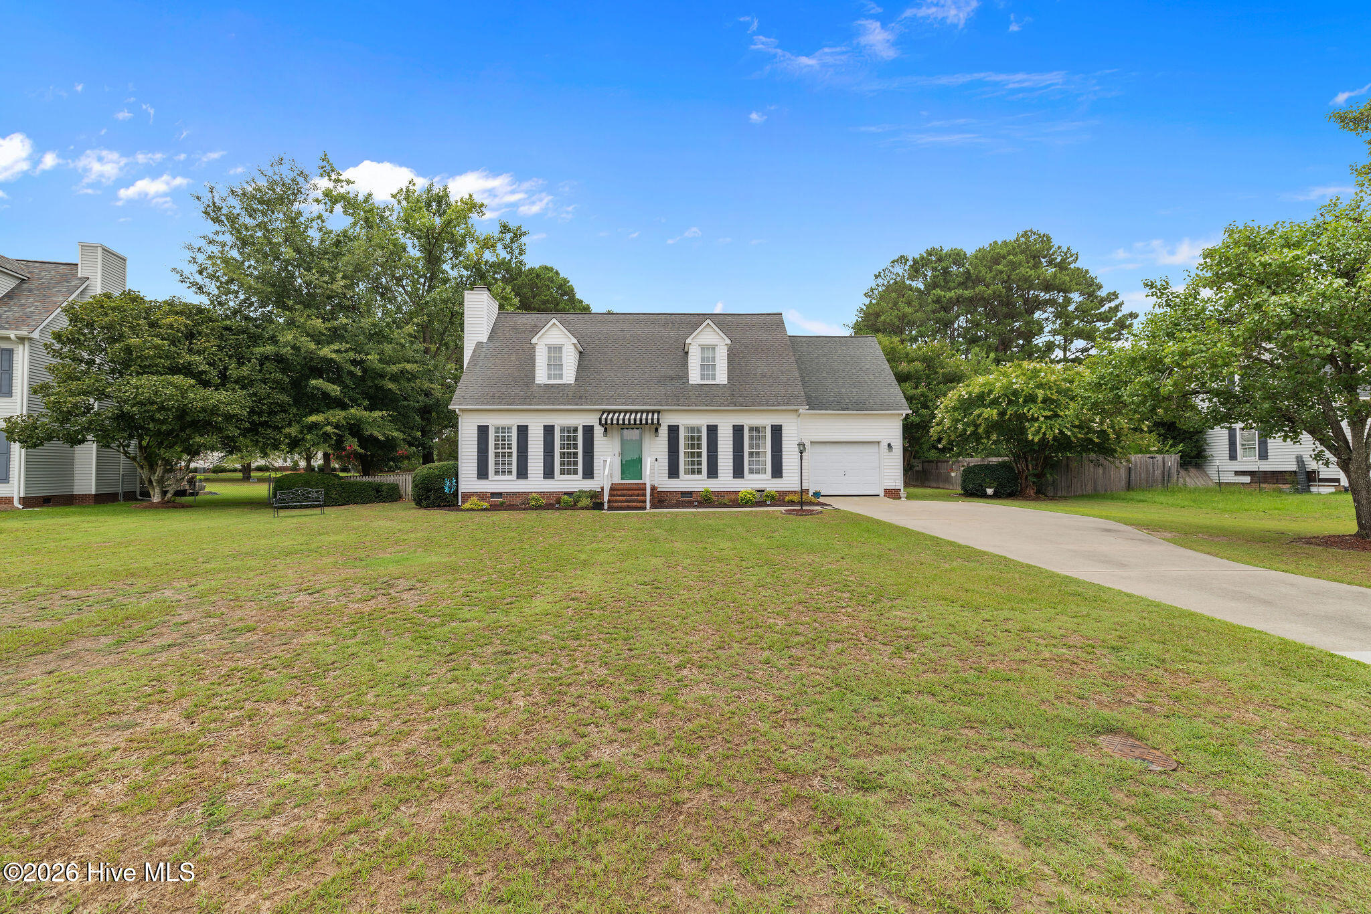
Effortless Living Starts Here - This beautifully updated 3 bedroom, 2.5-bath property offers comfort, style, and inviting spaces inside and out.
Recent updates include granite countertops, new flooring, fresh paint throughout, and completely renovated downstairs bathrooms, giving the home a modern, move-in-ready feel.
A large living room with cozy fireplace offers the perfect place for family gatherings. The spacious primary suite is conveniently located on the main floor, creating a private retreat for easy everyday living.
Upstairs, you'll find two spacious bedrooms, a full bath, and an additional room that offers flexible space for working from home, hobbies, guests, or additional storage.
The true showstopper is when you step outside to the private backyard oasis designed for relaxing, entertaining, and enjoying the outdoors. A large deck, dedicated grilling area, and charming gazebo create the perfect setting for gatherings or quiet evenings at home. The backyard fencing allows plenty of room for freedom of movement, while providing security for small children or pets. Also wired for whole house generator.
With thoughtful updates, a functional floor plan, and standout outdoor living areas, this home is ready to welcome its next owner.
Amenities
- Vented Exhaust Fan
- Dishwasher
- Electric Range
Additional Features
- County: Lenoir
- Days on Market: 71
- Exterior: Thermal Doors
- Pool: No
- Tax Number: 2147483647
- Water/Sewer: Water Connected
- Year Built: 1993
- Property Type: Residential
- Property Sub Type: Single Family Residence
- Tax Year: 2025
- Tax Amount: $1,777.51
- Unit Type: 3 Bedroom
Financial
- Short Sale: Standard
Interior Features
- Cool System: Central Air
- Floors: LVT/LVP, Carpet, Wood, Hardwood
- Fireplaces: 1
- Heat System: Electric, Heat Pump
- Interior: Master Downstairs, Walk-in Closet(s), Ceiling Fan(s), Gas Log, Walk-In Closet(s)
- Room Type: Master Bedroom, Bedroom 1, Bedroom 2, Dining Area, Living Room, Bonus Room, Other
- Total Rooms: 6
- Levels: Two
- Heating Fuel: Electric
- Full Baths: 2
- 1/2 Baths: 1
- Laundry: Dryer Hookup,Washer Hookup,Laundry Room
- Attic Description: Pull-Down Stairs,Walk-In
- Basement Description: None
Exterior Features
- Exterior: Thermal Doors
- Fuel Tanks: None
- Parking: Attached, Paved, Garage
- Roof: Shingle
- Siding: Vinyl Siding
- Is New Construction: No
- Construction: Vinyl Siding,Wood Frame
- Foundation: Crawl Space
- Water Source: Public
- Septic or Sewer: Septic Tank
- Water Provider: City of Kinston
- Utilities: Water Connected
- Garage Spaces: 2
- Parking Spaces: 2
- Fencing: Chain Link,Back Yard,Wood
- Exterior: Vinyl Siding
- Patio/Deck Description: Deck,Porch
- Is Horse Property: No
- Zoning: Res
- Building Total Area (Sq.Ft): 1901
- Road Description: City Street,State Road,Asphalt
- Road Improvements: See Remarks
- View Description: None
Location
- Directions: From 258 North, turn left on Banks School Road, go 1.7 miles and turn right on Falling Creek Road, go 1.6 miles and turn left on Doug Drive, 6th house on the right.
- Street Number: 3246
- County: Lenoir
- Latitude: 35.29748
- Longitude: -77.696902
- Marketing City: Kinston
Listed by: Debra R Lanier from Kinston Realty Group.