
Location
Agent Comments
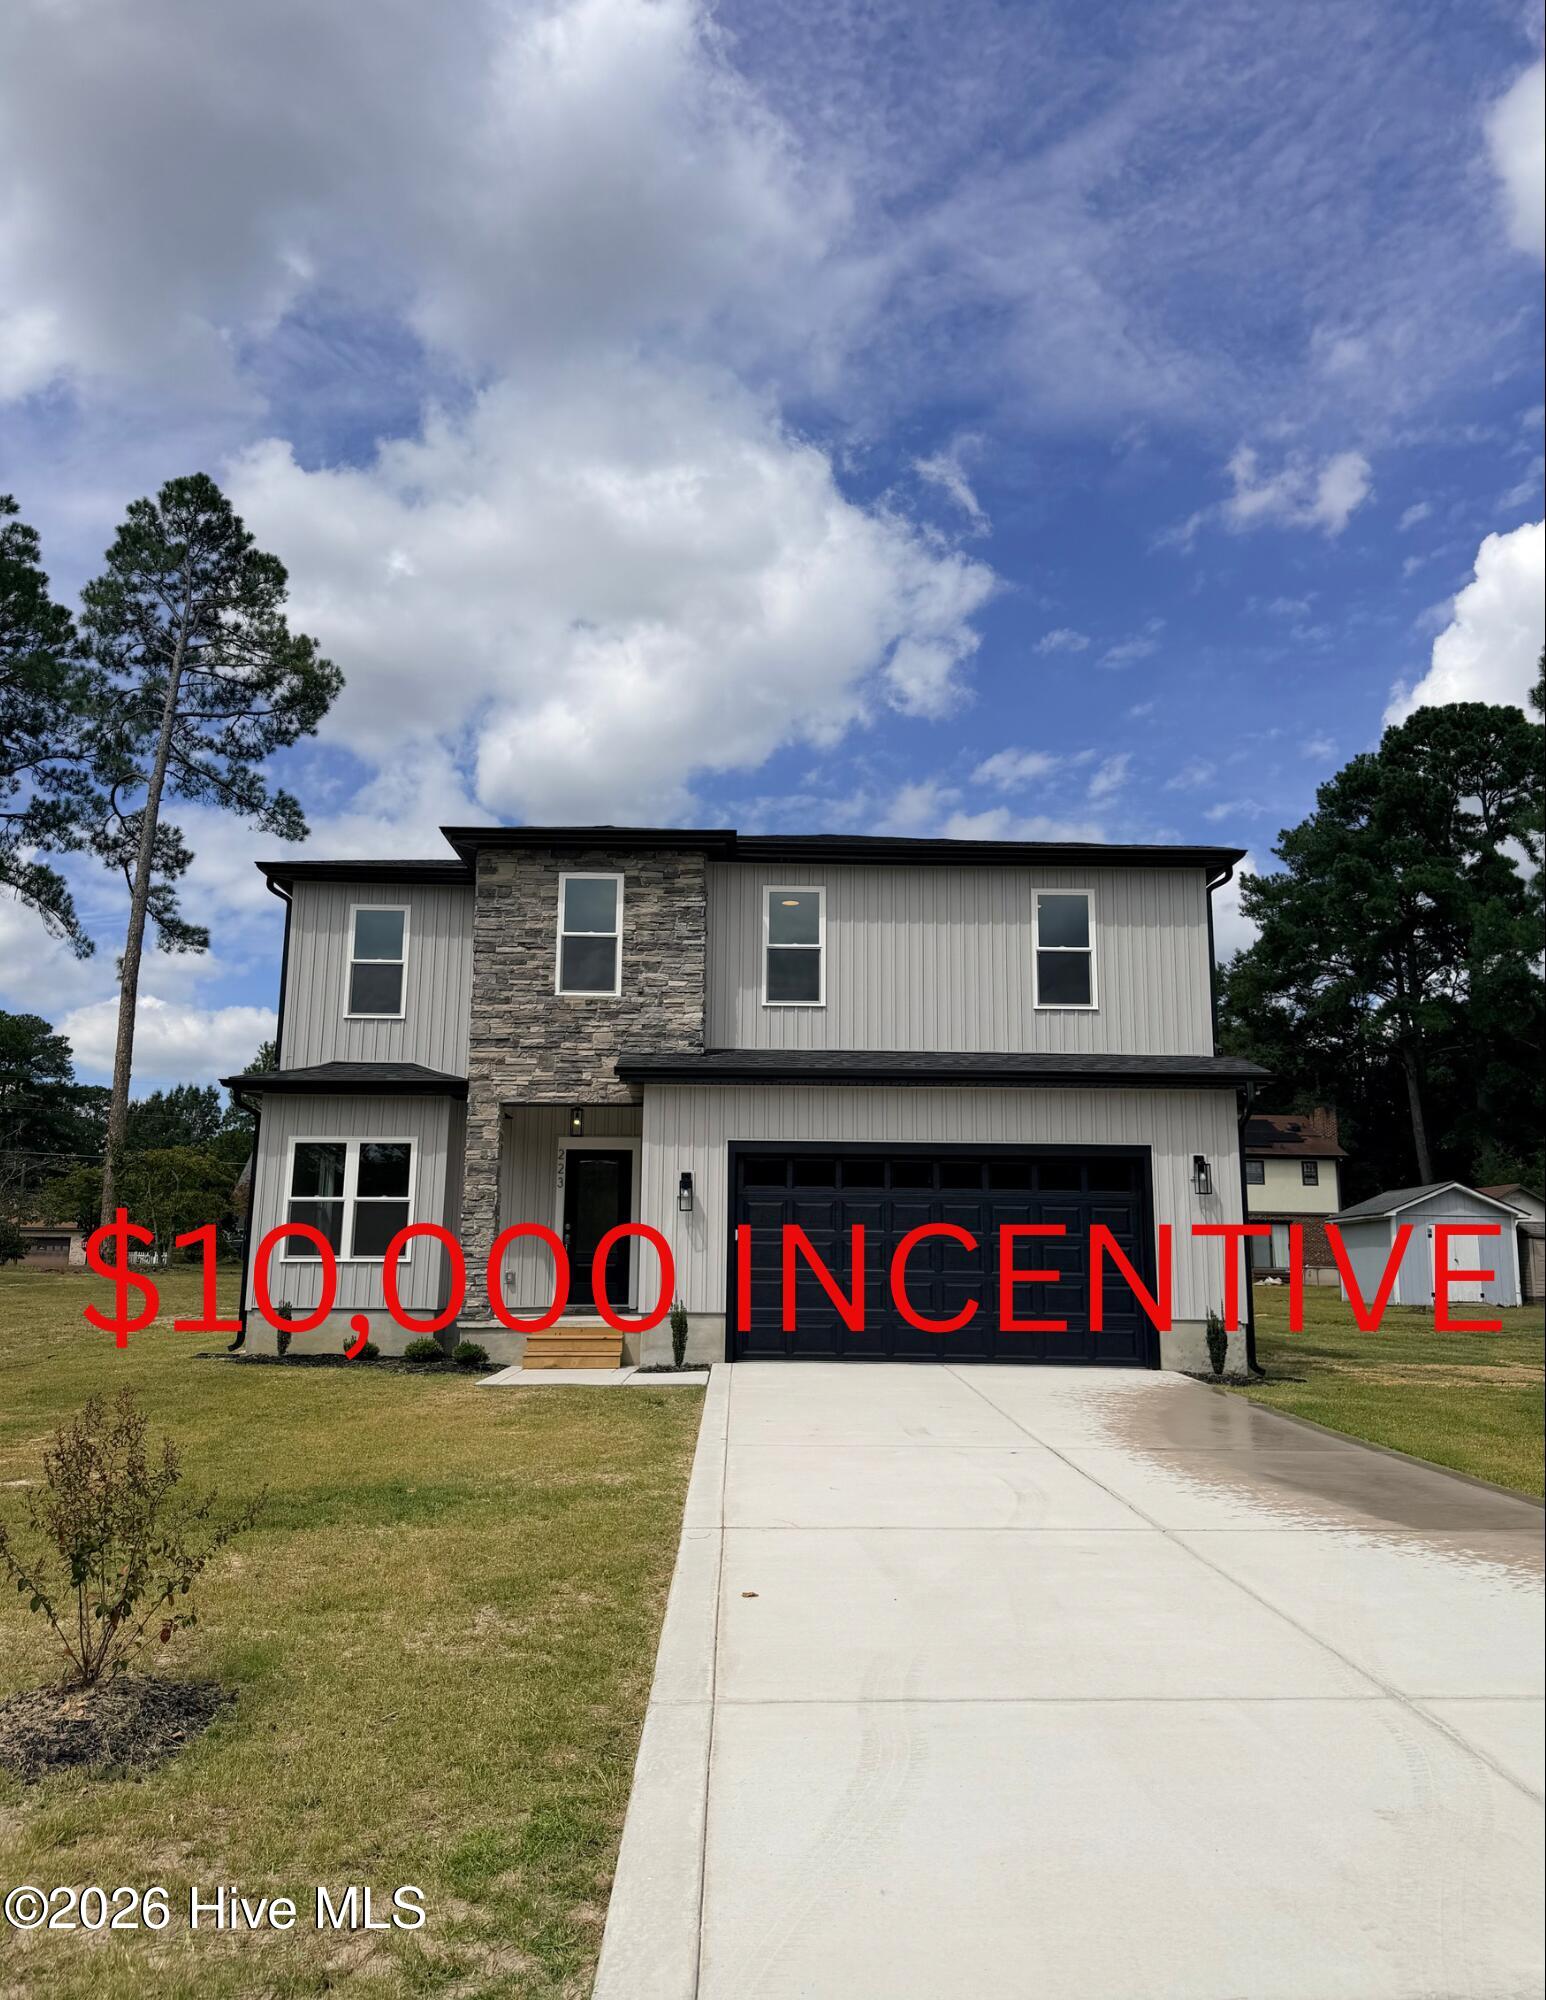
**Seller Offering $10,000 in Buyer Incentives - Use It Your Way!**
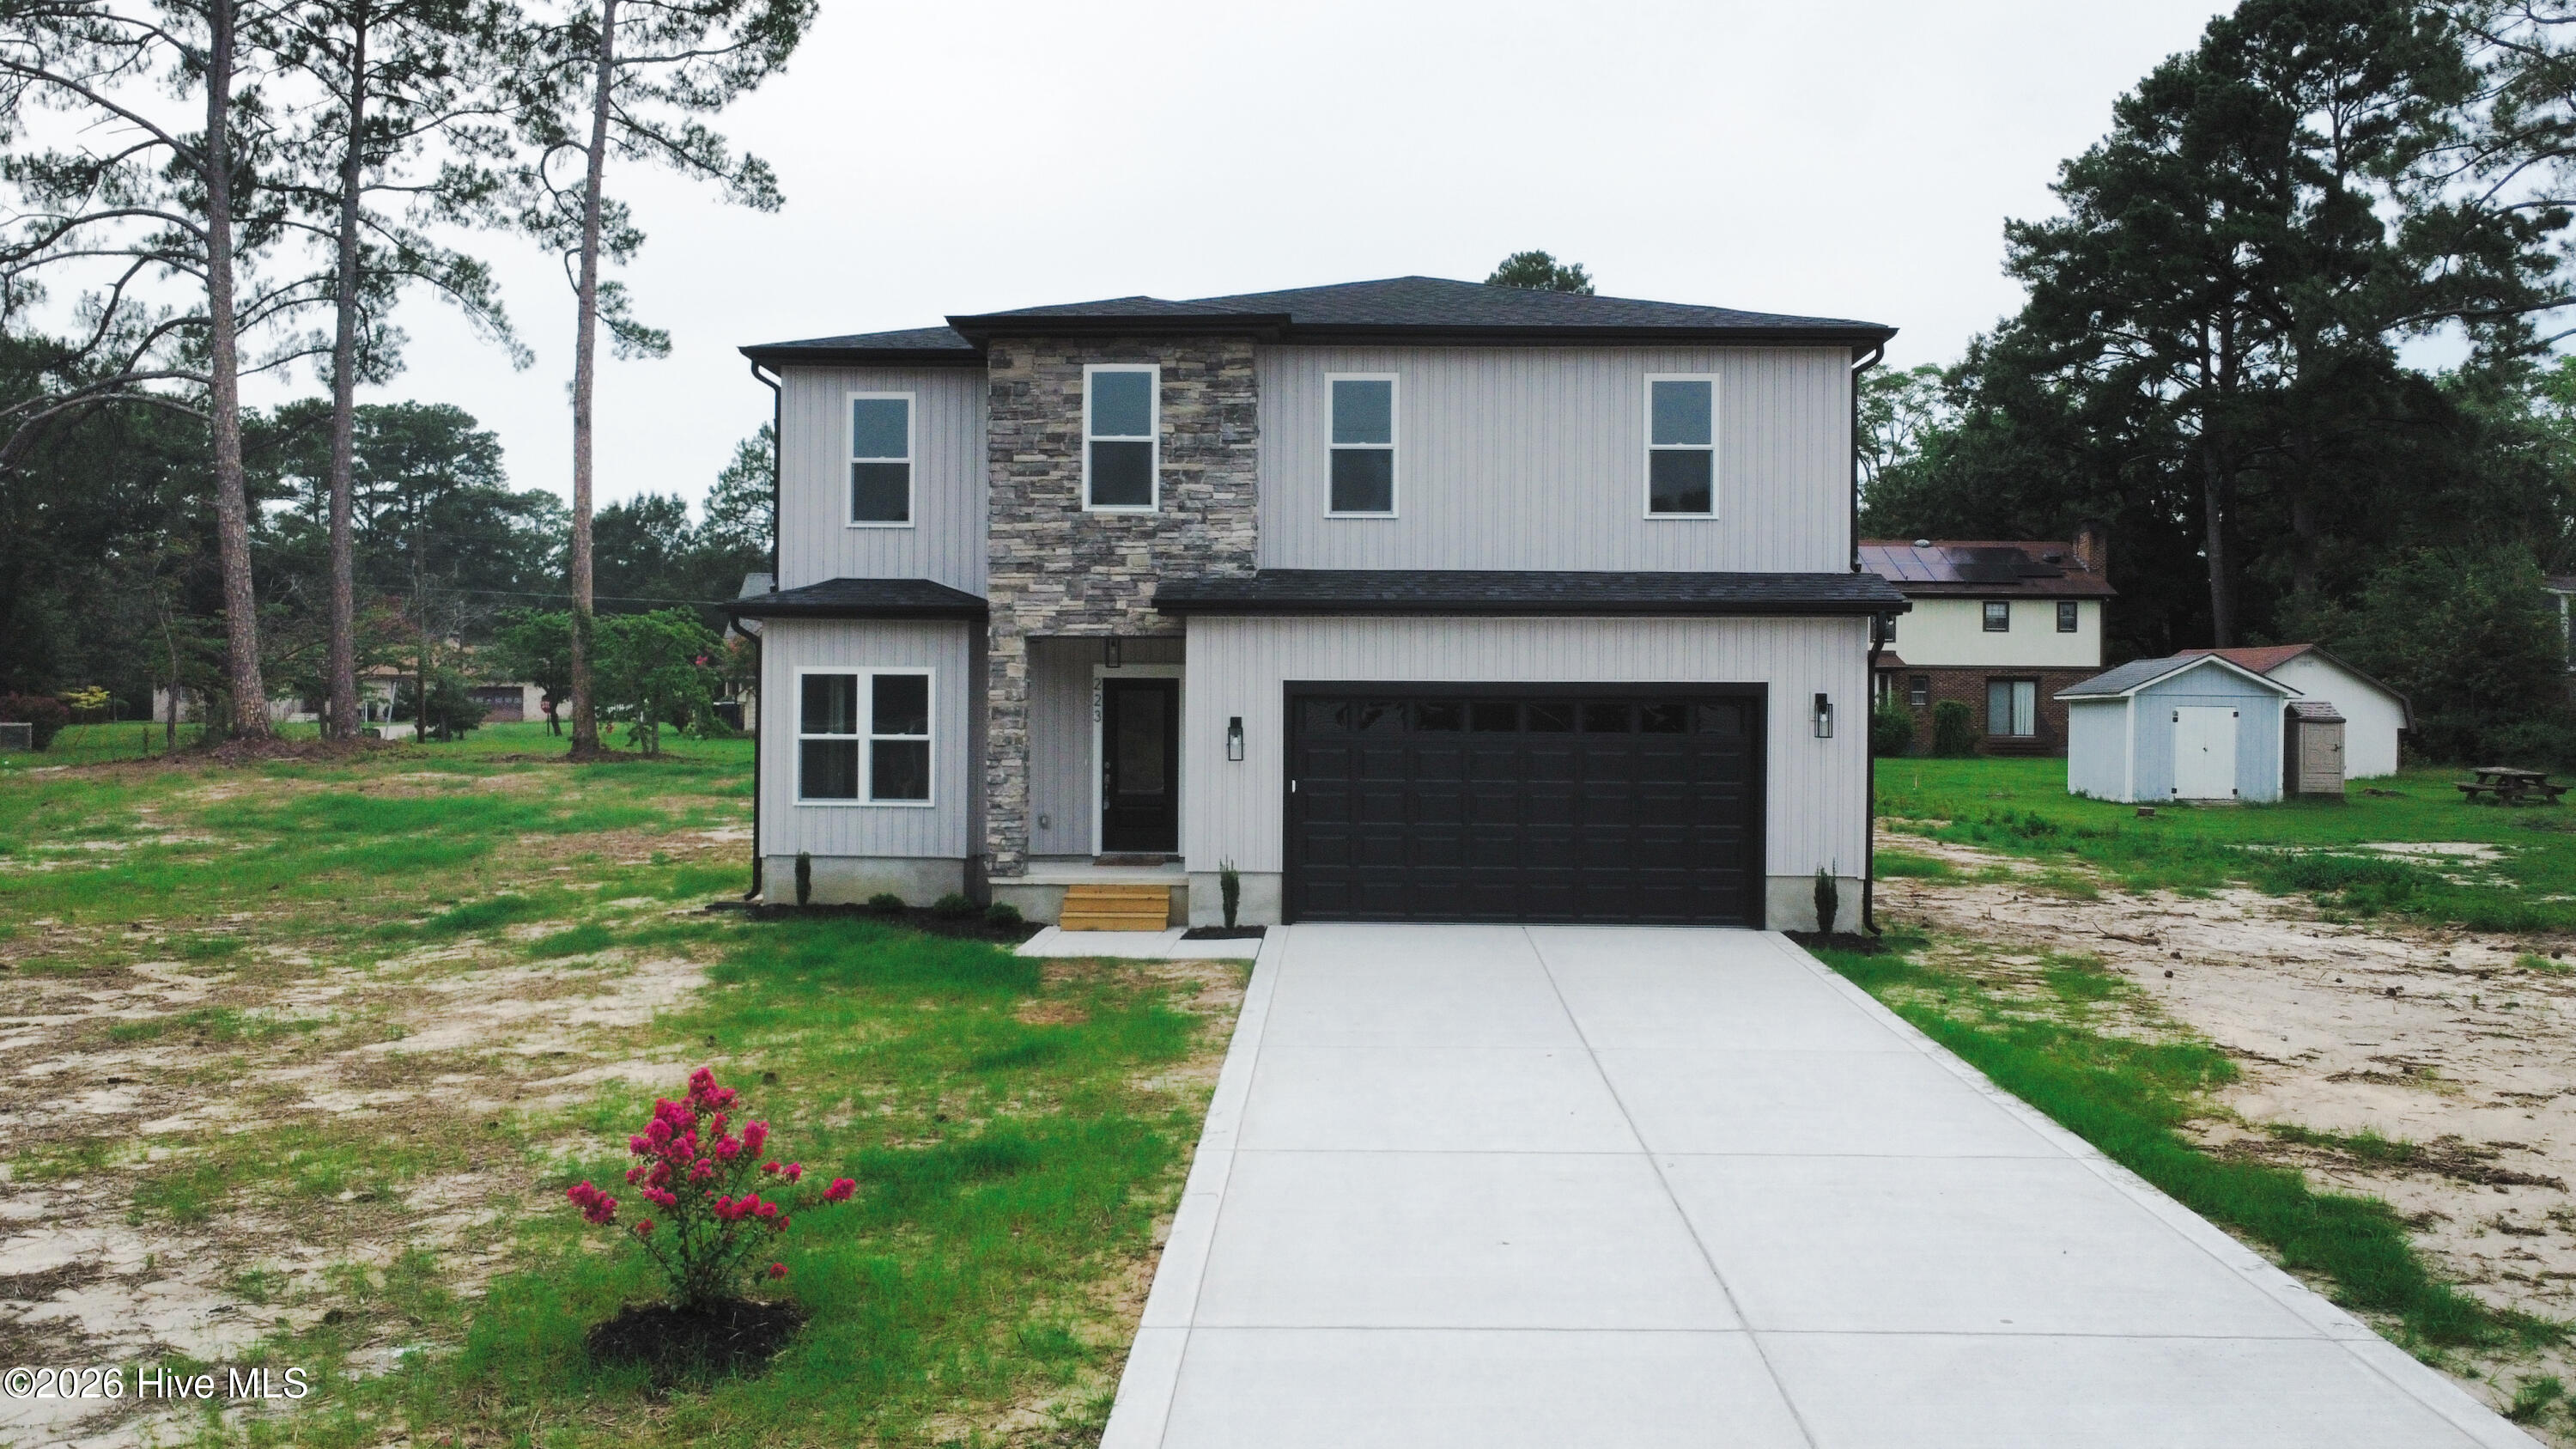
Welcome to the Paris floor plan, a stunning new construction home featuring beautiful stone accents and thoughtfully designed living spaces throughout.
This exceptional home offers 3 bedrooms, 2.5 bathrooms, a finished bonus room, a dedicated storage room with custom shelving, and a spacious 2-car garage. Relax and entertain on the covered front and back porches.
Step inside to a welcoming foyer, where the formal dining room showcases elegant Craftsman-style wainscoting. The open-concept living area features 9-foot ceilings, an electric fireplace with a floating mantel, and ceiling fans throughout the home, creating a bright and comfortable atmosphere.
The gourmet kitchen is designed for both style and functionality, offering:
* Granite countertops
* Soft-close cabinets and drawers
* Tile backsplash
* Island with additional seating
* Stainless steel appliances
* Pantry with custom shelving
The luxurious primary suite is a true retreat, complete with a modern accent wall, an oversized walk-in closet featuring custom shelving, a bench, and shoe racks. The spa-inspired en-suite bathroom includes private toilet room, a tiled walk-in shower, soaking tub with tile surround, dual vanities, and ample space to unwind.
Upstairs, you'll also find a shared bathroom with dual vanities, making busy mornings a breeze.
Additional highlights include:
* Luxury Vinyl Plank (LVP) flooring throughout
* Beautiful cable railing staircase with oak treads
* Convenient drop zone
* Finished bonus room for flexible living space
* Custom storage room with custom shelving
Ideally located with convenient access to shopping, dining, and everyday amenities, this home combines modern design, quality craftsmanship, and exceptional value.
Don't miss this opportunity to own a beautiful new construction home--plus receive $10,000 in seller concessions to use toward closing costs, a rate buy-down, or however best suits your needs! Schedule your showing today.
Amenities
- Built-In Microwave
- Dishwasher
- Electric Range
Additional Features
- County: Wayne
- Days on Market: 70
- Exterior: None
- Pool: Yes
- Pool Features: None
- Tax Number: 2147483647
- Waterfront Features: None
- Water/Sewer: Sewer Connected, Water Available
- Year Built: 2026
- Property Type: Residential
- Property Sub Type: Single Family Residence
- Unit Type: 3 Bedroom
Financial
- Short Sale: Individual
Interior Features
- Cool System: Ceiling Fan(s), Heat Pump
- Floors: LVT/LVP
- Fireplaces: 1
- Heat System: Heat Pump, Fireplace(s), Electric
- Interior: Walk-in Closet(s), Tray Ceiling(s), High Ceilings, Entrance Foyer, Mud Room, Kitchen Island, Ceiling Fan(s), Walk-in Shower, Walk-In Closet(s)
- Room Type: Master Bedroom, Bedroom 1, Bedroom 2, Other, Bonus Room, Dining Room
- Total Rooms: 7
- Levels: Two
- Heating Fuel: Electric
- Full Baths: 2
- 1/2 Baths: 1
- Furnished: Unfurnished
- Laundry: Dryer Hookup,Washer Hookup,Laundry Room
- Water Heater: Electric
- Attic Description: Pull-Down Stairs
- Basement Description: None
Exterior Features
- Exterior: None
- Fuel Tanks: None
- Parking: Garage Faces Front, Attached, Concrete, Garage
- Pool: None
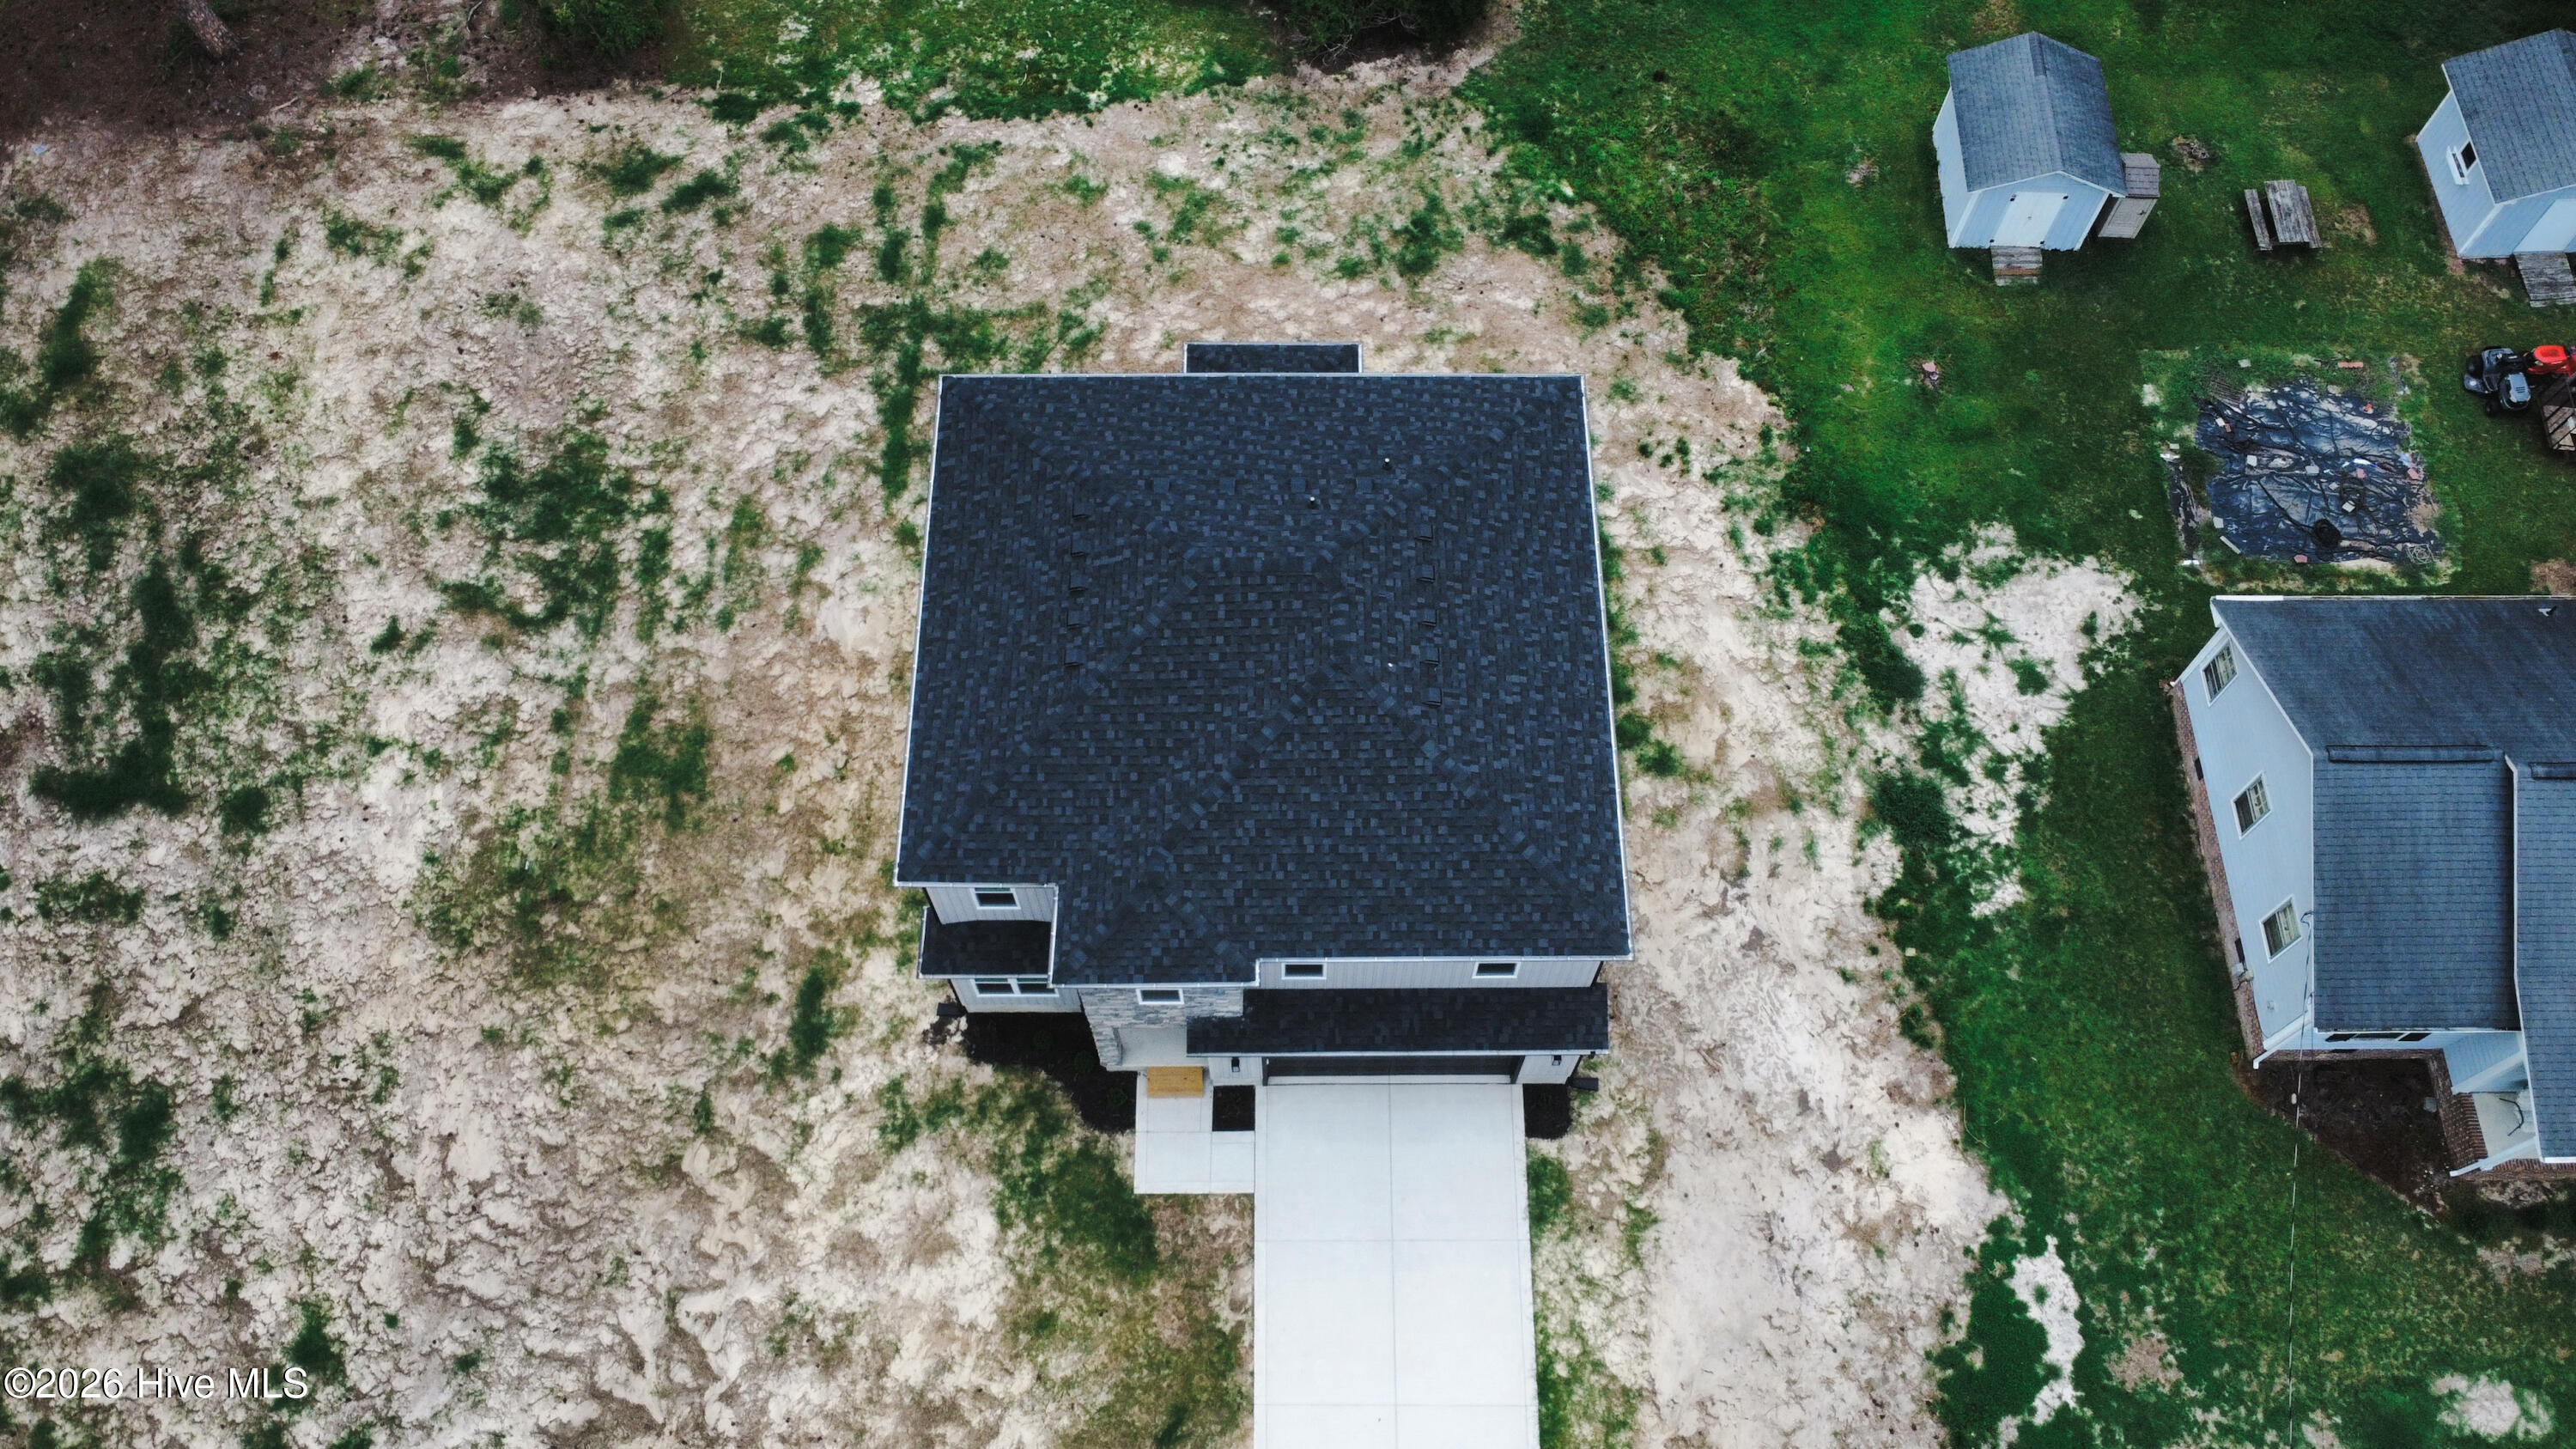
- Roof: Shingle
- Siding: Stone, Vinyl Siding
- Waterfront Feature: None
- Is New Construction: Yes
- Construction: Stone,Vinyl Siding,Wood Frame
- Foundation: Raised,Slab
- Water Source: Public
- Septic or Sewer: Municipal Sewer
- Utilities: Sewer Connected,Water Available
- Garage Spaces: 2
- Parking Spaces: 2
- Fencing: None
- Exterior: Stone,Vinyl Siding
- Patio/Deck Description: Covered,Front Porch,Rear Porch
- Zoning: R-6
- Building Total Area (Sq.Ft): 2433
- Road Description: Asphalt,Concrete,Paved
- Road Improvements: See Remarks
- View Description: None
Location
- Directions: Berkeley Blvd to Ash and go right. Go to Spence and go Left. Home is on the left about 3 blocks down. Corner of Spence and Glenwood Trail
- Street Number: 223
- County: Wayne
- Latitude: 35.369052
- Longitude: -77.95969
- Marketing City: Goldsboro
Listed by: Ofelia Diaz Soto from United Real Estate East Carolina.