
Location
Agent Comments
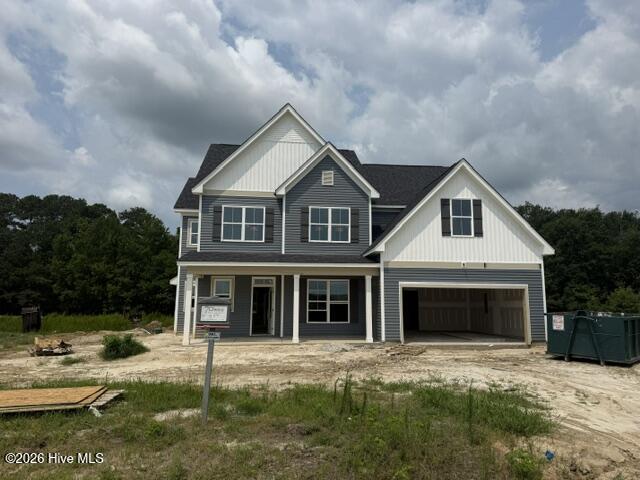
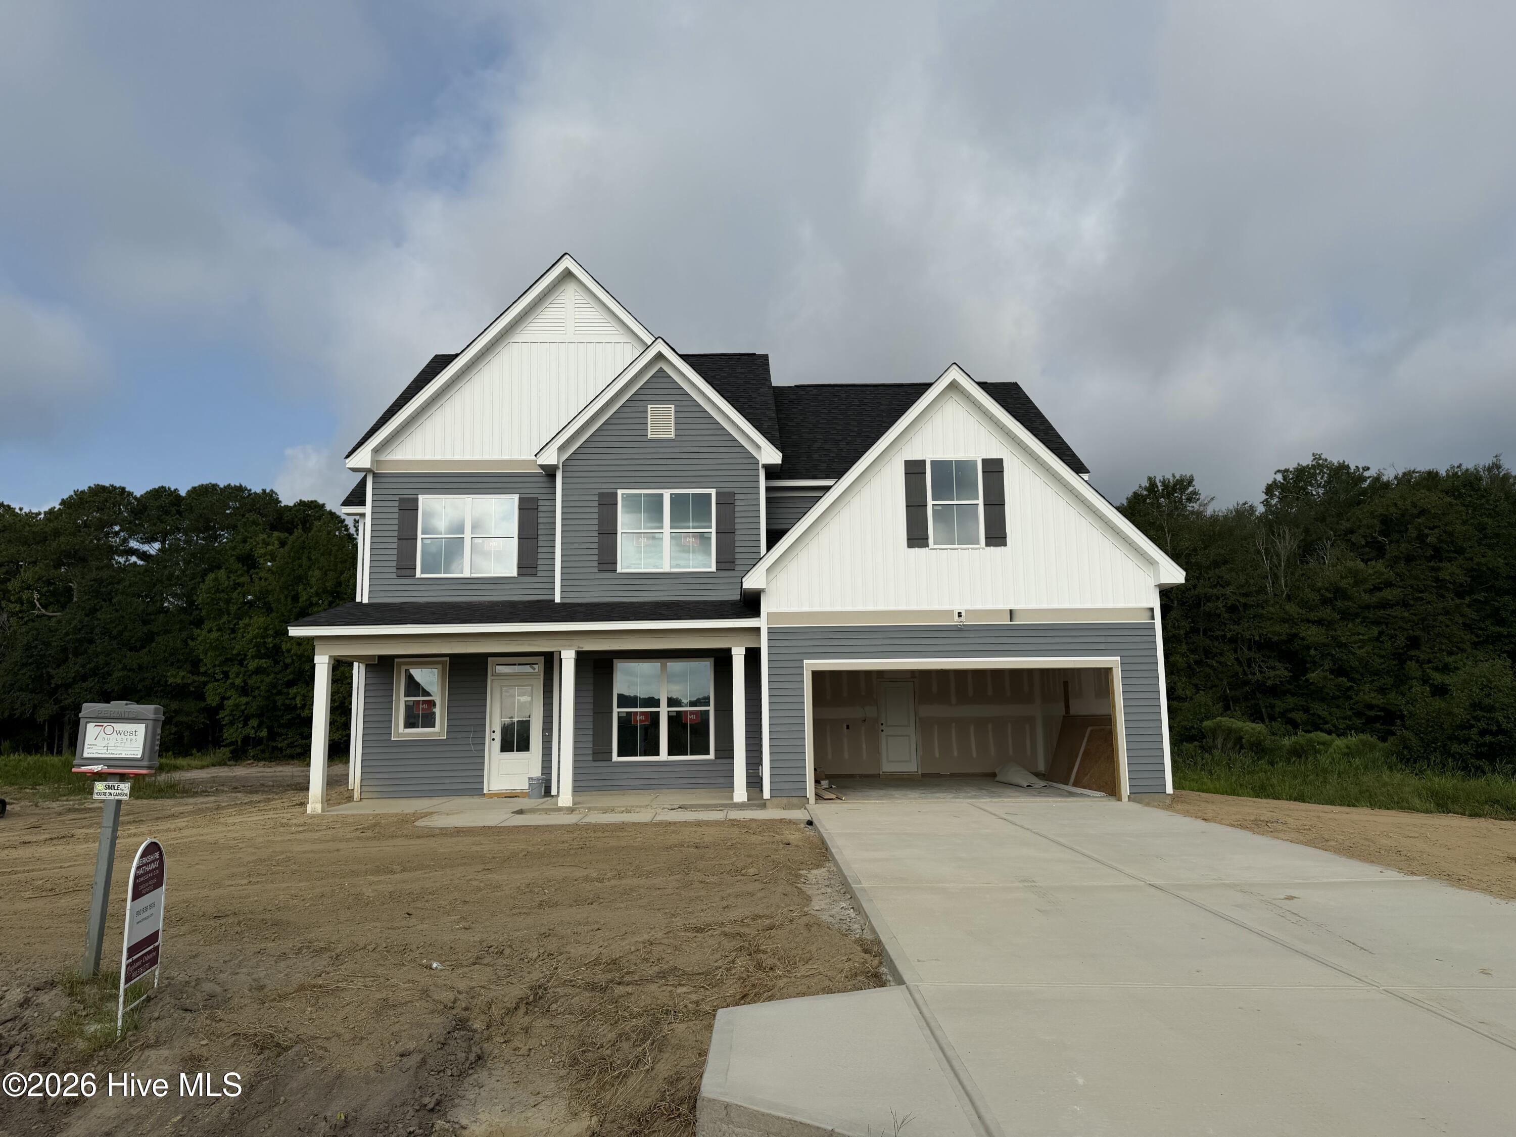
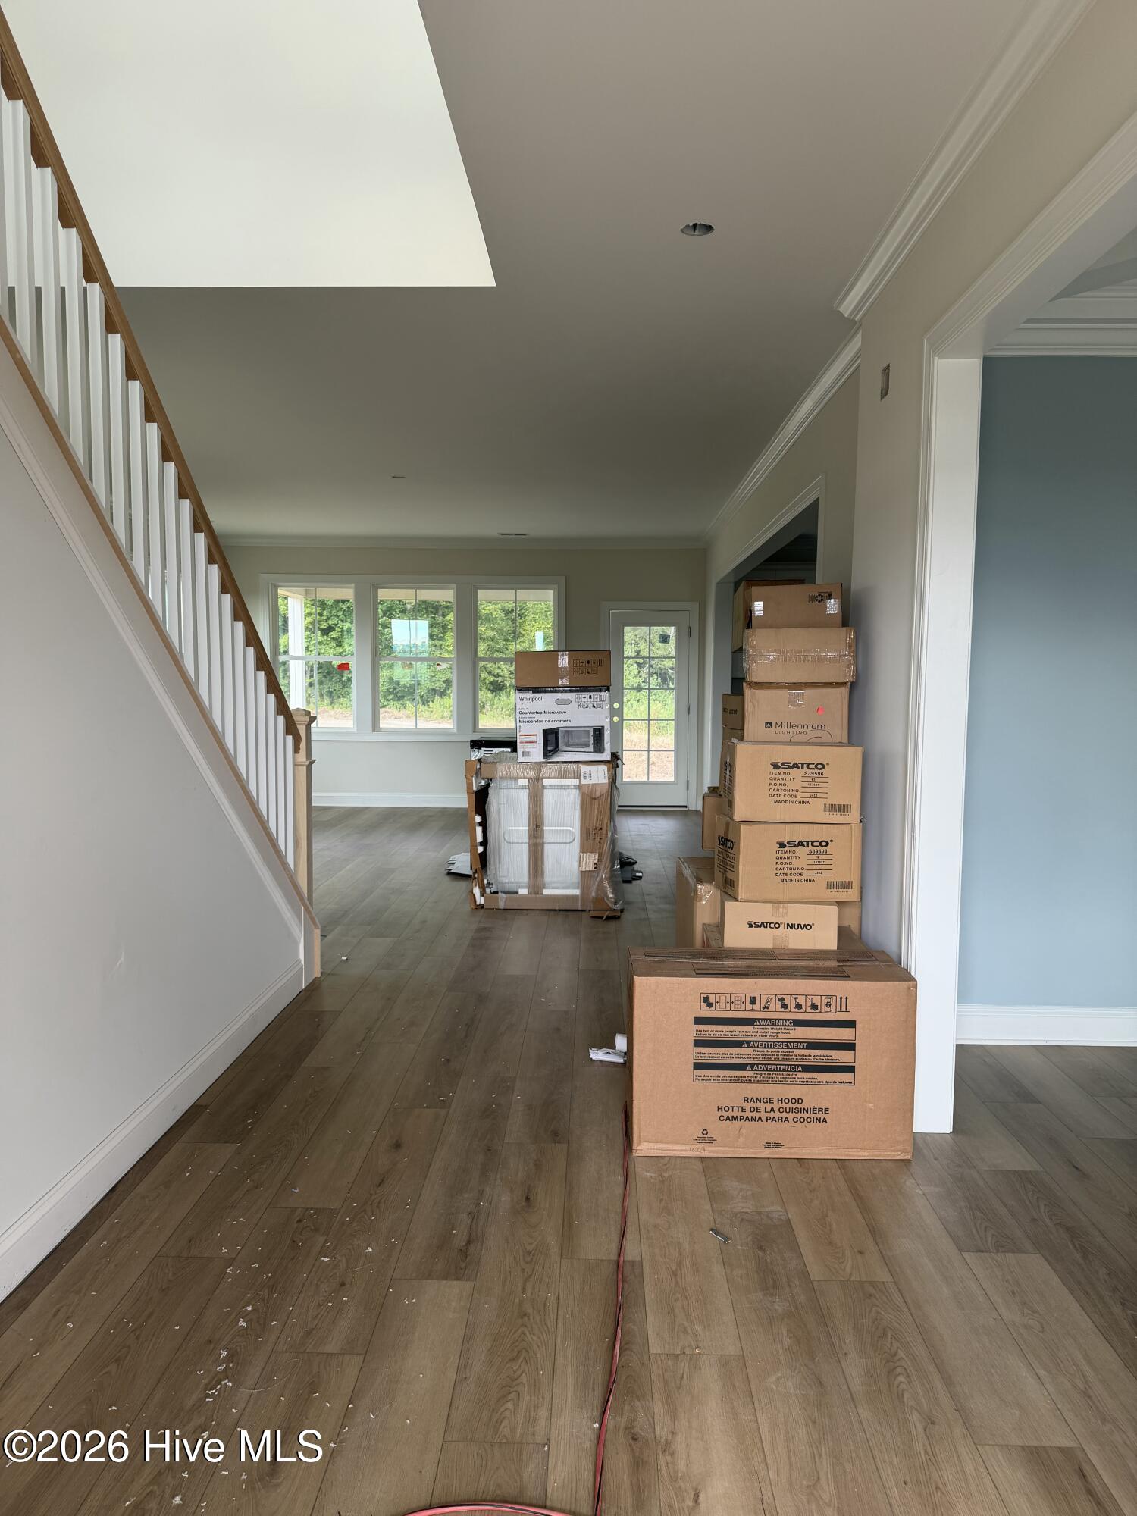
Welcome home to this beautifully upgraded 3,200-square-foot residence situated on a spacious 1.55-acre homesite in desirable Peyton's Ridge. Thoughtfully designed with both style and functionality in mind, this home features an open-concept layout highlighted by an extended gourmet kitchen complete with upgraded appliances, a slide-in range, oversized single-bowl sink, brushed gold Moen faucet, upgraded cabinet hardware, and a large island accented with designer pendant lighting.
The elegant dining room showcases a stunning coffered ceiling, custom accent paint, and upgraded lighting, while the impressive two-story foyer creates a grand first impression. Beautiful upgraded tile flooring enhances the home's timeless appeal, and the covered rear porch provides the perfect space to relax or entertain while enjoying the privacy and room to roam that a 1.55-acre lot offers.
With high-end finishes throughout, generous living spaces, and a desirable location, this home combines modern luxury with everyday comfort. Don't miss your opportunity to own this exceptional property in one of the area's most sought-after communities.
Additional Features
- Association Amenities: Maintenance Common Areas,Playground
- County: Onslow
- Days on Market: 50
- Pool: No
- Tax Number: 0
- Water/Sewer: Water Available
- Year Built: 2026
- Property Type: Residential
- Property Sub Type: Single Family Residence
- HOA Fees: $311.00
Financial
- Short Sale: Standard
Interior Features
- Cool System: Heat Pump
- Fireplaces: 1
- Heat System: Heat Pump, Electric
- Interior: Walk-in Closet(s), Tray Ceiling(s), High Ceilings, Kitchen Island, Ceiling Fan(s), Pantry, Walk-In Closet(s)
- Room Type: Master Bedroom, Bedroom 1, Bedroom 2, Bedroom 3, Living Room, Dining Room, Dining Area, Bonus Room
- Total Rooms: 8
- Levels: Two
- Heating Fuel: Electric
- Association Amenities: Maintenance Common Areas,Playground
- Full Baths: 3
- 1/2 Baths: 0
- Basement Description: None
Exterior Features
- Fuel Tanks: None
- Parking: Concrete
- Roof: Architectural Shingle
- Siding: Vinyl Siding
- Is New Construction: Yes
- Construction: Vinyl Siding,Wood Frame
- Foundation: Slab
- Water Source: Community Water
- Septic or Sewer: Septic Off Site
- Utilities: Water Available
- Garage Spaces: 2
- Parking Spaces: 2
- Fencing: None
- Exterior: Vinyl Siding
- Patio/Deck Description: Patio
- Is Horse Property: No
- Zoning: Residential
- Building Total Area (Sq.Ft): 3200
- Road Description: Maintained
- Road Improvements: See Remarks
- View Description: See Remarks
Location
- Directions: HWY 24 towards Swansboro. Left on Pittman, left on Peytons Ridge Drive, Left on Dezi, right on Aria. Take Aria all the way almost to the end
- Street Number: 783
- County: Onslow
- Latitude: 34.731092
- Longitude: -77.202302
- Marketing City: Hubert
Listed by: Stephanie M Osborne from Berkshire Hathaway HomeServices Carolina Premier Properties.