
Location
Agent Comments
Rental ready Coastal getaway!
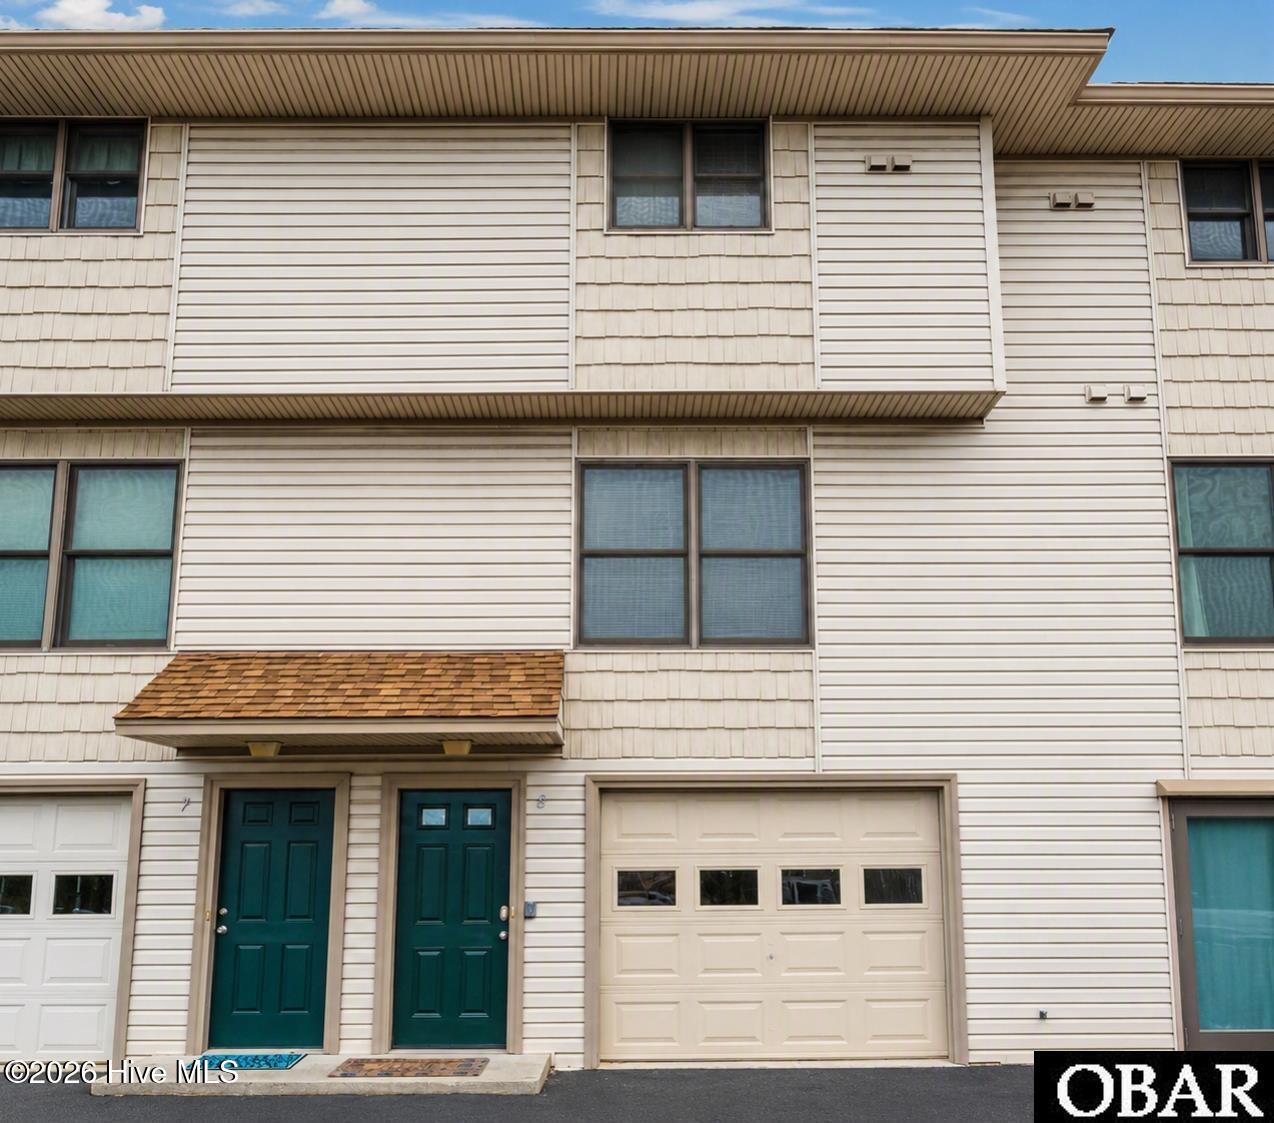
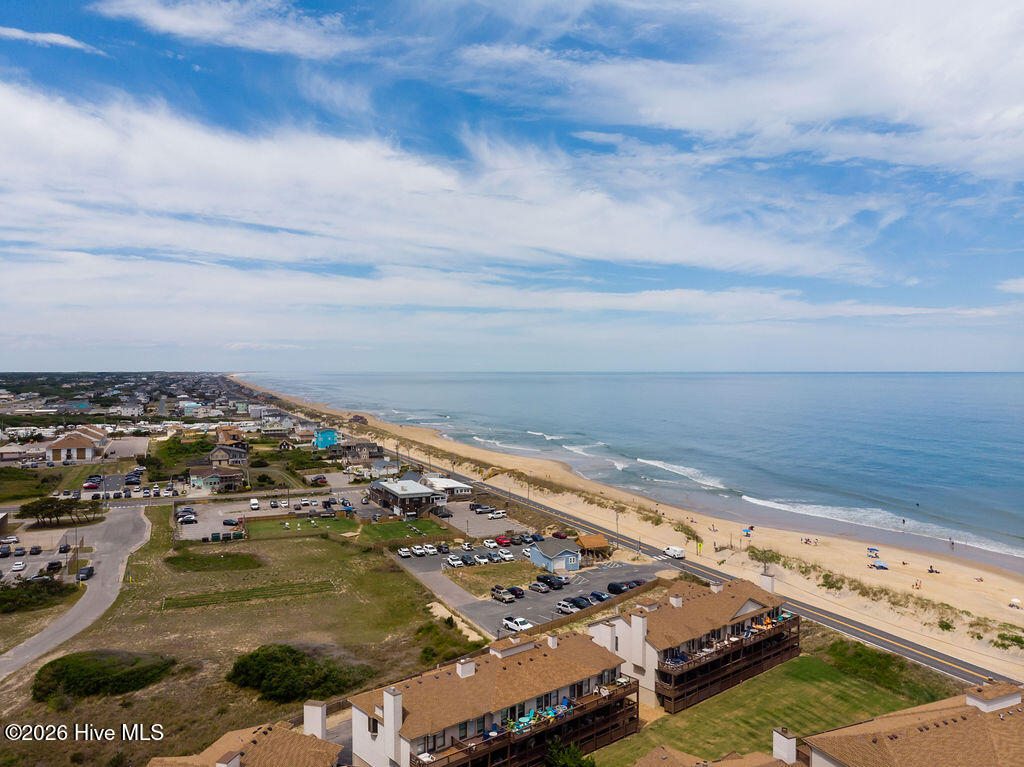
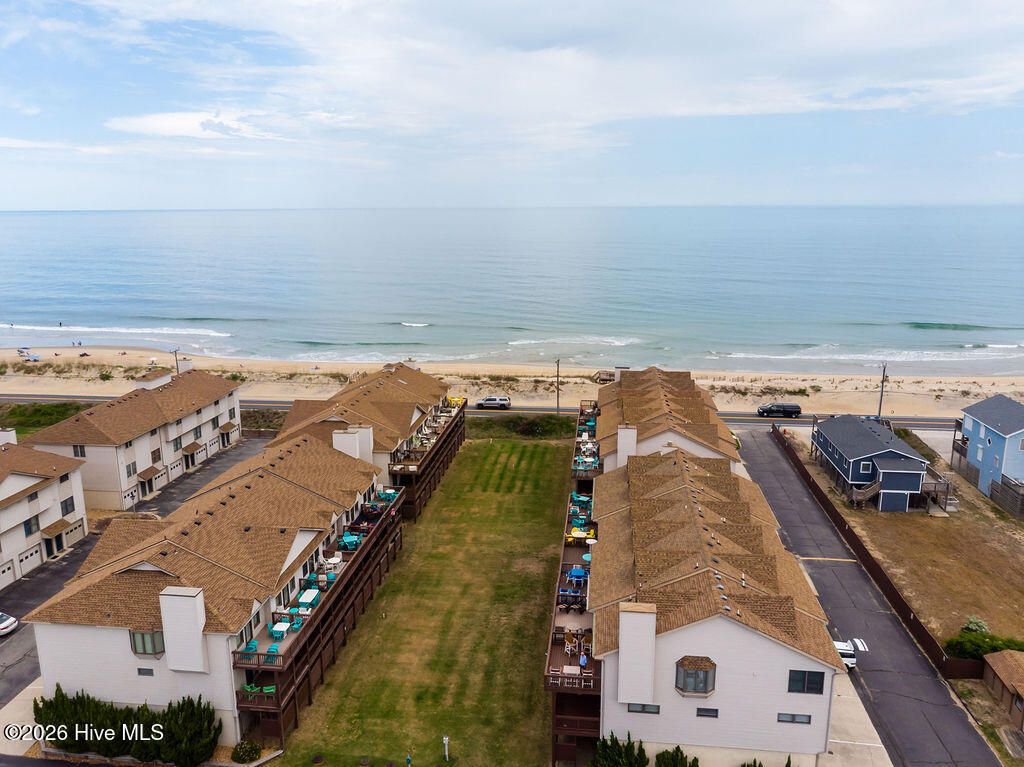
This oceanside 2-bedroom, 2.5 bath townhome offers a proven rental opportunity with room to expand the schedule. Projections embrace a potential $40,000 listed in the documents with some updates. The owners have enjoyed the home throughout the seasons making it an option for those wanting to enjoy as well as opting for rental income offset. The reverse floor plan puts the main living spaces where they need to be upstairs. An ocean-facing deck, dining area, and living room are meant for oceanside living. The deck provides new poly furniture for a seat to relax after the beach day. One level below offers the primary ensuite with covered deck and a second family bedroom and full bath for them to use. Enjoy ownership in the amenities of Sea Dunes community which house tennis courts, workout room, community pool, and ocean access just across the street! No yard work to oversee so just arrive, unpack, and enjoy your stay. If you wish, you are within walking distance of a few local eateries such as Black Pelican, Hurricane Mo's, and others. Do you need a rainy-day option? The garage can be used for a future game area as it is large enough for storage and play. Whether looking for an easy stay, investment rental or both, this unit gives you the flexibility to be just over the bridge and there!
,
Amenities
- See Remarks
- Washer
- Dryer
- Dishwasher
- Electric Range
Additional Features
- Association Amenities: Beach Access,Community Pool,Fitness Center,Game Room,Maintenance Common Areas,Maintenance Roads,Management,Pickleball,Tennis Court(s)
- County: Dare
- Days on Market: 72
- Pool: Yes
- Pool Features: In Ground
- Tax Number: 18334708
- Waterfront Features: Deeded Beach Access
- Water/Sewer: Cable Available, Water Connected, See Remarks, High Speed Internet
- Year Built: 1985
- Property Type: Residential
- Property Sub Type: Townhouse
- Tax Year: 2026
- Tax Amount: $2,092.01
- HOA Fees: $4,044.00
- Unit Type: 2 Bedroom
Financial
- Short Sale: Standard
Interior Features
- Cool System: Central Air, Ceiling Fan(s)
- Floors: LVT/LVP, Carpet, Tile
- Fireplaces: 1
- Heat System: Electric, Heat Pump, Zoned
- Interior: Master Downstairs, Kitchen Island, Ceiling Fan(s), furnished, Reverse Floor Plan, Blinds/Shades, Eat-in Kitchen
- Room Type: Dining Room, Living Room, Dining Area
- Total Rooms: 3
- Levels: Two
- Heating Fuel: Electric
- Association Amenities: Beach Access,Community Pool,Fitness Center,Game Room,Maintenance Common Areas,Maintenance Roads,Management,Pickleball,Tennis Court(s)
- Full Baths: 2
- 1/2 Baths: 1
- Furnished: furnished
- Laundry: In Garage
- Water Heater: Electric
- Basement Description: None
Exterior Features
- Fuel Tanks: None
- Parking: Garage Faces Front, Asphalt, Assigned, On Site, Garage
- Pool: In Ground
- Roof: Architectural Shingle,Shingle
- Siding: Aluminum Siding, Vinyl Siding
- Waterfront Feature: Deeded Beach Access
- Is New Construction: No
- Construction: Concrete,Aluminum Siding,Vinyl Siding,Wood Frame
- Foundation: Slab
- Water Source: Public
- Septic or Sewer: Shared Septic
- Utilities: Cable Available,Water Connected,See Remarks,High Speed Internet
- Garage Spaces: 1
- Parking Spaces: 2
- Fencing: None
- Exterior: Aluminum Siding,Vinyl Siding
- Patio/Deck Description: Open,Covered,Deck,Rear Porch
- Is Horse Property: No
- Zoning: Br-3
- Building Total Area (Sq.Ft): 1244
- Road Description: Maintained,Asphalt,Paved
- Road Improvements: See Remarks
- View Description: None
Location
- Directions: From 158 going North you can enter the development on Beacon Dr. Veer right to enter the parking for Units G building. Coming South from VA: Turn left at the stoplight onto Kitty Hawk Road. Turn Right onto Hwy 12. Then Right onto Perry St. Continue until you see G building. Unit is G8
- Street Number: 3836
- County: Dare
- Latitude: 36.064364
- Longitude: -75.690844
- Marketing City: Kitty Hawk
Listed by: Vivian McPherson from REAL Broker LLC.