
Location
Agent Comments
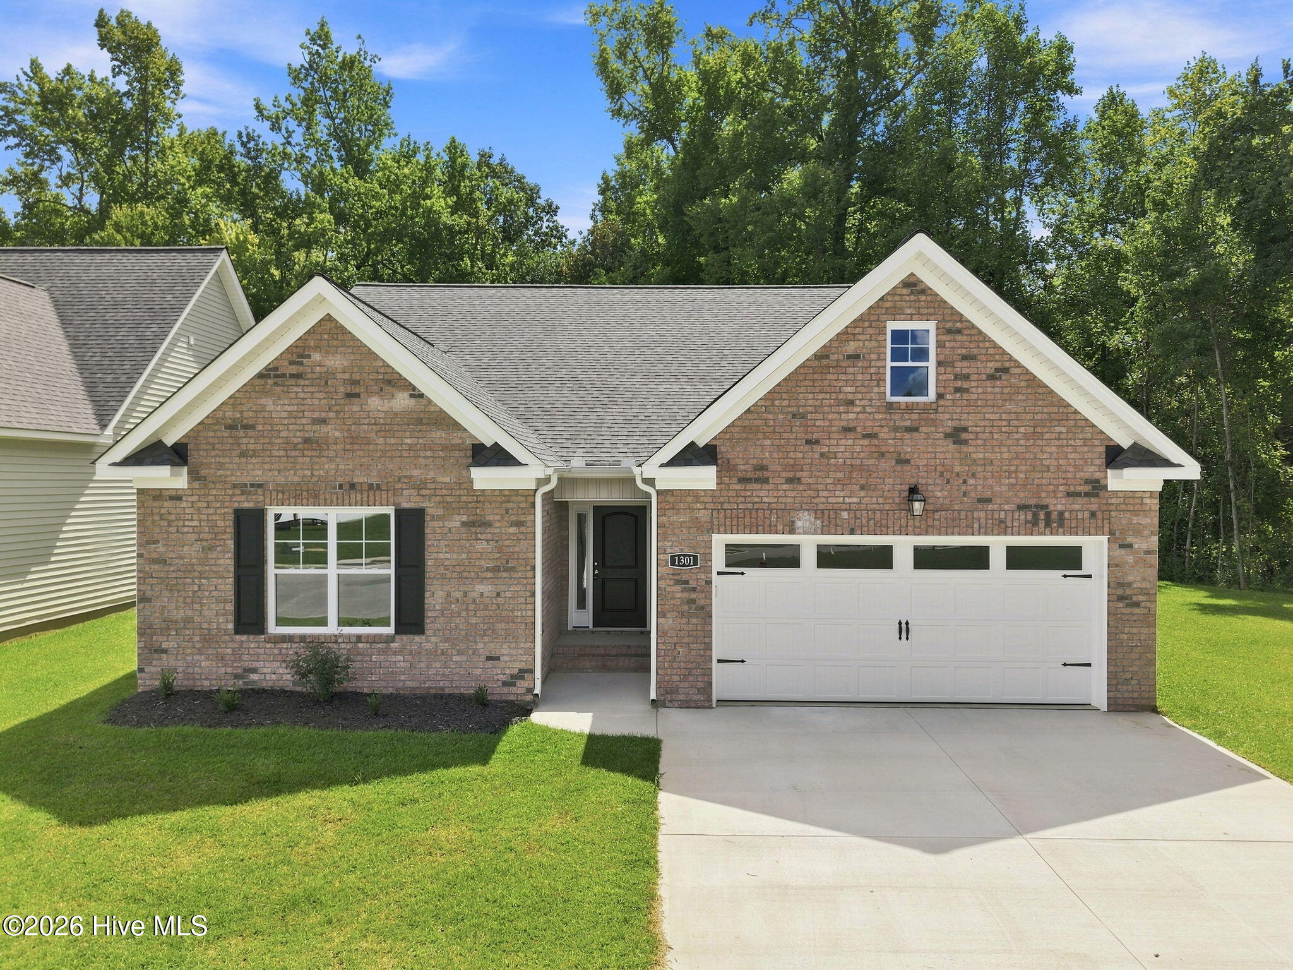
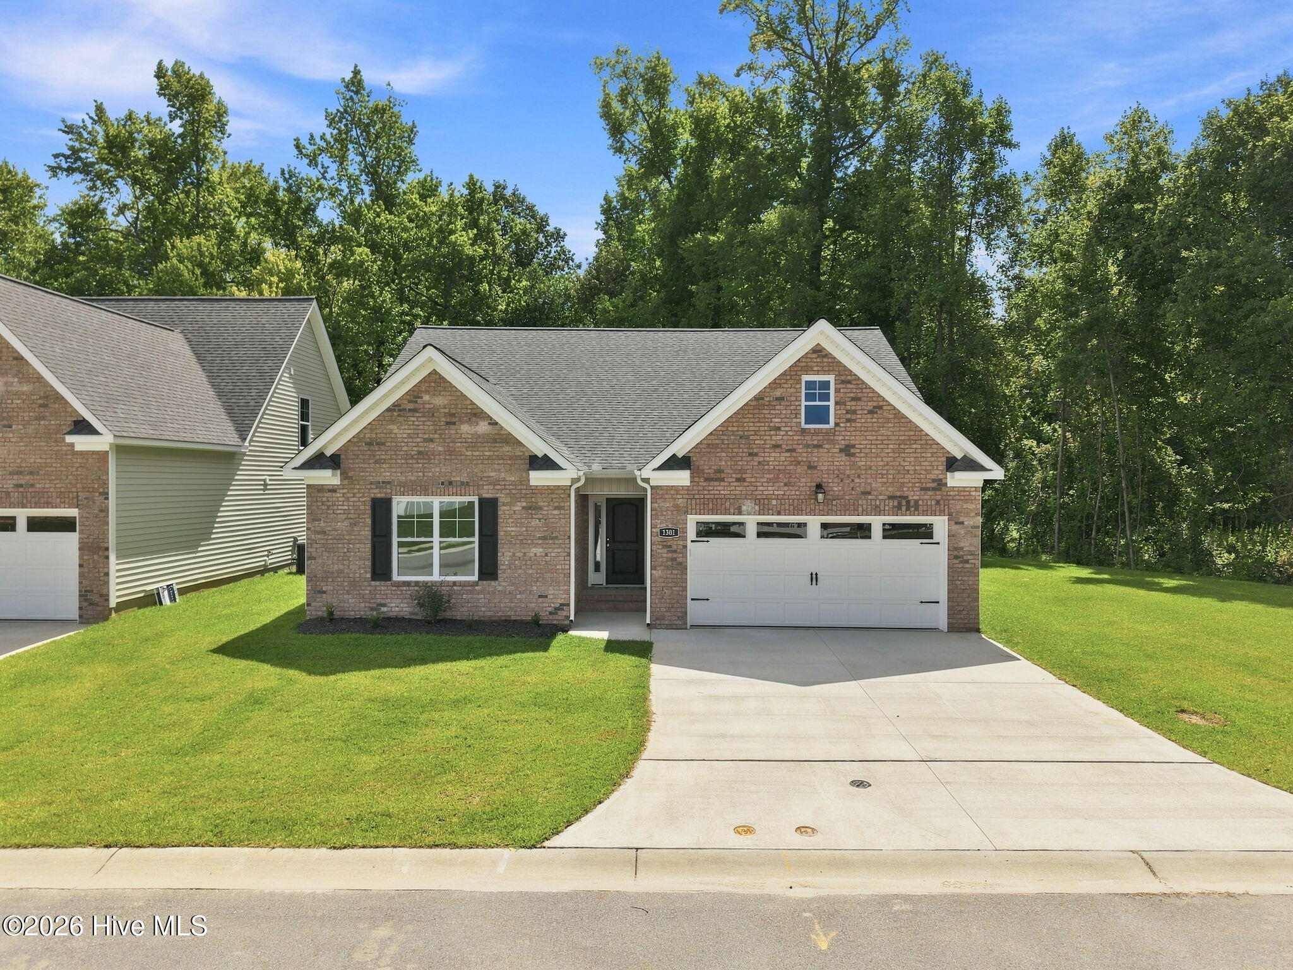
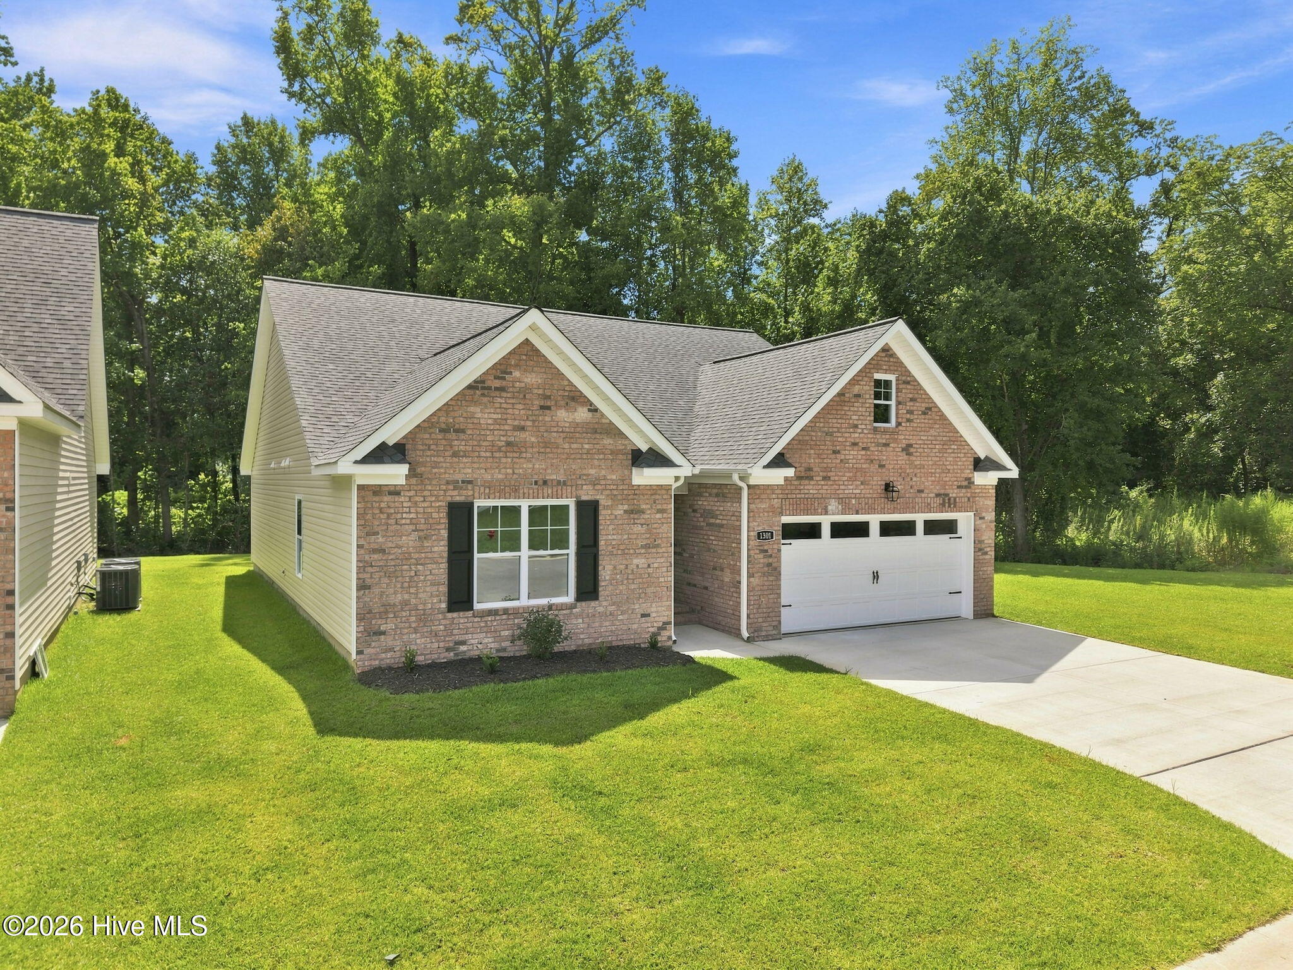
Welcome to Brighton Place in charming Winterville! This stunning one story new construction home is filled with thoughtful details and modern conveniences. Step inside to a welcoming foyer that leads to an open floor plan. The large great room is completed with a cozy fireplace and a vaulted ceiling. The great room flows into a kitchen that features abundant cabinetry, granite countertops, a stylish tile backsplash, and a generous dining area. The first-floor master suite is private at the back of the house. It boasts a large walk-in closet, and a spa-like bathroom with a tiled walk-in shower, and a double sink vanity. Luxury vinyl plank flooring runs throughout the main living areas, enhancing both style and durability. The first floor also hosts 2 additional spacious bedrooms and a 2nd full bathroom. Enjoy outdoor living on the patio that overlooks a private tree-lined back yard. Don't miss this exceptional home in a desirable community! *Pictures are of the same floor plan built previously. Colors will be different in this home. Jae Goess with Alcova Mortgage offering closing costs incentives. Please inquire!
Amenities
- Built-In Microwave
- Dishwasher
- Electric Range
Additional Features
- Association Amenities: Sidewalks,None
- County: Pitt
- Days on Market: 71
- Exterior: Thermal Doors
- Pool: No
- Tax Number: 89513
- Water/Sewer: Sewer Connected, Water Connected
- Year Built: 2026
- Property Type: Residential
- Property Sub Type: Single Family Residence
- HOA Fees: $156.00
Financial
- Short Sale: Standard
Interior Features
- Cool System: Central Air
- Floors: LVT/LVP
- Heat System: Electric, Heat Pump
- Interior: Master Downstairs, Walk-in Closet(s), High Ceilings, Entrance Foyer, Ceiling Fan(s), Pantry, Walk-in Shower, Walk-In Closet(s)
- Room Type: Great Room, Dining Area, Master Bedroom, Bedroom 2, Bedroom 3
- Total Rooms: 5
- Levels: One
- Heating Fuel: Electric
- Association Amenities: Sidewalks,None
- Full Baths: 2
- 1/2 Baths: 0
- Laundry: Laundry Room
- Water Heater: Tankless
- Basement Description: None
Exterior Features
- Exterior: Thermal Doors
- Fuel Tanks: None
- Parking: Garage Faces Front, Concrete, Garage Door Opener
- Roof: Architectural Shingle
- Siding: Brick Veneer, Vinyl Siding
- Is New Construction: Yes
- Construction: Brick Veneer,Vinyl Siding,Wood Frame
- Foundation: Slab
- Water Source: Public
- Septic or Sewer: Municipal Sewer
- Utilities: Sewer Connected,Water Connected
- Garage Spaces: 2
- Parking Spaces: 2
- Fencing: None
- Exterior: Brick Veneer,Vinyl Siding
- Patio/Deck Description: Patio
- Zoning: RA20
- Building Total Area (Sq.Ft): 1701
- Road Description: Paved
- Road Improvements: See Remarks
- View Description: See Remarks
Location
- Directions: Davenport Rd turn onto Frog Level Rd, right into Brighton Place onto Brighton Dr, right onto Lochmere, left onto Hunley Ct. Home on the right.
- Street Number: 1301
- County: Pitt
- Latitude: 35.548215
- Longitude: -77.446823
- Marketing City: Winterville
Listed by: Felecia Langley from Legacy Premier Real Estate, LLC.