
Location
Agent Comments
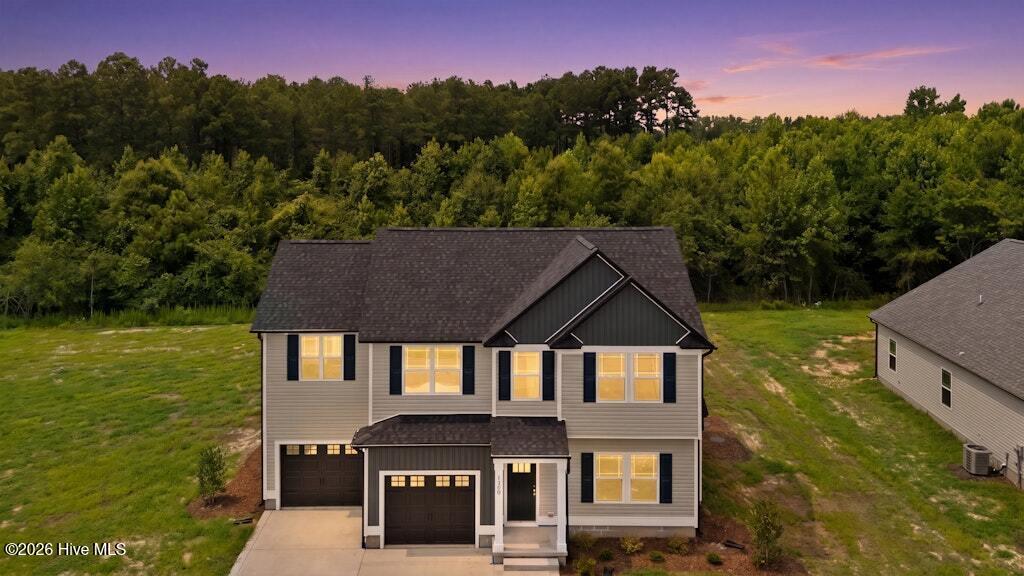
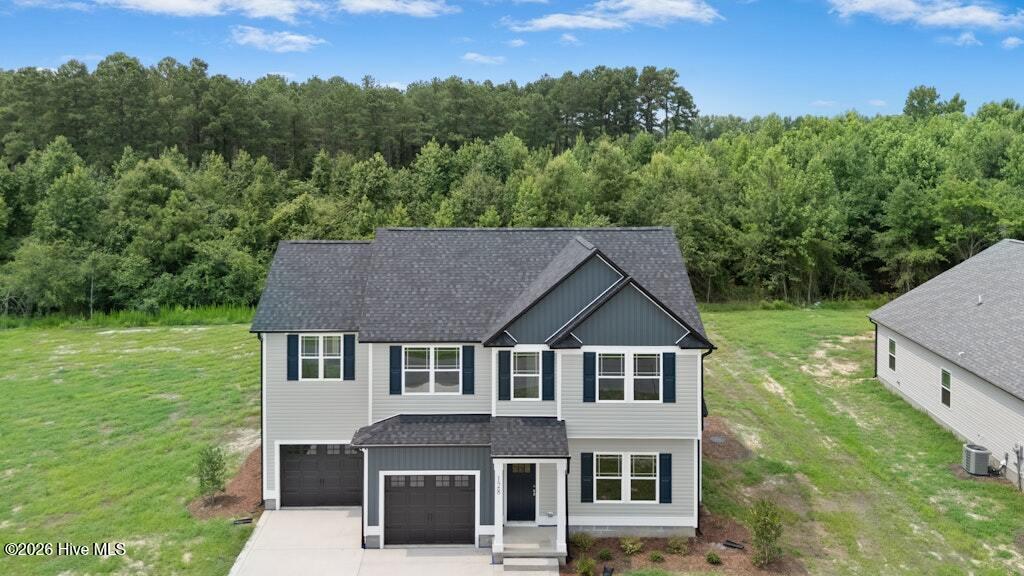
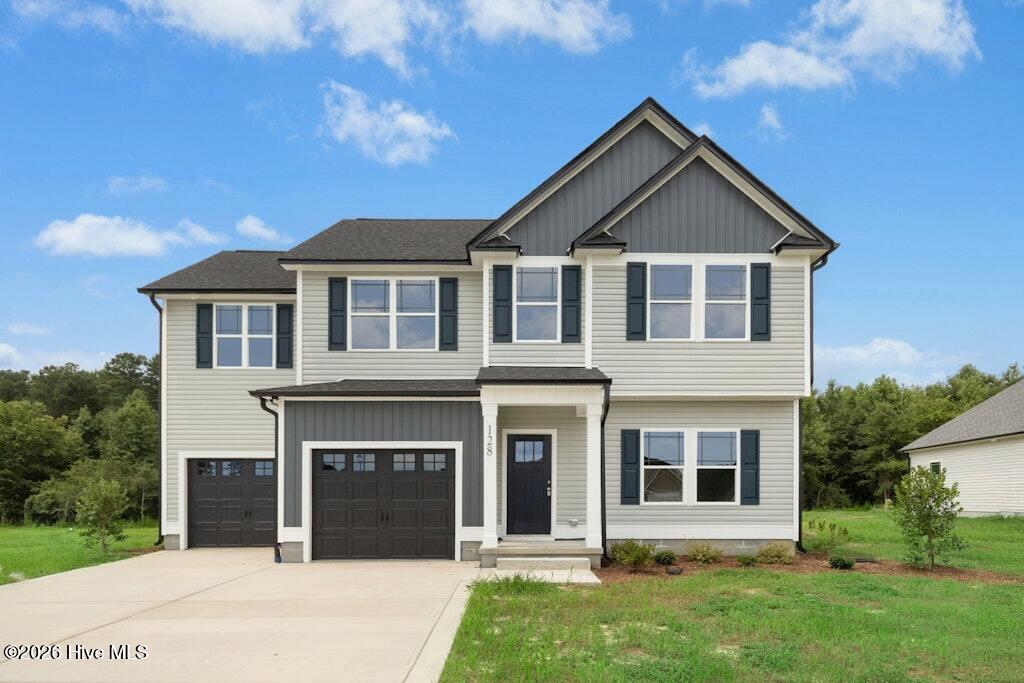
TWO Story RANCH~The Danbury ~Welcome home to this inviting two-story new construction featuring a charming frontporch. Step inside the entry to find a cozy fireplace in the family room. The open-concept kitchen and dining area boastabundant cabinets, granite countertops and a luxurious tile backsplash, along with a granite countertop at the eat at bar/island. The dining area provides access to the back patio and backyard. A walk-in pantry offers ample room for all yourkitchen supplies. The main floor also includes a half bath and access to the attached garage. Upstairs, the primarybedroom is tucked away on one side of the home, featuring a tray ceiling. The primary bath offers dual sinks with granitecountertops and a convenient walk-in closet. On the opposite side of the home, you'll find two additional bedrooms sharing a Jack and Jill bath with double sinks, granite countertop, a tub/shower combo, and luxurious LVP flooring. The upstairs also includes a laundry room with a shelf for added convenience AND an ADDITIONAL ROOM to use as you choose! ~Enjoy cookouts and entertaining on your concrete patio out back. Welcome home.
Amenities
- Built-In Microwave
- Range
- Dishwasher
Additional Features
- Association Amenities: Street Lights,See Remarks,Other
- County: Johnston
- Days on Market: 70
- Pool: No
- Tax Number: 04q07021
- Water/Sewer: Water Connected
- Year Built: 2026
- Property Type: Residential
- Property Sub Type: Single Family Residence
- HOA Fees: $200.00
Financial
- Short Sale: Standard
Interior Features
- Cool System: Central Air
- Floors: LVT/LVP, Carpet
- Fireplaces: 1
- Heat System: Electric, Forced Air
- Interior: Walk-in Closet(s), Tray Ceiling(s), Ceiling Fan(s), Walk-In Closet(s)
- Room Type: Family Room, Dining Area, Master Bedroom, Bedroom 2, Bedroom 3, Laundry, Dining Room
- Total Rooms: 7
- Levels: Two
- Heating Fuel: Electric
- Association Amenities: Street Lights,See Remarks,Other
- Full Baths: 2
- 1/2 Baths: 0
- Basement Description: None
Exterior Features
- Fuel Tanks: None
- Parking: Garage Faces Front, Concrete, Garage Door Opener
- Roof: Shingle
- Siding: Vinyl Siding
- Is New Construction: Yes
- Construction: Vinyl Siding,Wood Frame
- Foundation: Slab
- Water Source: County Water
- Septic or Sewer: Septic Tank
- Utilities: Water Connected
- Garage Spaces: 2
- Parking Spaces: 2
- Fencing: None
- Exterior: Vinyl Siding
- Patio/Deck Description: Patio,Porch
- Zoning: RAG
- Building Total Area (Sq.Ft): 1825
- Road Description: Paved
- Road Improvements: See Remarks
- View Description: None
Location
- Directions: Y 70 from Goldsboro to Smithfield, Turn right onto Old Cornwalls Road, Turn right onto Rains Mill Road, Turnleftonto Princeton Kenly Road, Turn Left into Grahams Place. (For location use 6432 Princeton Kenly Rd, Princeton)
- Street Number: 128
- County: Johnston
- Latitude: 35.499368
- Longitude: -78.138488
- Marketing City: Princeton
Listed by: Joey Millard-Edwards from Carolina Realty.