
Location
Agent Comments
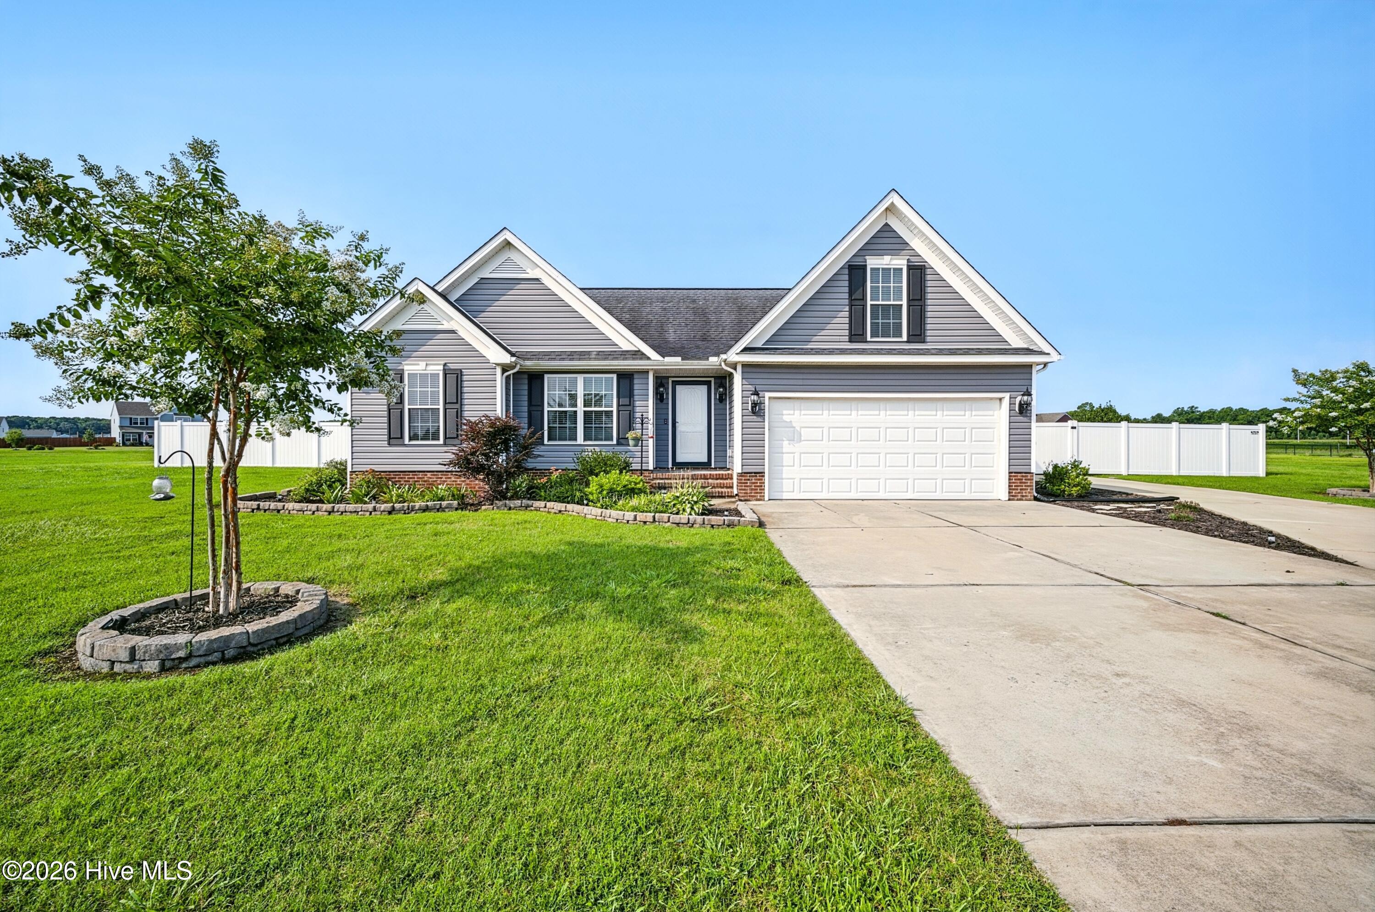
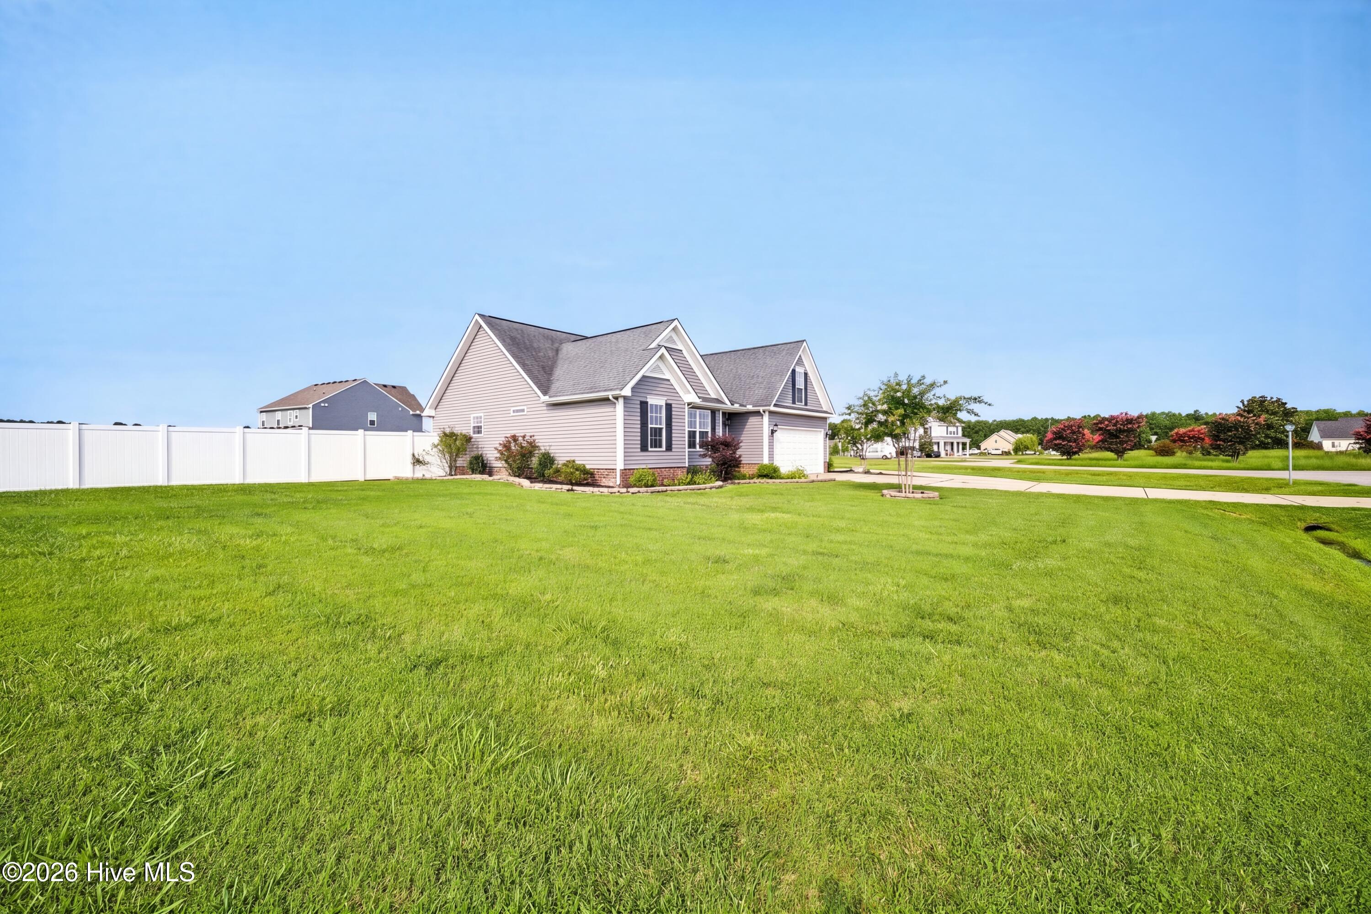
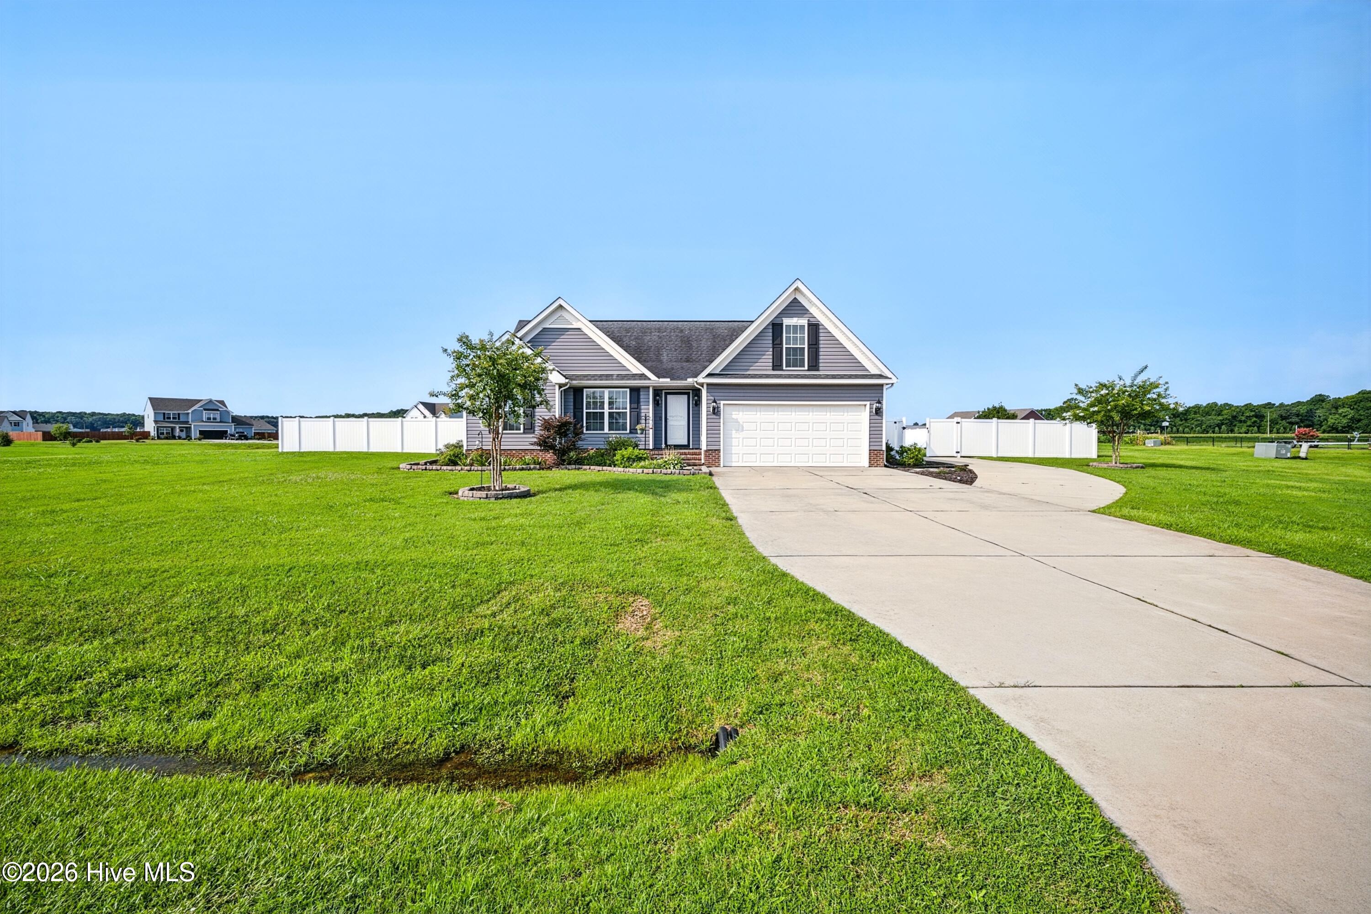
Welcome to this well-maintained 3-bedroom, 2-bath home with a FROG on a 1-acre lot in North River Crossing.
The open floor plan features vaulted ceilings in the living area and a spacious kitchen with ample cabinet and counter space. The finished room over the garage (FROG) offers flexible space for an additional room, home office, media room, or playroom.
Step outside to a large fenced backyard with a patio and a detached shed/workshop with electricity for storage, hobbies, or projects.
Additional highlights include a 2-car garage, washer and dryer that convey, and the home is located outside the flood zone.
Located in Camden County, this move-in ready home is one you won't want to miss!
Amenities
- Electric Oven
- Built-In Microwave
- Washer
- Self Cleaning Oven
- Refrigerator
- Dryer
- Dishwasher
- Electric Range
Additional Features
- County: Camden
- Days on Market: 72
- Pool: No
- Tax Number: 03.8965.00.24.5956.0000
- Water/Sewer: Water Connected
- Year Built: 2016
- Property Type: Residential
- Property Sub Type: Single Family Residence
- Tax Year: 2025
- Tax Amount: $2,338.13
- HOA Fees: $232.00
Financial
- Short Sale: Standard
Interior Features
- Cool System: Central Air
- Floors: LVT/LVP, Carpet, Tile
- Heat System: Electric, Heat Pump
- Interior: Walk-in Closet(s), High Ceilings, Entrance Foyer, Kitchen Island, Ceiling Fan(s), Walk-in Shower, Blinds/Shades, Walk-In Closet(s)
- Room Type: Bedroom 1, Bedroom 2, Bedroom 3, Fnshd Room over Garage, Dining Area, Living Room
- Total Rooms: 6
- Levels: One and One Half
- Heating Fuel: Electric
- Full Baths: 2
- 1/2 Baths: 0
- Laundry: Laundry Closet
- Water Heater: Electric
- Basement Description: None
Exterior Features
- Fuel Tanks: None
- Parking: Additional Parking, Concrete, Garage Door Opener
- Roof: Architectural Shingle
- Siding: Vinyl Siding
- Is New Construction: No
- Construction: Vinyl Siding,Wood Frame
- Foundation: Slab
- Septic or Sewer: Septic Permit On File,Septic Tank
- Water Provider: Camden County;
- Utilities: Water Connected
- Garage Spaces: 2
- Parking Spaces: 2
- Fencing: Privacy,Back Yard,Vinyl
- Exterior: Vinyl Siding
- Patio/Deck Description: Patio
- Zoning: R
- Building Total Area (Sq.Ft): 1595
- Road Description: Paved
- Road Improvements: See Remarks
- View Description: See Remarks
Location
- Directions: Driving south on 343 take Palmer Rd to Trotman Rd to Cape Fear Dr. Stay on Cape Fear through the round-a-bout. House will be on your right. Sign in yard.
- Street Number: 104
- County: Camden
- Latitude: 36.338812
- Longitude: -76.071253
Listed by: The Martin Real Estate Team from Water Street Real Estate Group.