
Location
Agent Comments
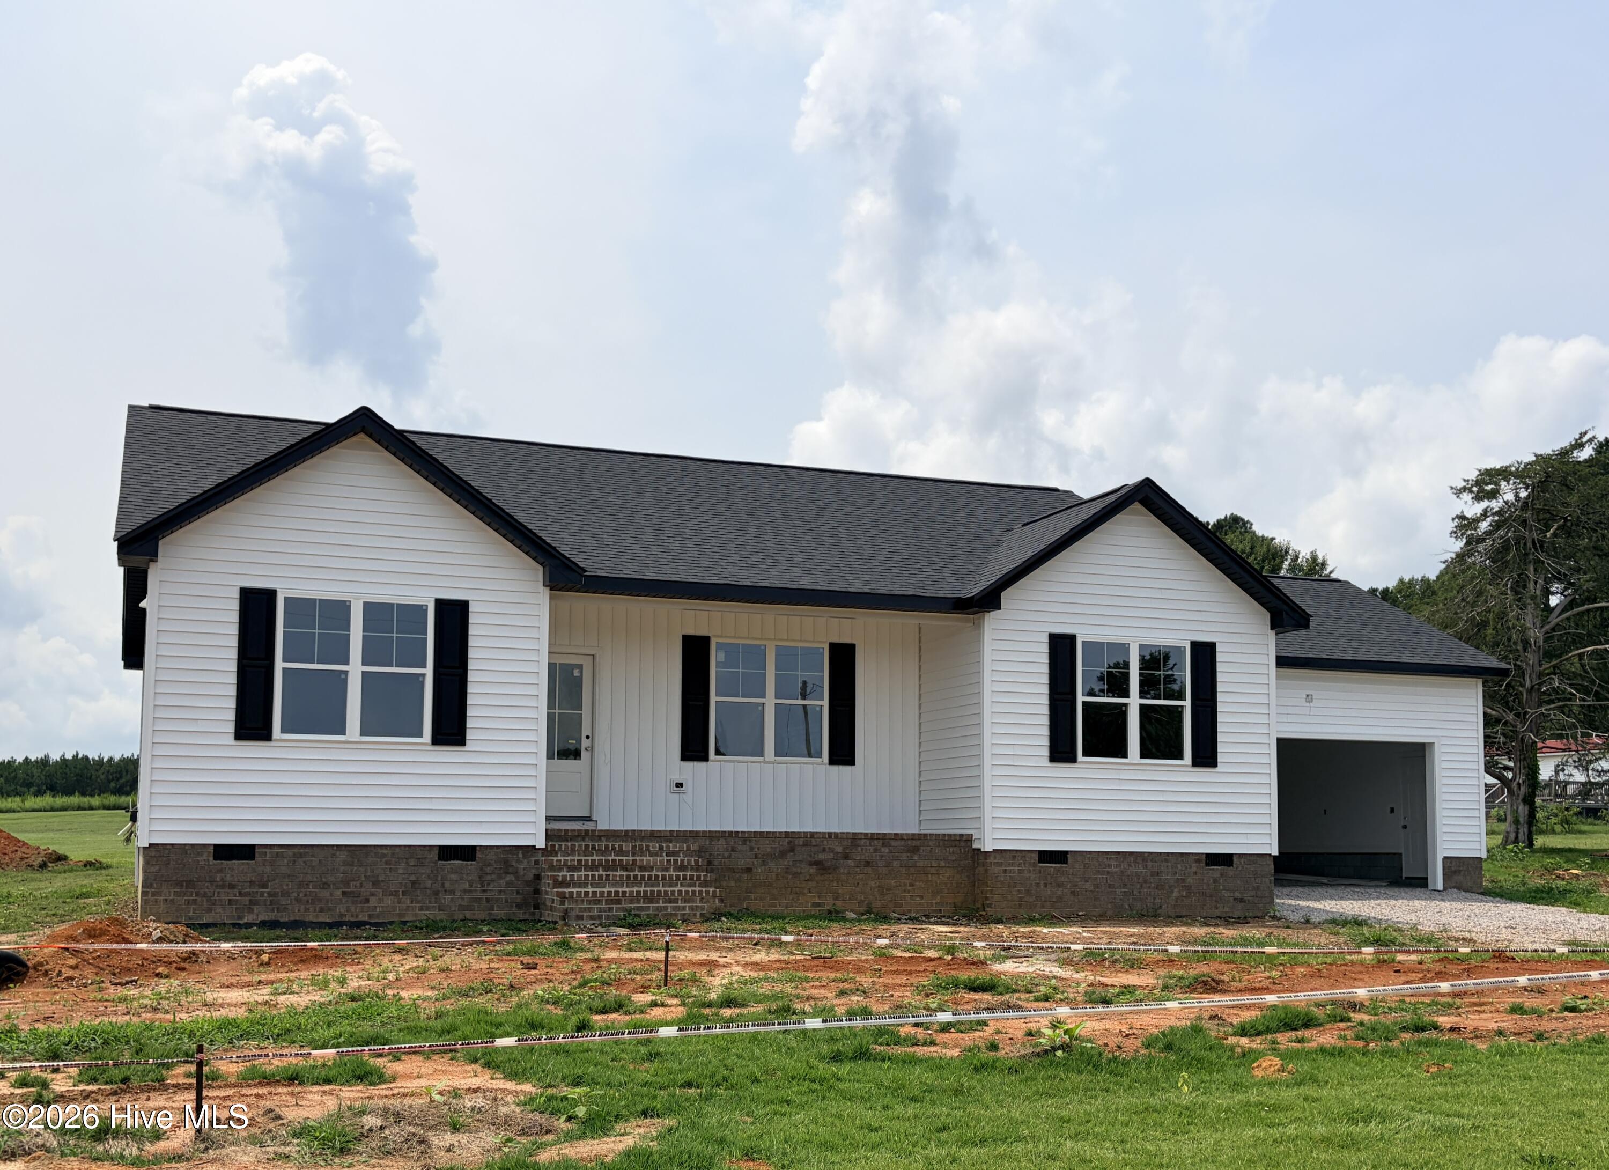
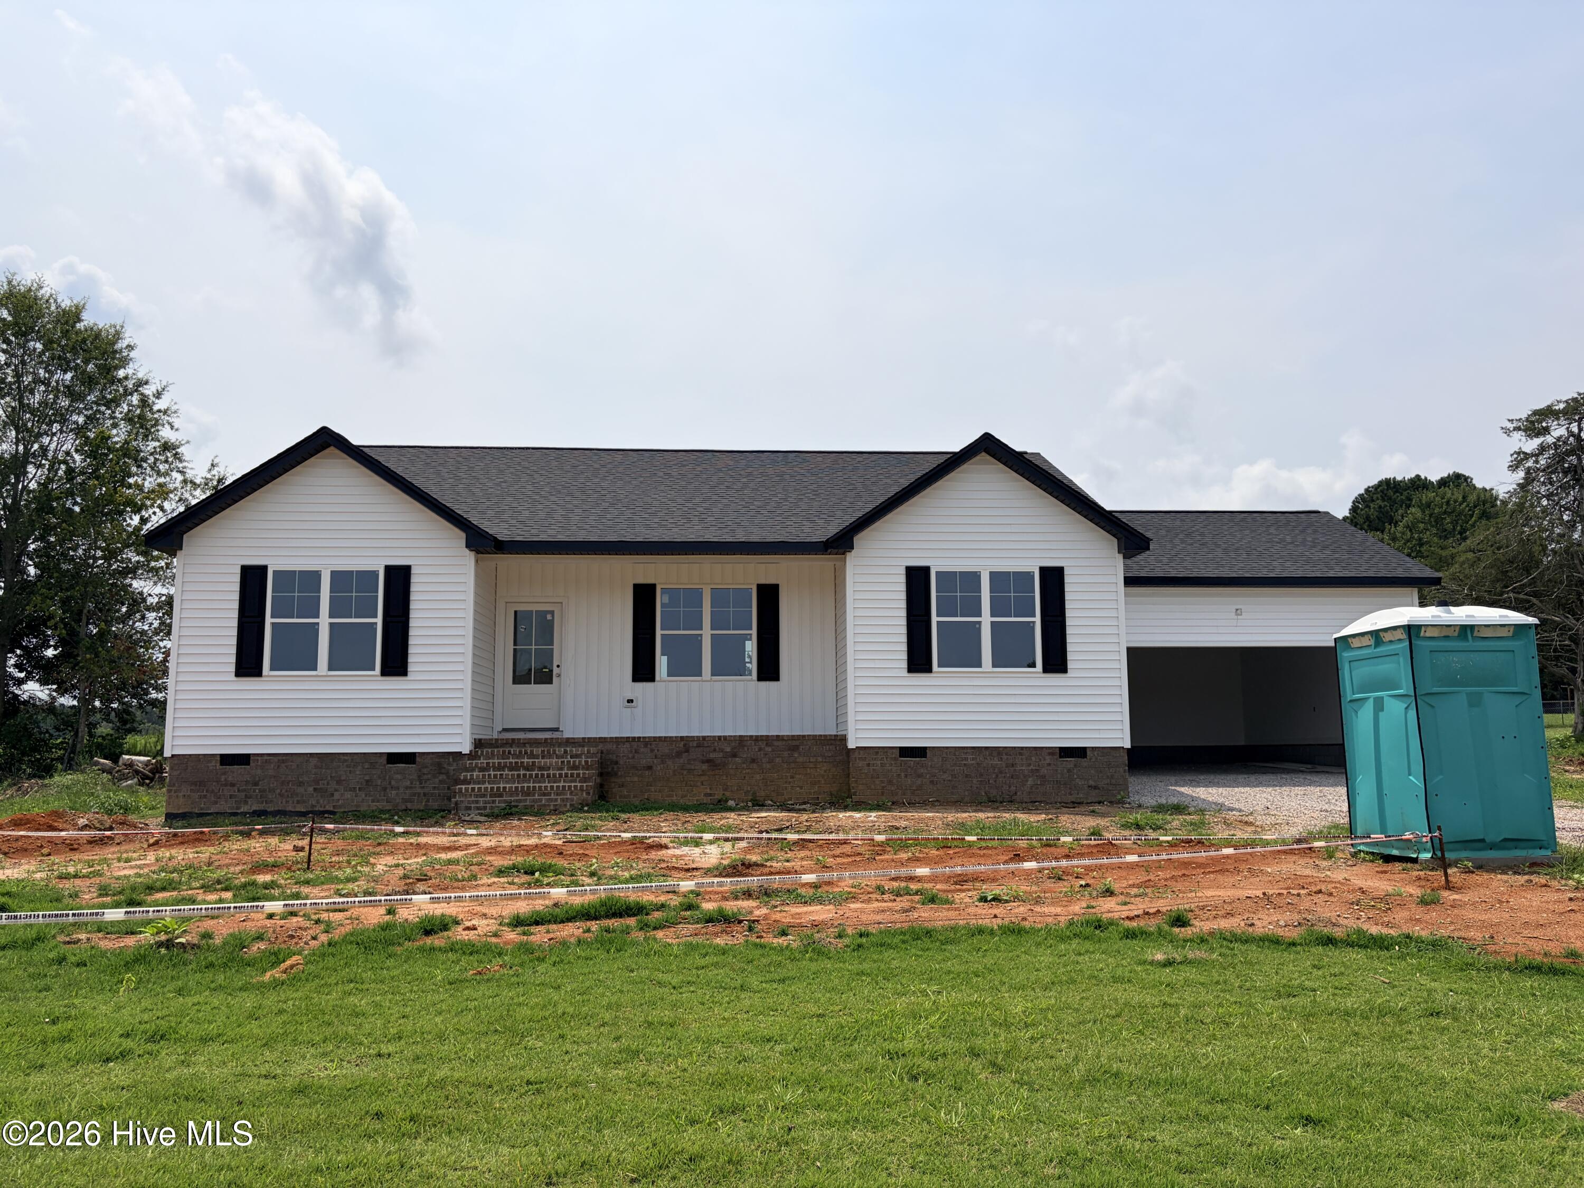
Welcome home to this ranch style new construction with 3-bedrooms, 2-baths situated on a spacious 0.96-acre lot - no HOA or lot restrictions! This thoughtfully designed 1,500-square-foot open-concept floor plan offers comfortable one-level living with a welcoming covered front porch and an attached 2-car garage.
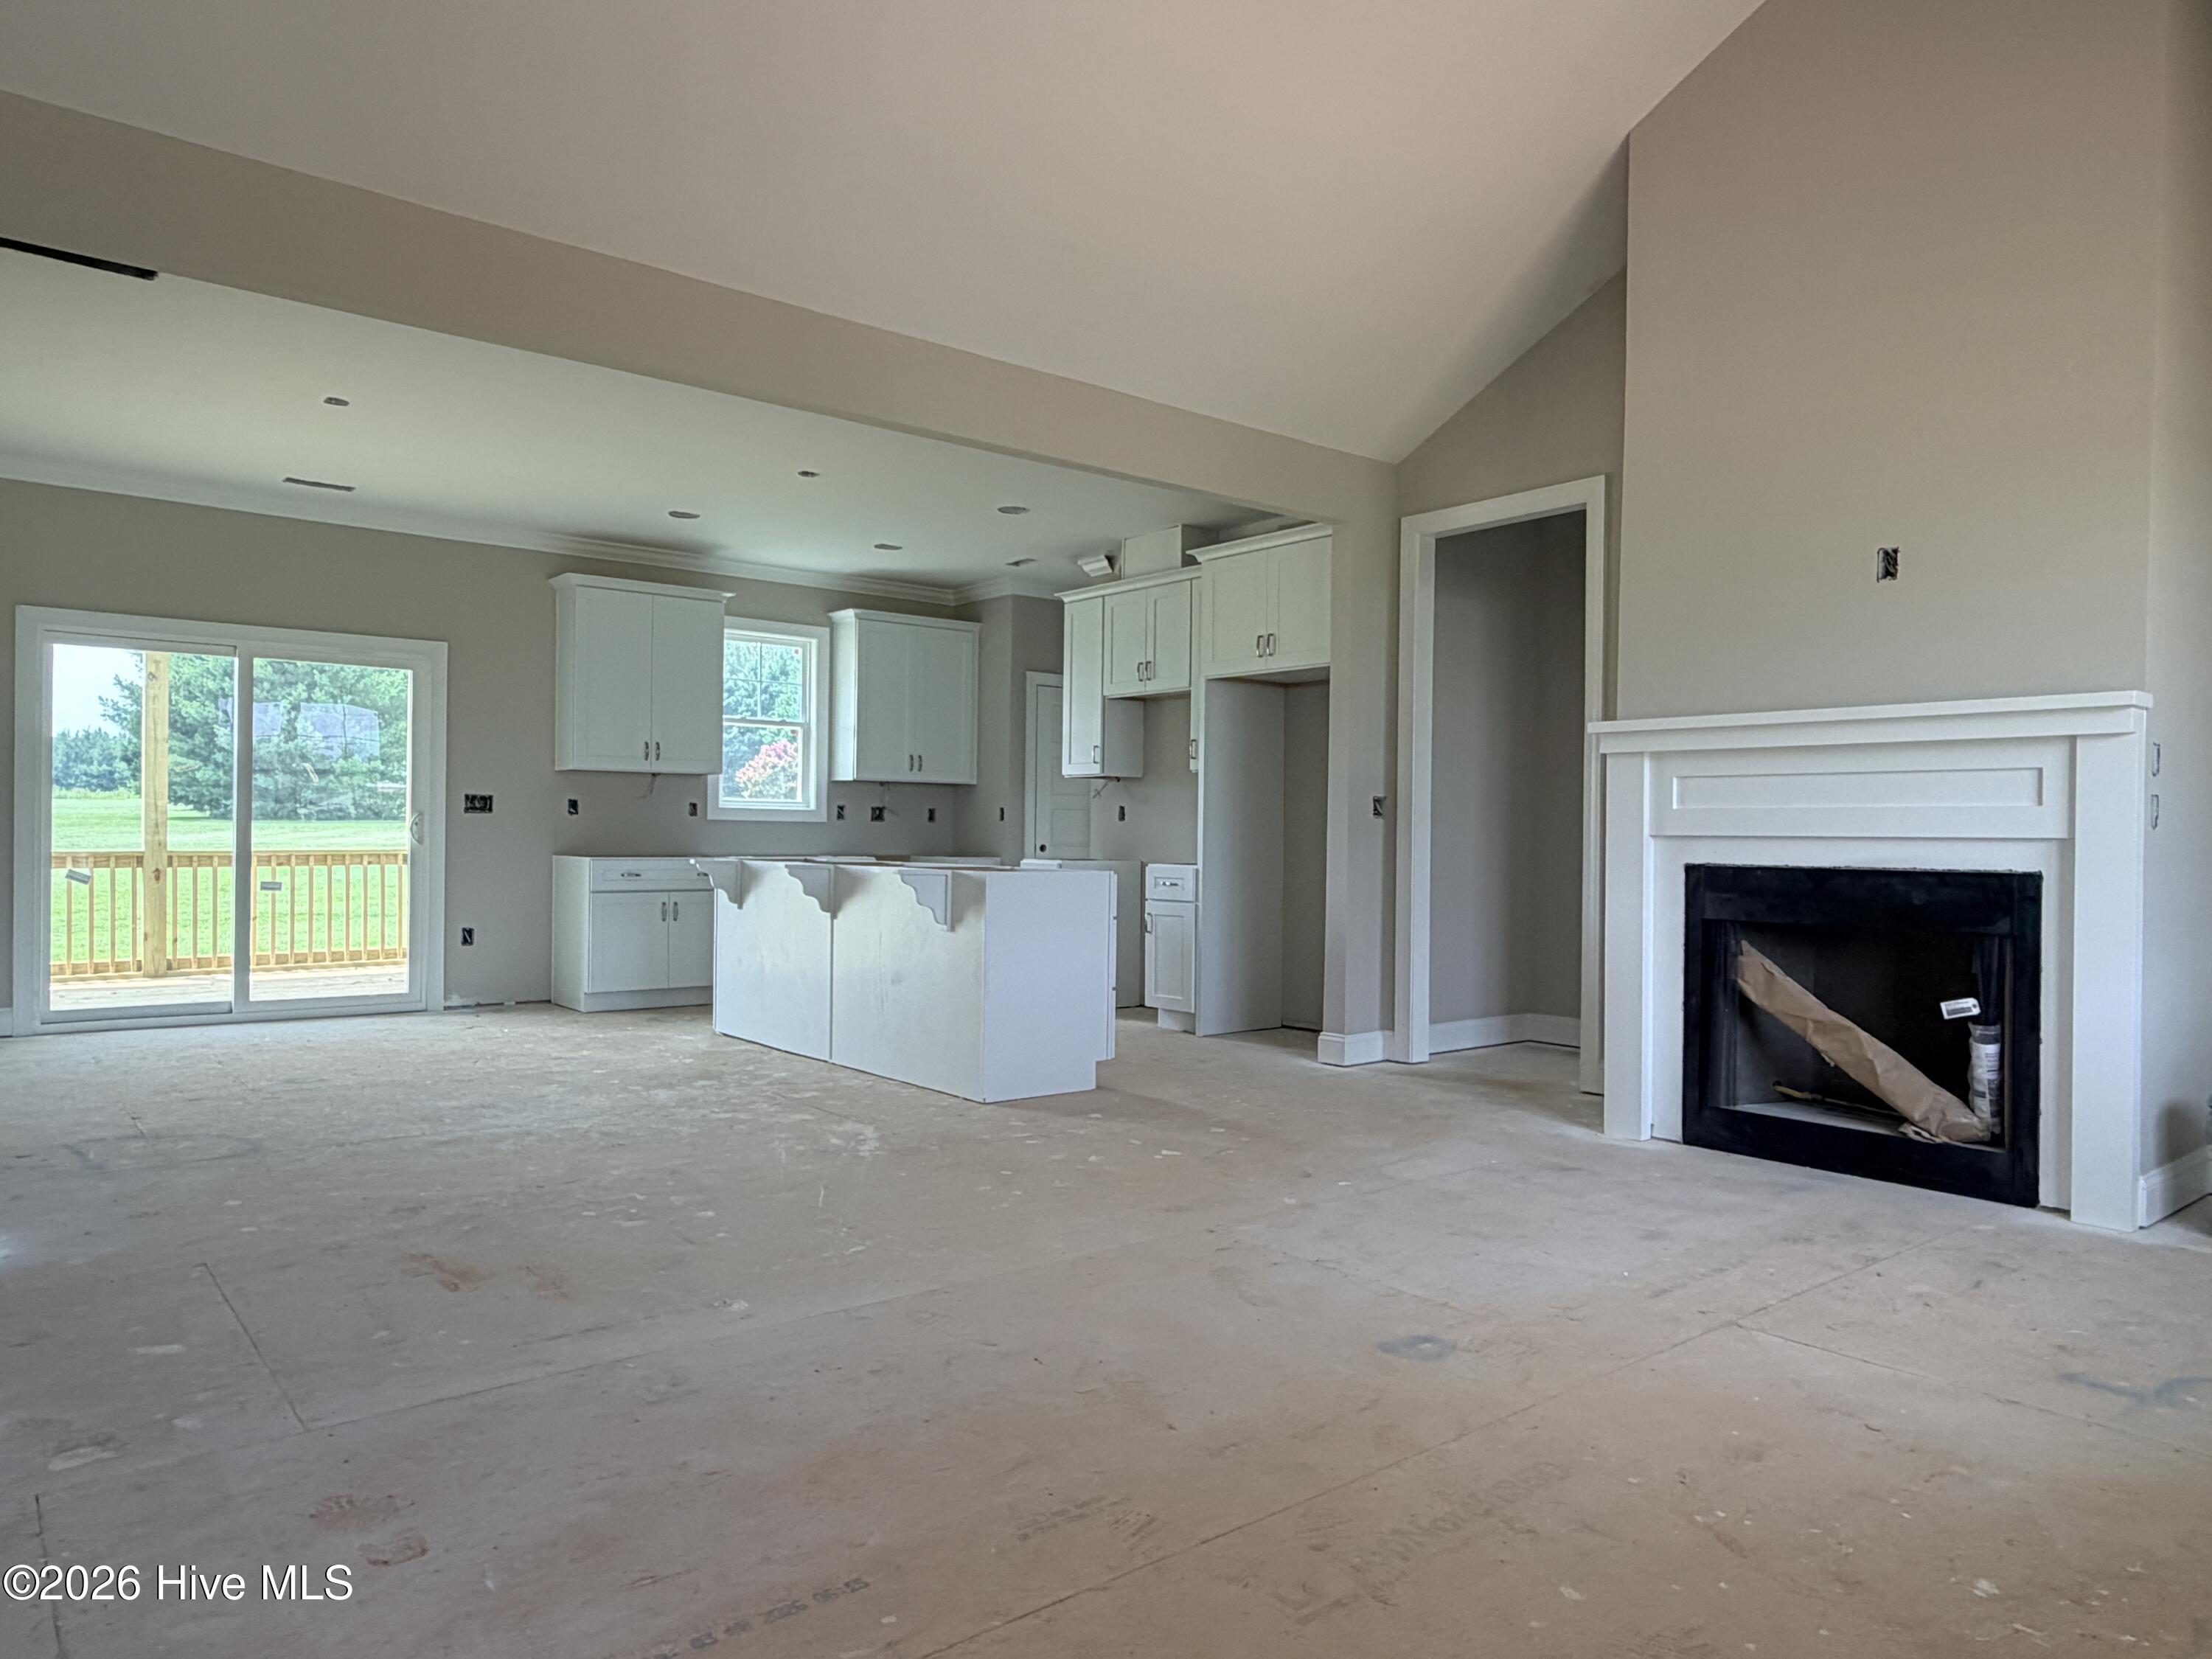
The stylish kitchen features custom white cabinetry, granite countertops, a subway tile backsplash, a center island, stainless steel appliances, and a pantry- perfect for everyday living and entertaining. The private primary suite offers a generous walk-in closet with painted wood shelving and an en-suite bath complete with a dual granite vanity.
Additional highlights include a convenient laundry room just inside the garage entrance, LVP flooring throughout the main living areas, and plush carpet in the bedrooms for added comfort.
Conveniently located less than 2 miles from US-64, you'll enjoy an easy commute to Rocky Mount, Raleigh, and the greater Triangle area. Estimated completion early September.
Amenities
- Electric Oven
- Built-In Microwave
- Dishwasher
Additional Features
- County: Nash
- Days on Market: 50
- Exterior: None
- Pool: No
- Tax Number: 2147483647
- Water/Sewer: Water Connected, Private
- Year Built: 2026
- Property Type: Residential
- Property Sub Type: Single Family Residence
- Tax Year: 2026
Financial
- Short Sale: Standard
Interior Features
- Cool System: Ceiling Fan(s), Heat Pump
- Floors: LVT/LVP, Carpet
- Fireplaces: 1
- Heat System: Propane, Heat Pump, Fireplace(s), Electric, Hot Water
- Interior: Walk-in Closet(s), Kitchen Island, Ceiling Fan(s), Pantry, Gas Log, Walk-In Closet(s)
- Room Type: Living Room, Master Bedroom, Bedroom 1, Bedroom 2, Dining Area, Laundry, Bathroom 1, Bathroom 2, Dining Room
- Total Rooms: 7
- Levels: One
- Heating Fuel: Electric,Propane
- Full Baths: 2
- 1/2 Baths: 0
- Laundry: Dryer Hookup,Washer Hookup,Laundry Room
- Water Heater: Electric
- Attic Description: Pull-Down Stairs
- Basement Description: Crawl Space
Exterior Features
- Exterior: None
- Fuel Tanks: None
- Parking: Garage Faces Front, Concrete, Garage Door Opener
- Roof: Architectural Shingle
- Siding: Vinyl Siding
- Is New Construction: Yes
- Construction: Vinyl Siding,Wood Frame
- Foundation: Raised,Crawl Space
- Water Source: Well,Private
- Septic or Sewer: Septic Permit On File,Septic Tank
- Utilities: Water Connected,Private
- Garage Spaces: 2
- Parking Spaces: 4
- Fencing: None
- Exterior: Vinyl Siding
- Patio/Deck Description: Covered,Front Porch,Rear Porch
- Zoning: A1
- Building Total Area (Sq.Ft): 1500
- Road Description: City Street,State Road,Asphalt
- Road Improvements: See Remarks
- View Description: None
Location
- Directions: From Wilson: Merge onto US-264 W and continue for 11.3 miles. Take exit 7 for NC-231 N. Turn right onto NC-231 N and follow for 4.4 miles. Turn left onto NC-97 W and follow for 0.7 miles. Turn right onto Bryantown Rd and follow for 1.1 miles. Home will be on the left.
- Street Number: 2678
- County: Nash
- Latitude: 35.869884
- Longitude: -78.204036
- Marketing City: Spring Hope
Listed by: Julie Blonk from Stone Auction & Realty.