


Location
Agent Comments
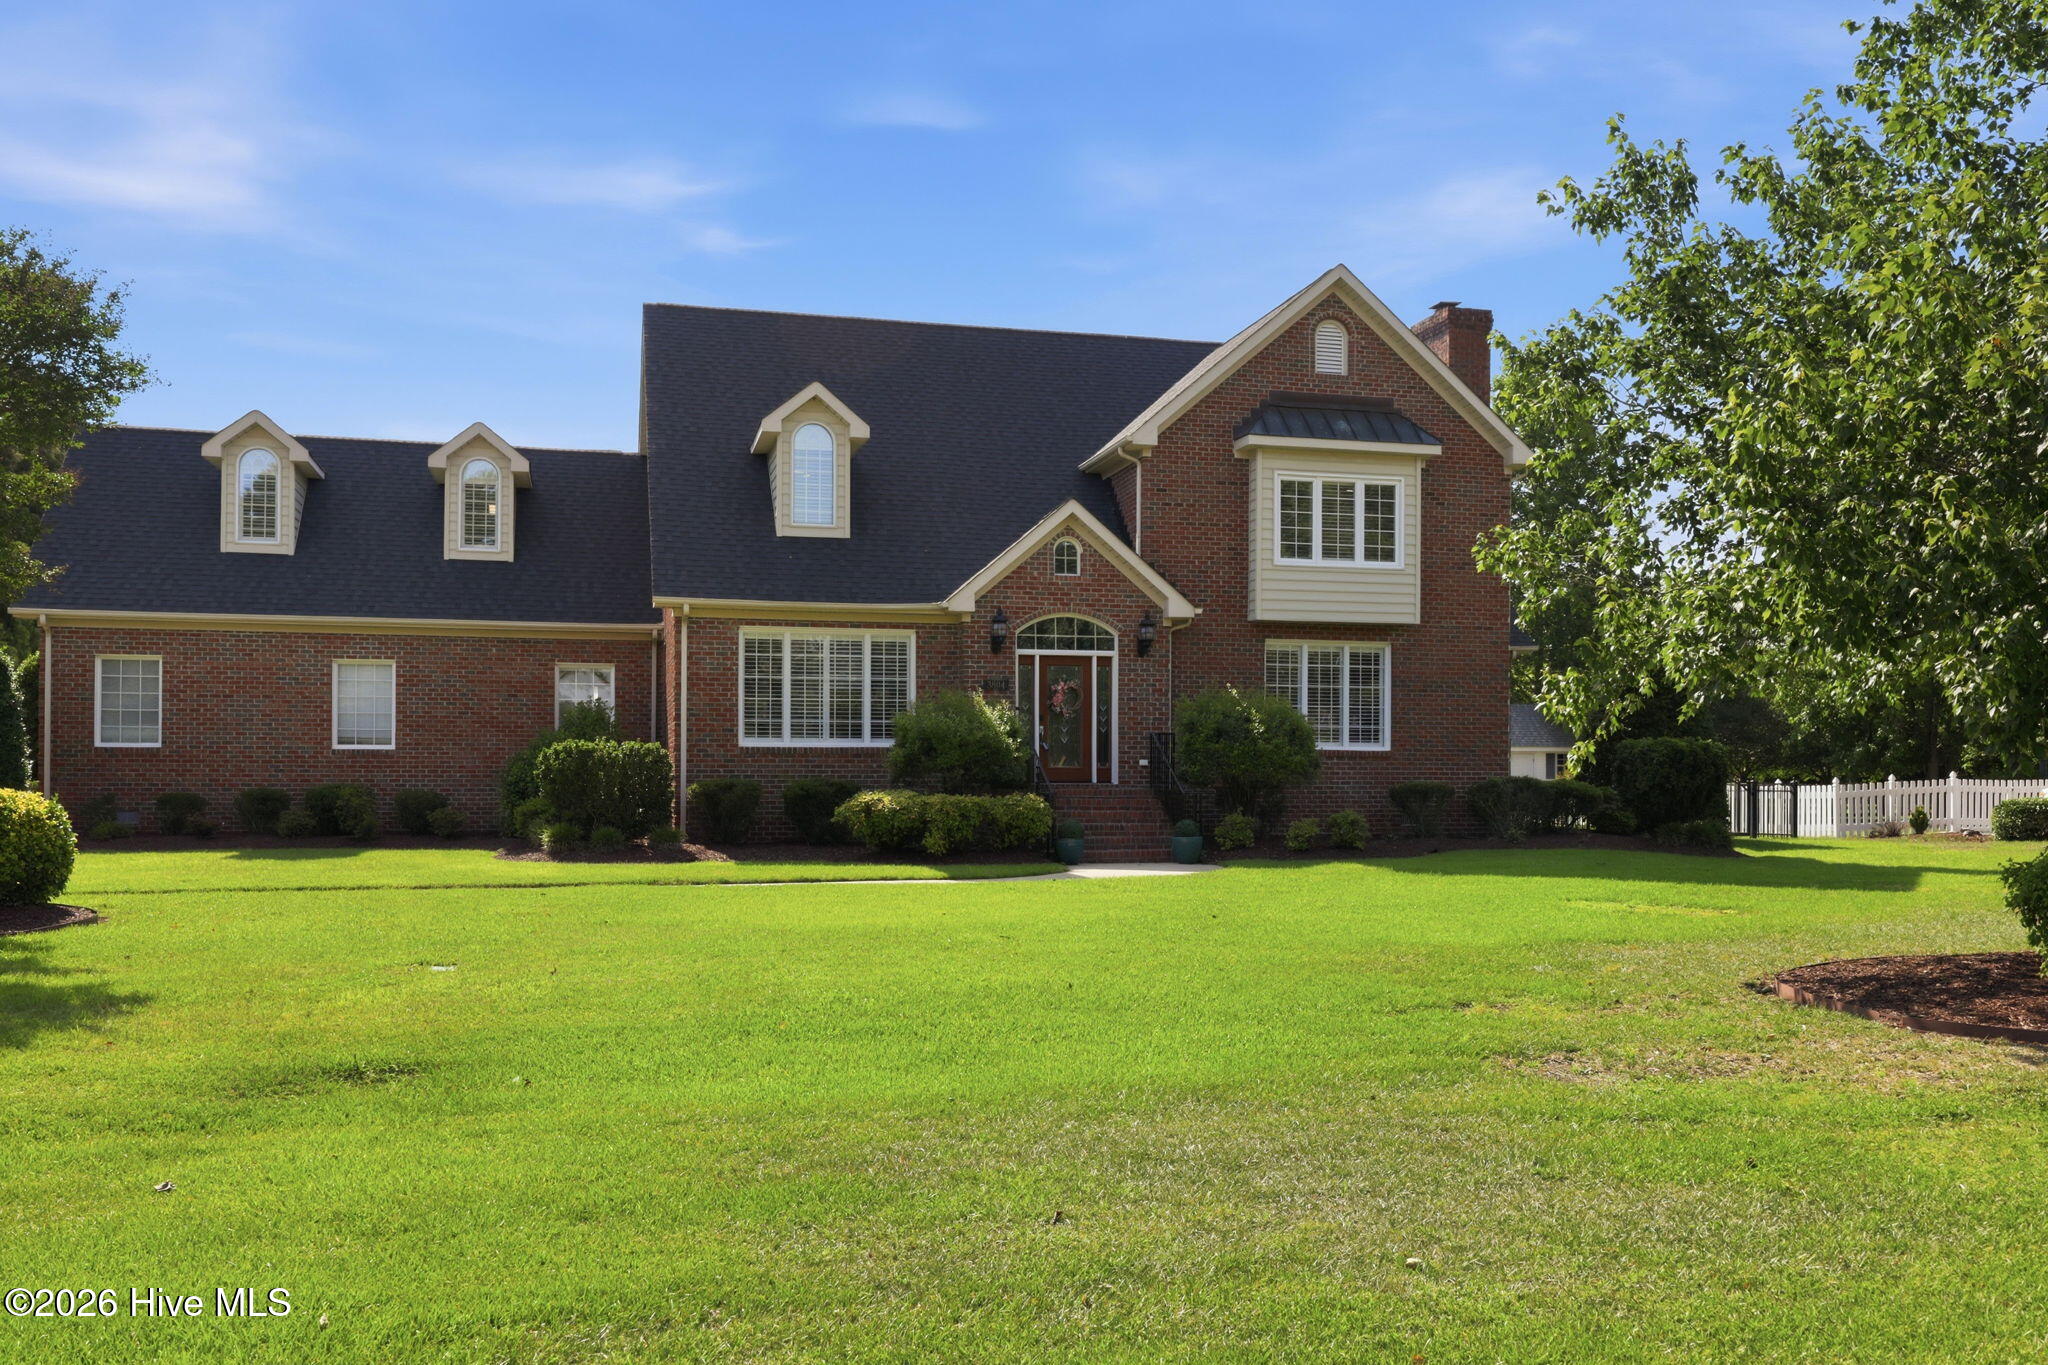
Rare Winterville Estate with Detached Workshop, Outdoor Kitchen & 1 Acre Discover a property that offers far more than a beautiful home. Situated on a private 1-acre lot in the desirable Sterling Trace community, this custom brick estate combines timeless craftsmanship, exceptional outdoor living, and the kind of garage and workshop space that's nearly impossible to find. With no city taxes and no HOA, you'll enjoy the freedom to live, work, and entertain on your terms. Inside, nearly 3,900 square feet of thoughtfully designed living space welcomes you with hardwood floors, extensive crown molding, plantation shutters, custom built-ins, and a warm natural gas fireplace. The beautifully updated kitchen serves as the heart of the home, featuring quartz countertops, a large center island, abundant cabinetry, and generous workspace designed for both everyday living and entertaining. The main-level primary suite provides a private retreat, complete with a spacious walk-in closet and a beautifully renovated spa-inspired bath highlighted by a stunning rainforest tile shower. Upstairs, you'll find an additional primary suite, updated lighting, new allergen-friendly carpeting, and an oversized bonus room with custom cabinetry and wet bar, making it ideal for guests, multi-generational living, recreation, or movie nights. Step outside and experience what truly sets this property apart. The custom outdoor kitchen is built for gathering and celebration, featuring granite countertops, built-in grill and griddle, refrigerated drawers, and ample prep space beneath a beautiful pergola. The fully fenced backyard offers room to relax, entertain, and enjoy the outdoors year-round. For hobbyists, collectors, entrepreneurs, boat owners, or car enthusiasts, the detached 34' x 40' workshop garage is a standout feature. With capacity for up to four vehicles, a full-size garage door, and an additional screened garage door that opens the space to the outdoors, it's the perfect environment for projects, storage, entertaining, or creating your dream workspace. Combined with the heated and cooled attached garage, this property offers an impressive six enclosed garage spaces. A 12' x 24' storage barn adds even more versatility, providing room for equipment, tools, hobbies, or recreational gear. Homes with this level of flexibility, outdoor living, and garage space are exceptionally rare. Whether you're seeking room for your vehicles, your hobbies, your business, or simply a lifestyle with fewer restrictions and more possibilities, this Sterling Trace estate delivers. Rare. Functional. Unforgettable. Welcome home.: Seller offering up to $18,000 toward buyers closing costs OR temporary interest rate buydown.
Amenities
- Refrigerator
- Double Oven
- Dishwasher
Additional Features
- County: Pitt
- Days on Market: 101
- Exterior: Irrigation System,Gas Grill,Outdoor Kitchen,Outdoor Grill
- Pool: No
- Tax Number: 51981
- Water/Sewer: Natural Gas Available, Water Connected
- Year Built: 1993
- Property Type: Residential
- Property Sub Type: Single Family Residence
- Tax Year: 2025
- Tax Amount: $4,523.48
- Unit Type: 4 Bedroom Or More
Financial
- Short Sale: Standard
Interior Features
- Cool System: Central Air
- Floors: Carpet, Wood, Ceramic Tile
- Fireplaces: 1
- Heat System: Gas Pack, Heat Pump, Natural Gas
- Interior: Master Downstairs, Walk-in Closet(s), High Ceilings, Entrance Foyer, Mud Room, Solid Surface, Bookcases, Kitchen Island, Blinds/Shades, Walk-In Closet(s)
- Room Type: Master Bedroom, Bedroom 2, Bedroom 3, Bedroom 4, Living Room, Sunroom, Laundry, Bonus Room, Dining Area
- Total Rooms: 9
- Levels: Two
- Heating Fuel: Natural Gas
- Full Baths: 3
- 1/2 Baths: 1
- Furnished: Unfurnished
- Laundry: Laundry Room
- Water Heater: Natural Gas
- Attic Description: Floored - Partial,Pull-Down Stairs
- Basement Description: Crawl Space
Exterior Features
- Exterior: Irrigation System, Gas Grill, Outdoor Kitchen, Outdoor Grill
- Fuel Tanks: None
- Parking: Concrete
- Roof: Architectural Shingle
- Siding: Brick Veneer
- Is New Construction: No
- Construction: Brick Veneer,Wood Frame
- Foundation: Brick/Mortar
- Water Source: Public
- Septic or Sewer: Septic Permit On File,Septic Tank
- Utilities: Natural Gas Available,Water Connected
- Garage Spaces: 2
- Parking Spaces: 6
- Fencing: Metal/Ornamental,Back Yard
- Exterior: Brick Veneer
- Patio/Deck Description: Patio,Porch
- Zoning: RA20
- Building Total Area (Sq.Ft): 3889
- Road Description: Maintained,Paved
- Road Improvements: See Remarks
- View Description: None
Location
- Directions: From Thomas Langston road turn onto Sterling Trace, Home will be on your right
- Street Number: 3804
- County: Pitt
- Latitude: 35.559859
- Longitude: -77.419906
- Marketing City: Winterville
Listed by: Michelle Lones from Century 21 The Realty Group.