
Location
Agent Comments
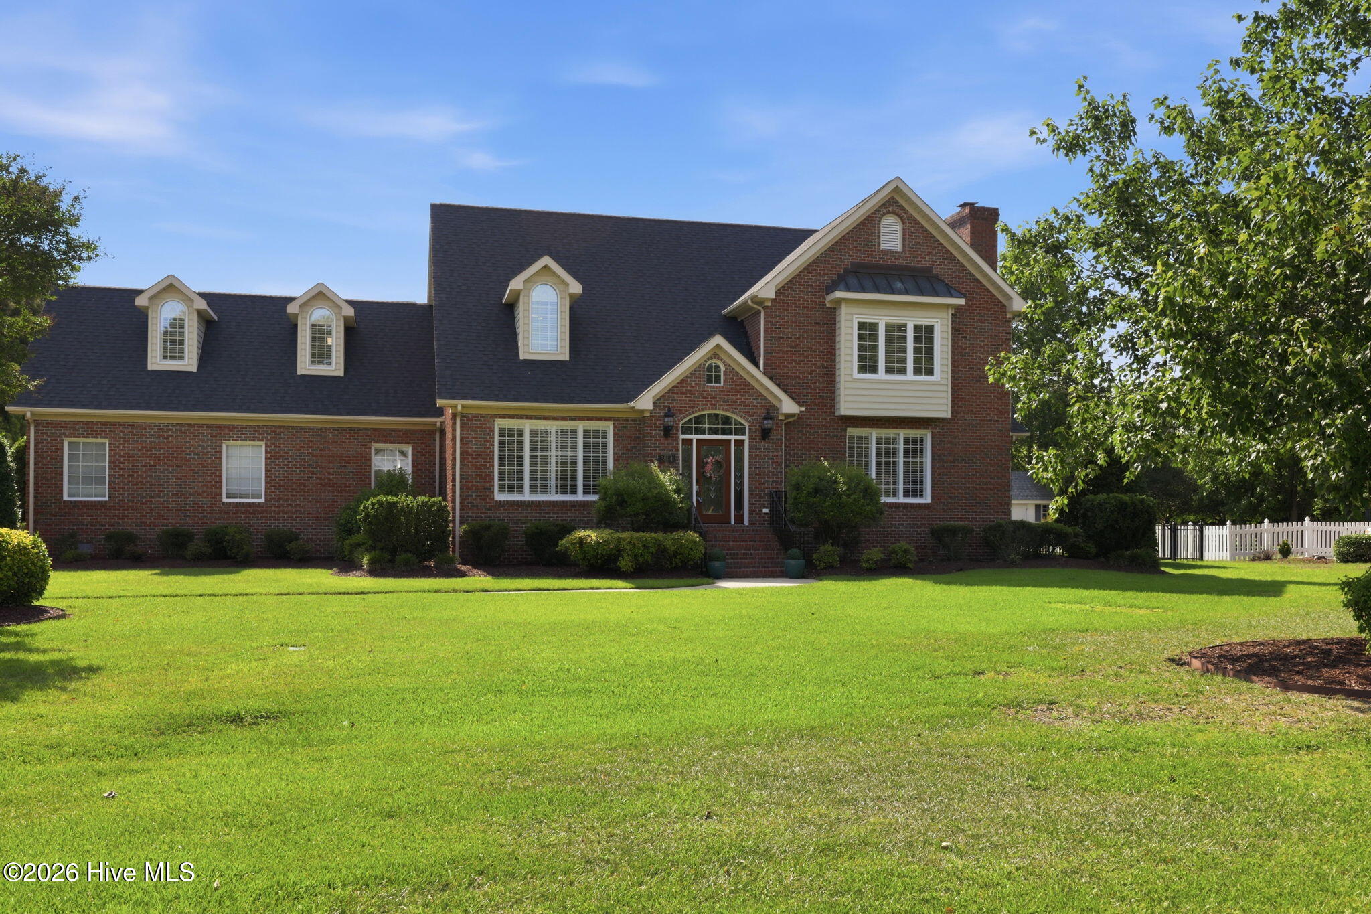
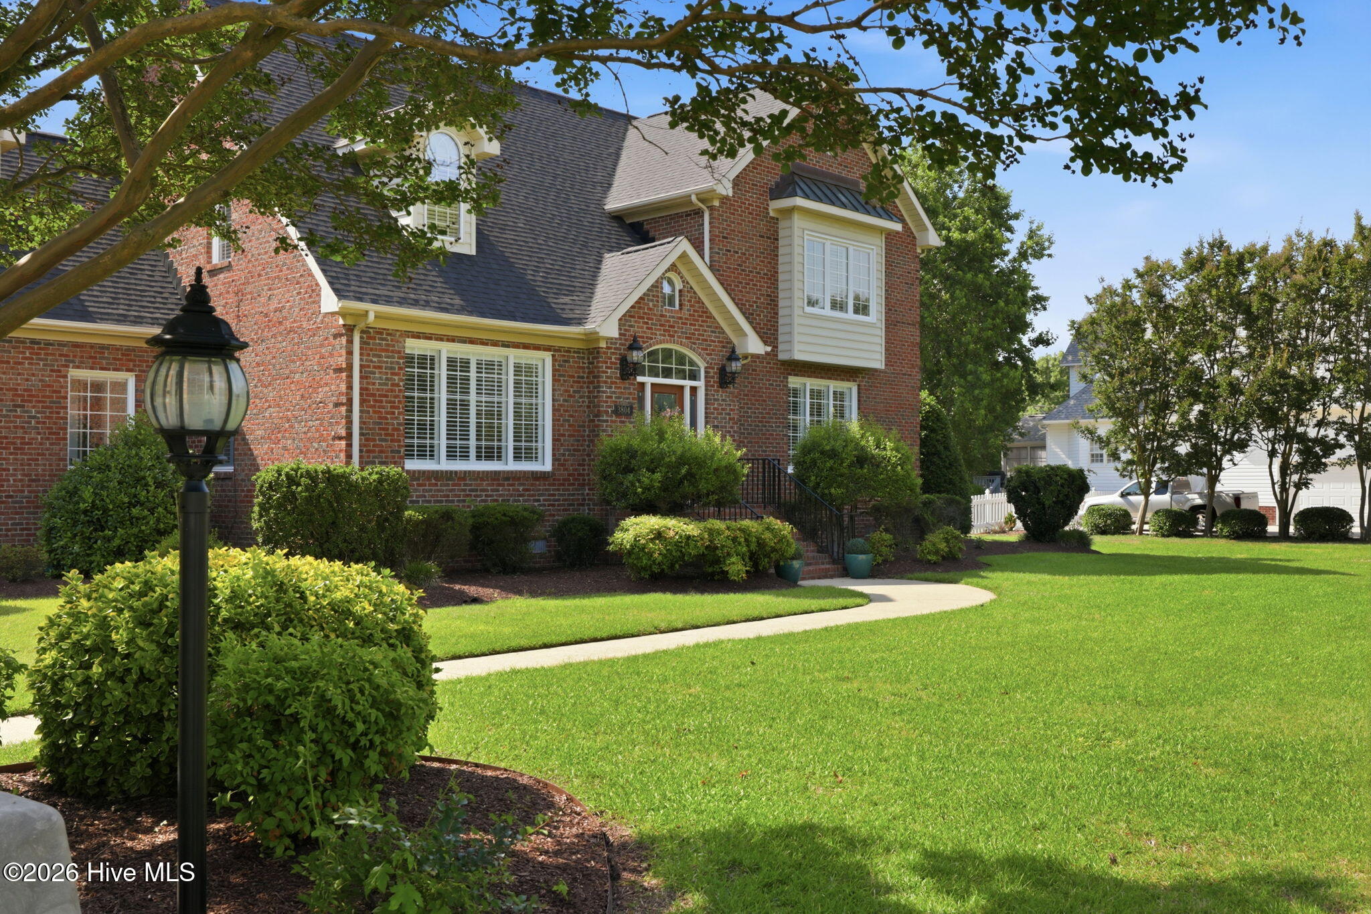
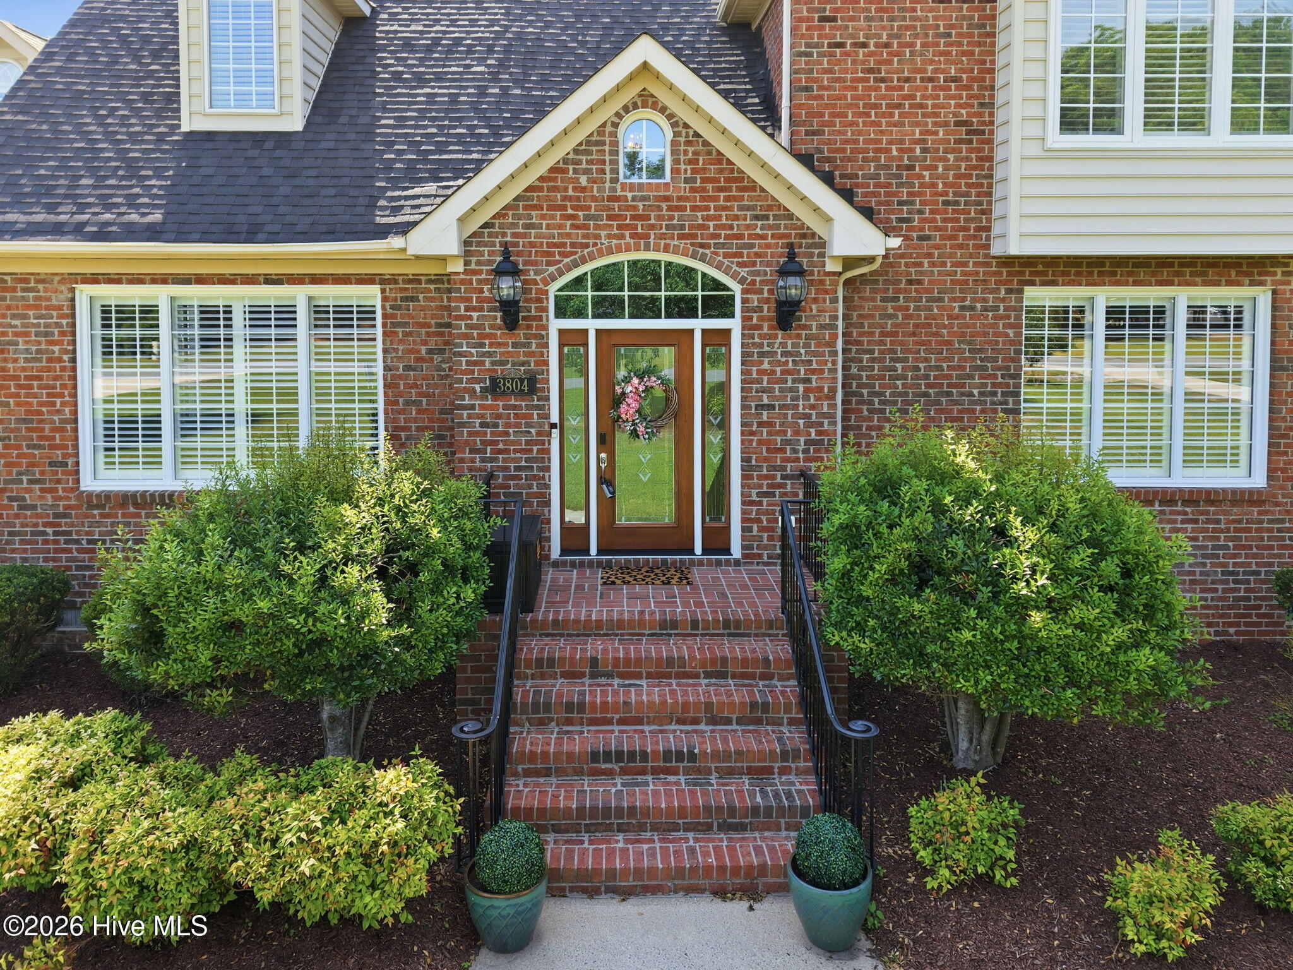
Discover the space, craftsmanship, and lifestyle that make this exceptional custom brick home in sought-after Sterling Trace truly stand out. Situated on a beautifully appointed 1-acre lot with NO CITY TAXES and NO HOA, this property offers an impressive combination of refined interiors, incredible outdoor living, and garage space that is hard to find. Inside, hardwood floors flow throughout the main level, complemented by crown molding, plantation shutters, and a welcoming living room with custom built-ins and a natural gas fireplace. The beautifully updated kitchen was designed for gathering, featuring quartz countertops, a large center island, abundant cabinetry, and generous workspace. The primary suite offers a private retreat with a spacious walk-in closet and updated spa-inspired bath highlighted by a stunning rainforest tile shower. A heated and cooled mudroom connects to the attached garage, which is also fully heated and cooled--perfect for year-round projects, hobbies, or flexible workspace. Upstairs, new allergenic carpeting and updated lighting lead to an additional primary bedroom and an oversized bonus room with custom cabinetry and wet bar, creating an ideal space for movie nights, entertaining, or recreation. And then there's the backyard! The custom outdoor kitchen features granite countertops, a griddle, grill, refrigerated drawers, and plenty of prep space, all beneath a beautiful new pergola. The fully fenced backyard provides room to relax, entertain, and enjoy the outdoors, while a 12x24 storage barn adds even more functionality. The showstopper for car enthusiasts, hobbyists, or anyone craving serious extra space is the impressive 34x40 detached garage with room for up to four vehicles. It features a full-size garage door plus an additional screened garage door, allowing you to open the space to the outdoors while working, entertaining, or simply enjoying the breeze. With exceptional garage space, resort-worthy outdoor living, thoughtful updates, and a full acre to enjoy, this Sterling Trace property offers much more than a beautiful home--it offers a lifestyle.
Amenities
- Refrigerator
- Double Oven
Additional Features
- County: Pitt
- Days on Market: 71
- Exterior: Irrigation System,Outdoor Kitchen,Outdoor Grill
- Pool: No
- Tax Number: 51981
- Water/Sewer: Natural Gas Available, Water Connected
- Year Built: 1993
- Property Type: Residential
- Property Sub Type: Single Family Residence
- Tax Year: 2025
- Tax Amount: $4,523.48
- Unit Type: 4 Bedroom Or More
Financial
- Short Sale: Standard
Interior Features
- Cool System: Central Air
- Floors: Carpet, Wood, Ceramic Tile
- Fireplaces: 1
- Heat System: Gas Pack, Heat Pump, Natural Gas
- Interior: Master Downstairs, Walk-in Closet(s), Entrance Foyer, Bookcases, Blinds/Shades, Walk-In Closet(s)
- Room Type: Master Bedroom, Bedroom 2, Bedroom 3, Bedroom 4, Living Room, Sunroom, Laundry, Bonus Room, Dining Area
- Total Rooms: 9
- Levels: Two
- Heating Fuel: Natural Gas
- Full Baths: 3
- 1/2 Baths: 1
- Furnished: Unfurnished
- Laundry: Laundry Room
- Water Heater: Natural Gas
- Attic Description: Floored - Partial,Pull-Down Stairs
- Basement Description: Crawl Space
Exterior Features
- Exterior: Irrigation System, Outdoor Kitchen, Outdoor Grill
- Fuel Tanks: None
- Parking: Concrete
- Roof: Architectural Shingle
- Siding: Brick Veneer
- Is New Construction: No
- Construction: Brick Veneer,Wood Frame
- Foundation: Brick/Mortar
- Water Source: Public
- Septic or Sewer: Septic Permit On File,Septic Tank
- Utilities: Natural Gas Available,Water Connected
- Garage Spaces: 2
- Parking Spaces: 6
- Fencing: Metal/Ornamental,Back Yard
- Exterior: Brick Veneer
- Patio/Deck Description: Patio,Porch
- Zoning: RA20
- Building Total Area (Sq.Ft): 3889
- Road Description: Maintained,Paved
- Road Improvements: See Remarks
- View Description: None
Location
- Directions: From Thomas Langston road turn onto Sterling Trace, Home will be on your right
- Street Number: 3804
- County: Pitt
- Latitude: 35.559859
- Longitude: -77.419906
- Marketing City: Winterville
Listed by: Michelle Lones from Century 21 The Realty Group.