
Location
Agent Comments
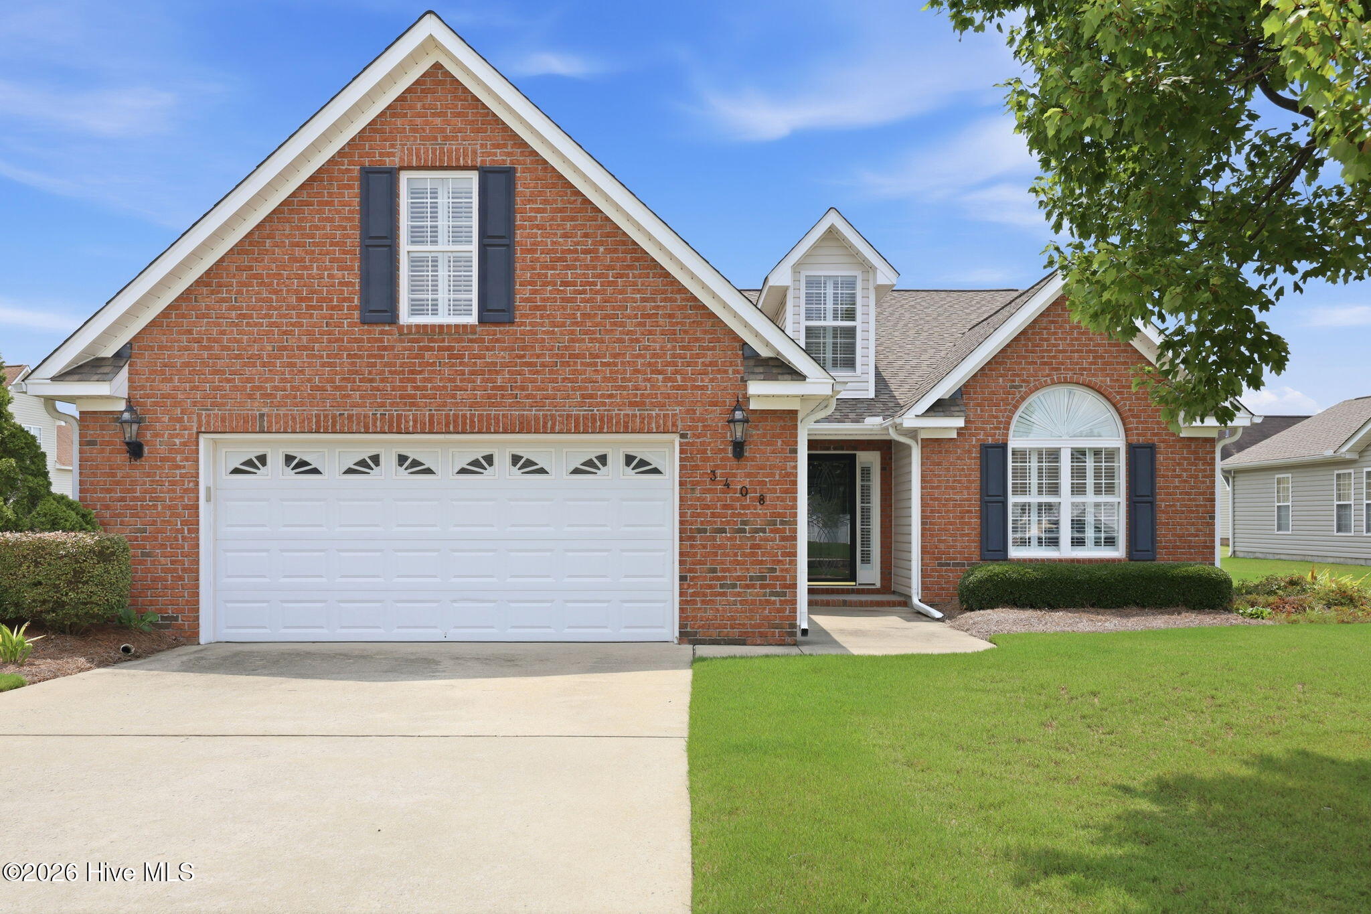
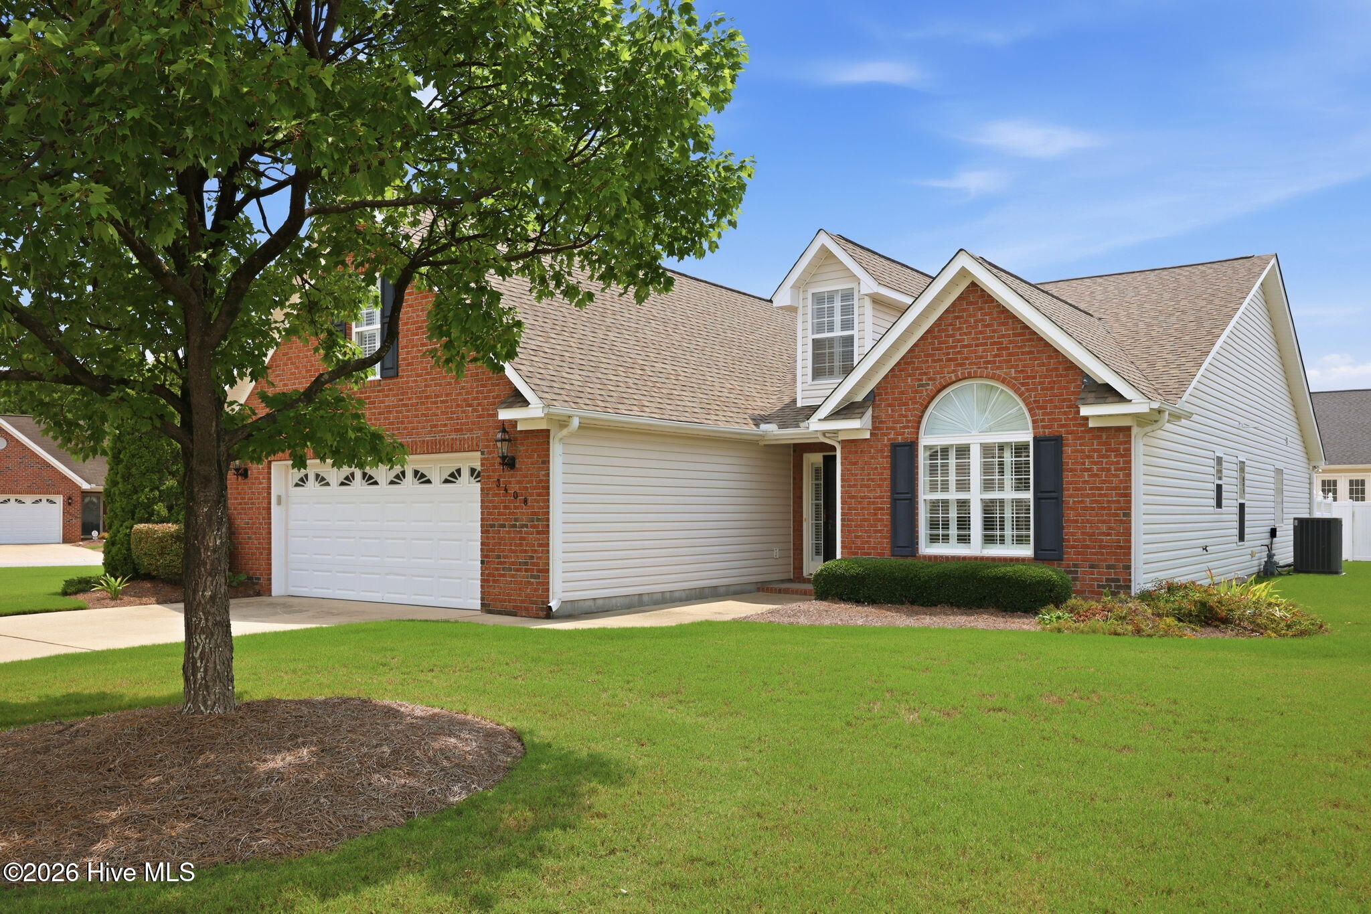
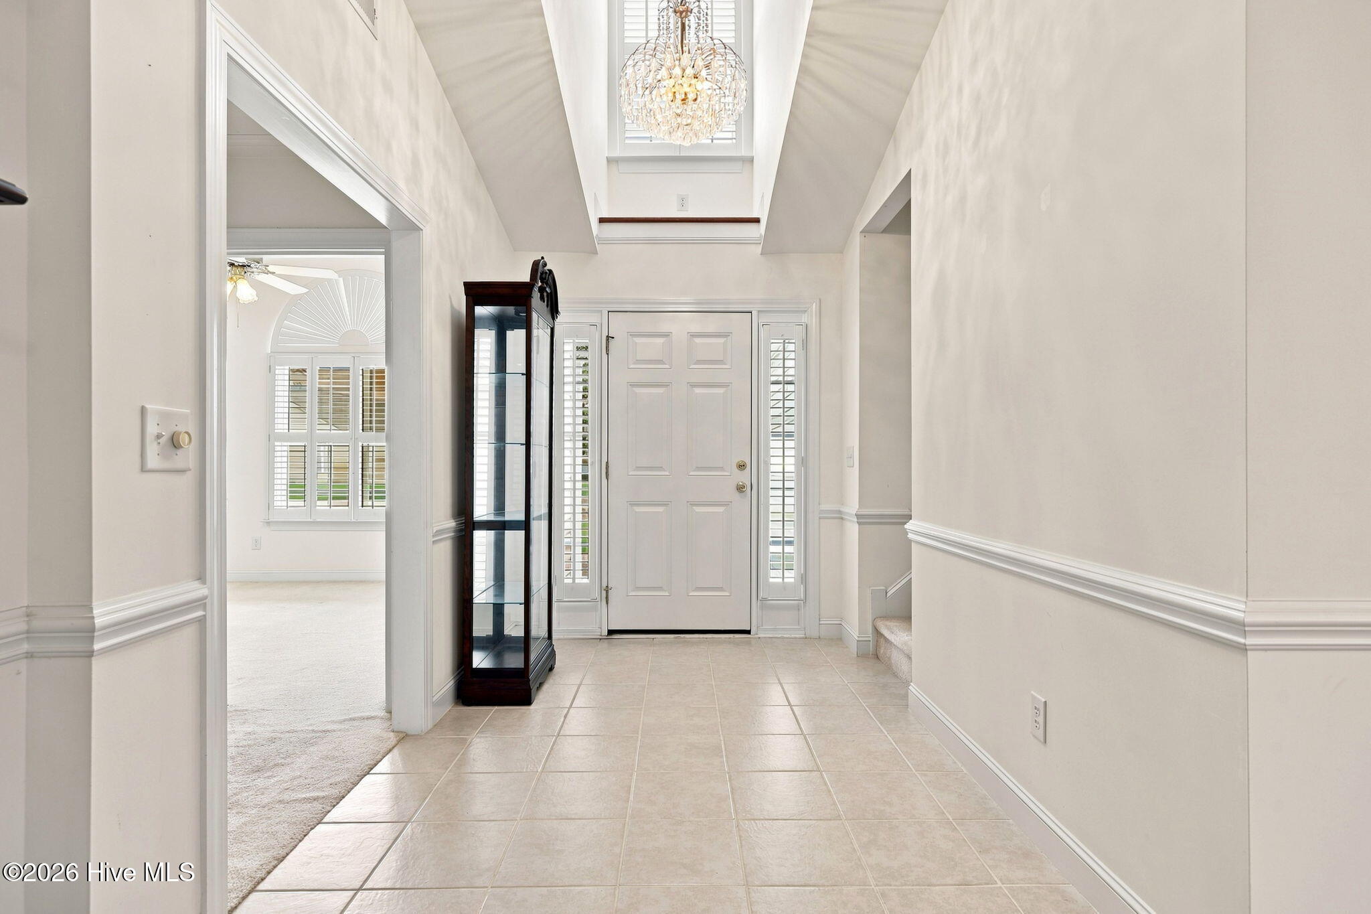
Welcome home to this beautifully maintained patio home in the highly sought-after Langston Farms subdivision! From the moment you step inside, you'll be impressed by the inviting foyer with its soaring two-story ceiling that flows into the spacious great room, also featuring a dramatic two-story ceiling, engineered hardwood floors, and a cozy gas log fireplace. The open layout seamlessly connects the great room to the formal dining room, which easily accommodates an eight-person table, making it perfect for entertaining. The kitchen offers an abundance of cabinetry and countertop space, a stylish tile backsplash, and a sunny breakfast nook overlooking the dining area. The thoughtfully designed split-bedroom floor plan provides privacy, with the spacious owner's suite tucked away at the rear of the home. The luxurious ensuite bath features dual vanities, a relaxing corner jetted tub, a separate walk-in shower, and two walk-in closets. Two additional bedrooms and a full bath are located on their own hallway, while the large upstairs bonus room offers endless possibilities for a home office, media room, or guest space. Enjoy outdoor living on the screened porch or patio, all within the privacy of a vinyl-fenced backyard. Situated on a desirable corner lot, this exceptional home combines comfort and functionality. Less than a mile to grocery shopping and many other stores and restaurants.
Amenities
- Built-In Microwave
- Dishwasher
- Electric Range
Additional Features
- Association Amenities: Community Pool,Sidewalks,Street Lights
- County: Pitt
- Days on Market: 72
- Exterior: Thermal Doors
- Pool: No
- Tax Number: 64240
- Water/Sewer: Sewer Connected, Water Connected
- Year Built: 2003
- Property Type: Residential
- Property Sub Type: Single Family Residence
- Tax Year: 2026
- HOA Fees: $900.00
Financial
- Short Sale: Standard
Interior Features
- Cool System: Central Air
- Fireplaces: 1
- Heat System: Electric, Heat Pump
- Interior: Master Downstairs, Walk-in Closet(s), High Ceilings, Entrance Foyer, Whirlpool, Ceiling Fan(s), Pantry, Walk-in Shower, Blinds/Shades, Gas Log, Walk-In Closet(s)
- Room Type: Great Room, Dining Area, Dining Room, Master Bedroom, Bedroom 2, Bedroom 3, Laundry, Bonus Room
- Total Rooms: 8
- Levels: One
- Heating Fuel: Electric
- Association Amenities: Community Pool,Sidewalks,Street Lights
- Full Baths: 2
- 1/2 Baths: 0
- Laundry: Laundry Room
- Attic Description: Eave Storage,Pull-Down Stairs
- Basement Description: None
Exterior Features
- Exterior: Thermal Doors
- Fuel Tanks: None
- Parking: Garage Faces Front, Concrete
- Roof: Shingle,Composition
- Siding: Brick Veneer, Vinyl Siding
- Is New Construction: No
- Construction: Brick Veneer,Vinyl Siding,Wood Frame
- Foundation: Slab
- Water Source: Public
- Septic or Sewer: Municipal Sewer
- Utilities: Sewer Connected,Water Connected
- Garage Spaces: 2
- Parking Spaces: 2
- Fencing: Privacy,Vinyl
- Exterior: Brick Veneer,Vinyl Siding
- Patio/Deck Description: Porch,Screened
- Zoning: R6S
- Building Total Area (Sq.Ft): 2380
- Road Description: Maintained
- Road Improvements: See Remarks
- View Description: See Remarks
Location
- Directions: Memorial Drive, turn onto Thomas Langston Rd, turn right into Langston Farms onto Langston Blvd, turn right onto Stillwood Dr, left onto Honeysuckle.
- Street Number: 3408
- County: Pitt
- Latitude: 35.564177
- Longitude: -77.42053
- Marketing City: Winterville
Listed by: Felecia Langley from Legacy Premier Real Estate, LLC.