
Location
Agent Comments
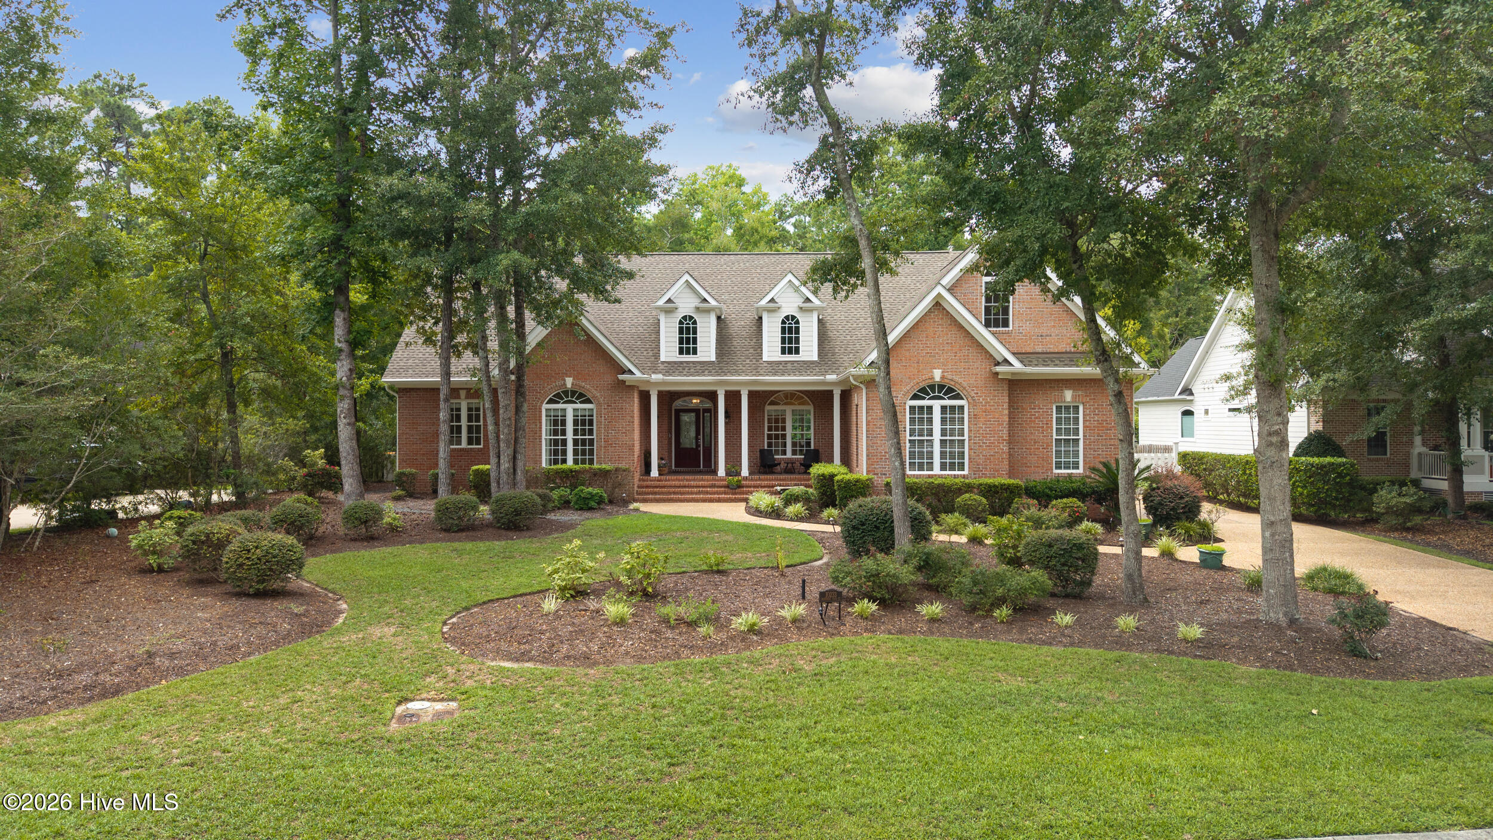
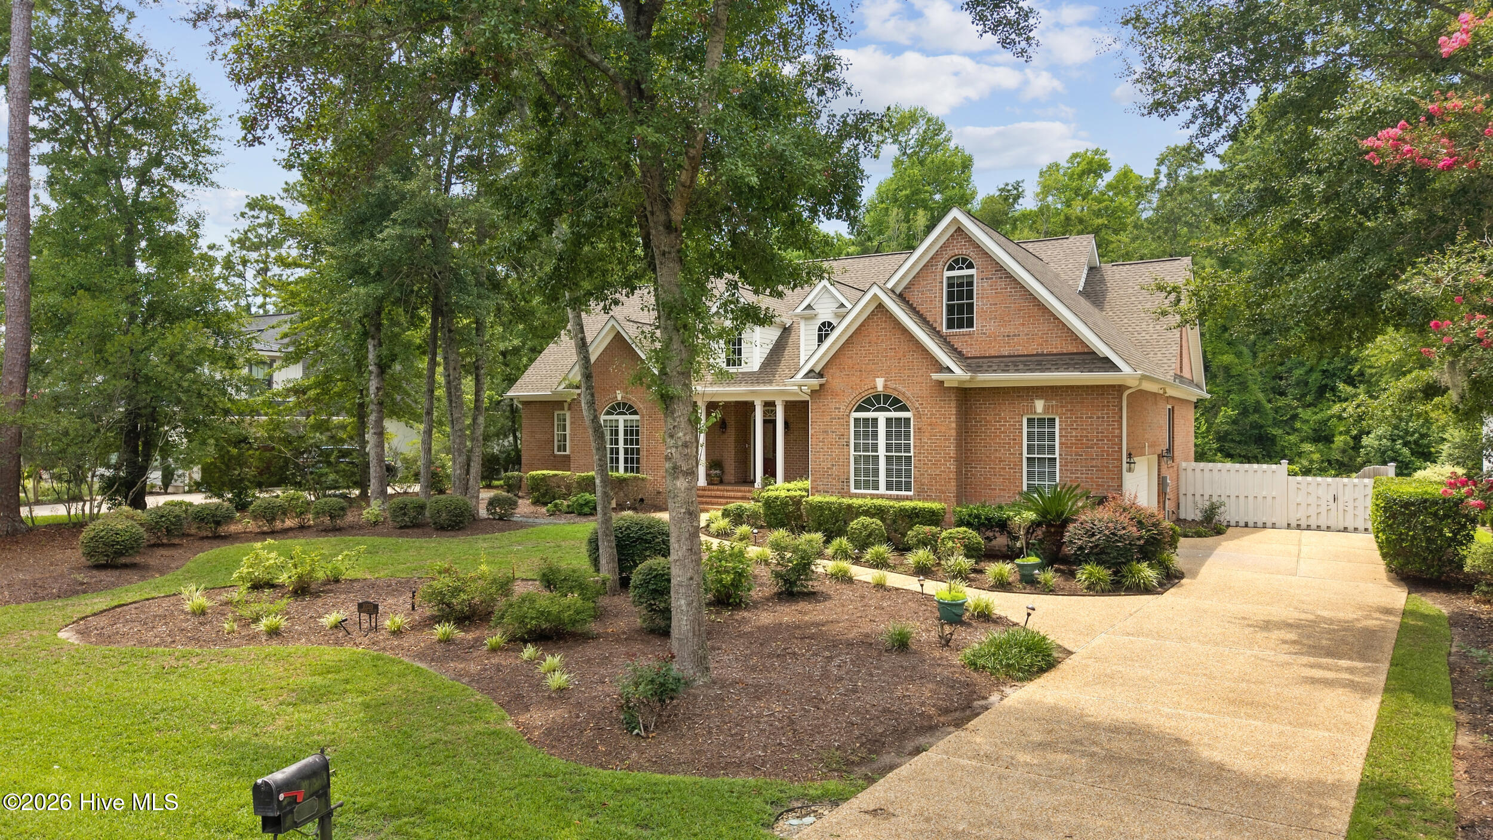
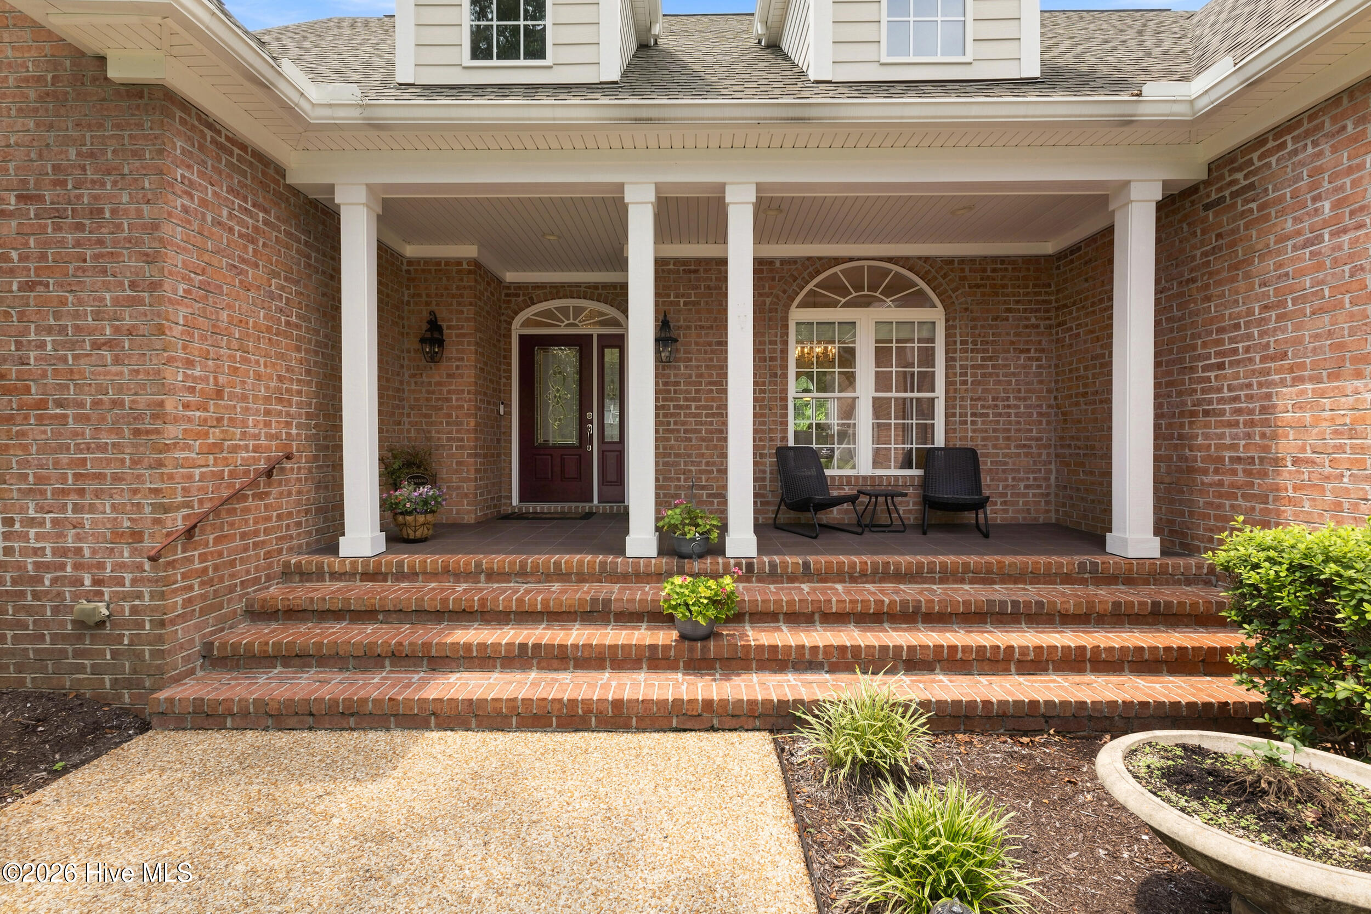
Imagine starting your next chapter at this lovely home! Nestled on .62 of an acre in the inviting Highland Shores community of Belville, this property showcases a smartly designed floor plan ideal for multigenerational living. The private owner's suite features luxurious touches, including a steam shower and jetted tub. Enjoy the charm of Southern living on both the front and back porches--perfect for relaxing and entertaining. Step out onto the expansive deck with a gas grill, ready-made for hosting gatherings. The kitchen, the heart of the home, is designed for culinary adventures with a wine and beverage mini refrigerator to ensure every celebration is a breeze. Come and tour this amazing property and make it your forever home!
Amenities
- Washer
- Refrigerator
- Dryer
- Dishwasher
- Gas Range
Additional Features
- Association Amenities: Maintenance Grounds
- County: Brunswick
- Days on Market: 70
- Exterior: None
- Pool: No
- Tax Number: 048ff009
- Water/Sewer: Sewer Connected, Underground Utilities, Water Connected, High Speed Internet
- Year Built: 2005
- Property Type: Residential
- Property Sub Type: Single Family Residence
- Tax Year: 2025
- Tax Amount: $3,181.58
- HOA Fees: $1,897.50
Financial
- Short Sale: Standard
Interior Features
- Cool System: Central Air
- Floors: Carpet, Hardwood
- Fireplaces: 1
- Heat System: Electric, Heat Pump
- Interior: Tray Ceiling(s), High Ceilings, Solid Surface, Bookcases
- Room Type: Bathroom 2, Bathroom 3, Bathroom 4, Bedroom 2, Bedroom 3, Bedroom 4, Bedroom 5, Dining Room, Dining Area, Laundry, Living Room, Loft, Bathroom 1, Master Bedroom, Utility Room
- Total Rooms: 7
- Levels: One and One Half
- Heating Fuel: Electric
- Association Amenities: Maintenance Grounds
- Full Baths: 3
- 1/2 Baths: 0
- Furnished: Unfurnished
- Laundry: Laundry Room
- Water Heater: Electric
- Attic Description: Floored,Storage
- Basement Description: None
Exterior Features
- Exterior: None
- Fuel Tanks: None
- Parking: Garage Faces Side, Garage Door Opener, Garage
- Roof: Architectural Shingle
- Siding: Brick
- Is New Construction: No
- Construction: Brick,Wood Frame
- Foundation: Crawl Space
- Water Source: County Water
- Septic or Sewer: County Sewer,City/Town
- Water Provider: H2Go
- Utilities: Sewer Connected,Underground Utilities,Water Connected,High Speed Internet
- Garage Spaces: 2
- Parking Spaces: 2
- Fencing: Back Yard
- Exterior: Brick
- Patio/Deck Description: Enclosed,Screened,Front Porch,Rear Porch
- Zoning: Be-R10
- Building Total Area (Sq.Ft): 2912
- Road Description: Paved
- Road Improvements: See Remarks
- View Description: See Remarks
Location
- Directions: From Wilmington, take 17 S. Take exit for 133 S/River Rd towards Southport. Left onto Club Ct. Left onto Mariners Cove Ct. Home will be on the left.
- Street Number: 10233
- County: Brunswick
- Latitude: 34.208677
- Longitude: -77.98205
- Marketing City: Leland
Listed by: Marcia E McKenzie from RE/MAX Executive.