
Location
Agent Comments
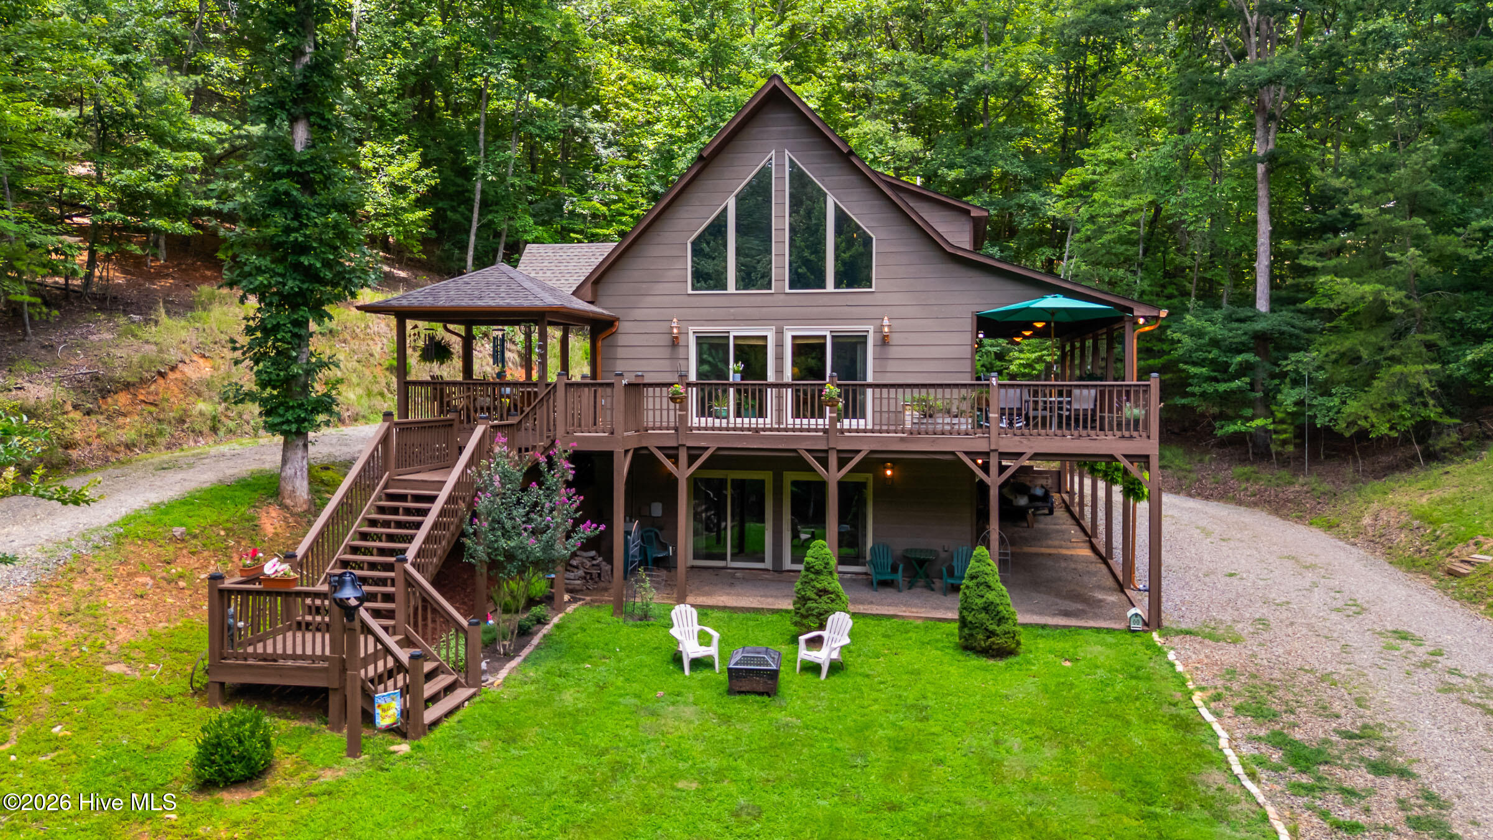
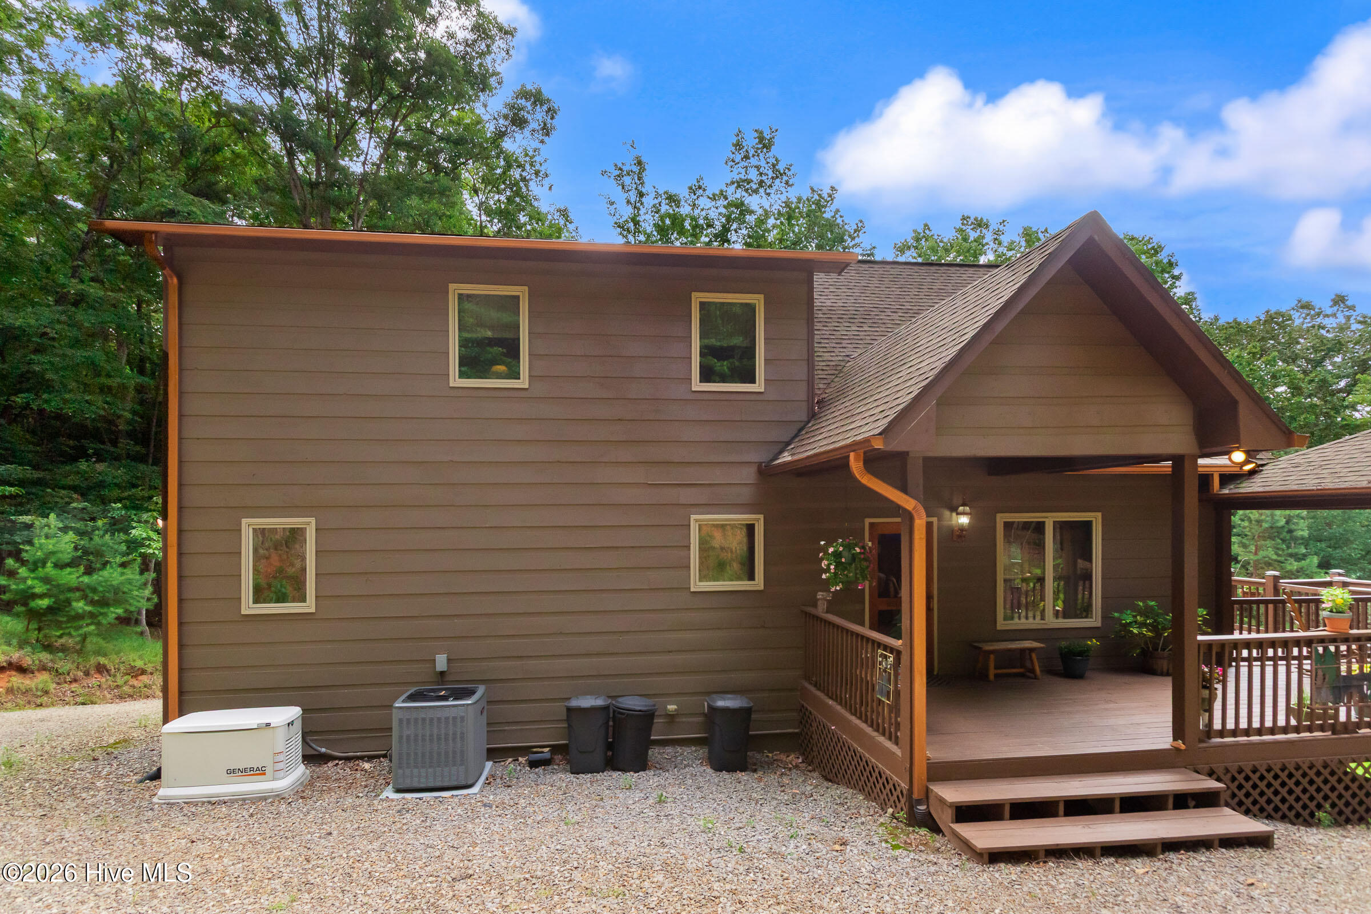
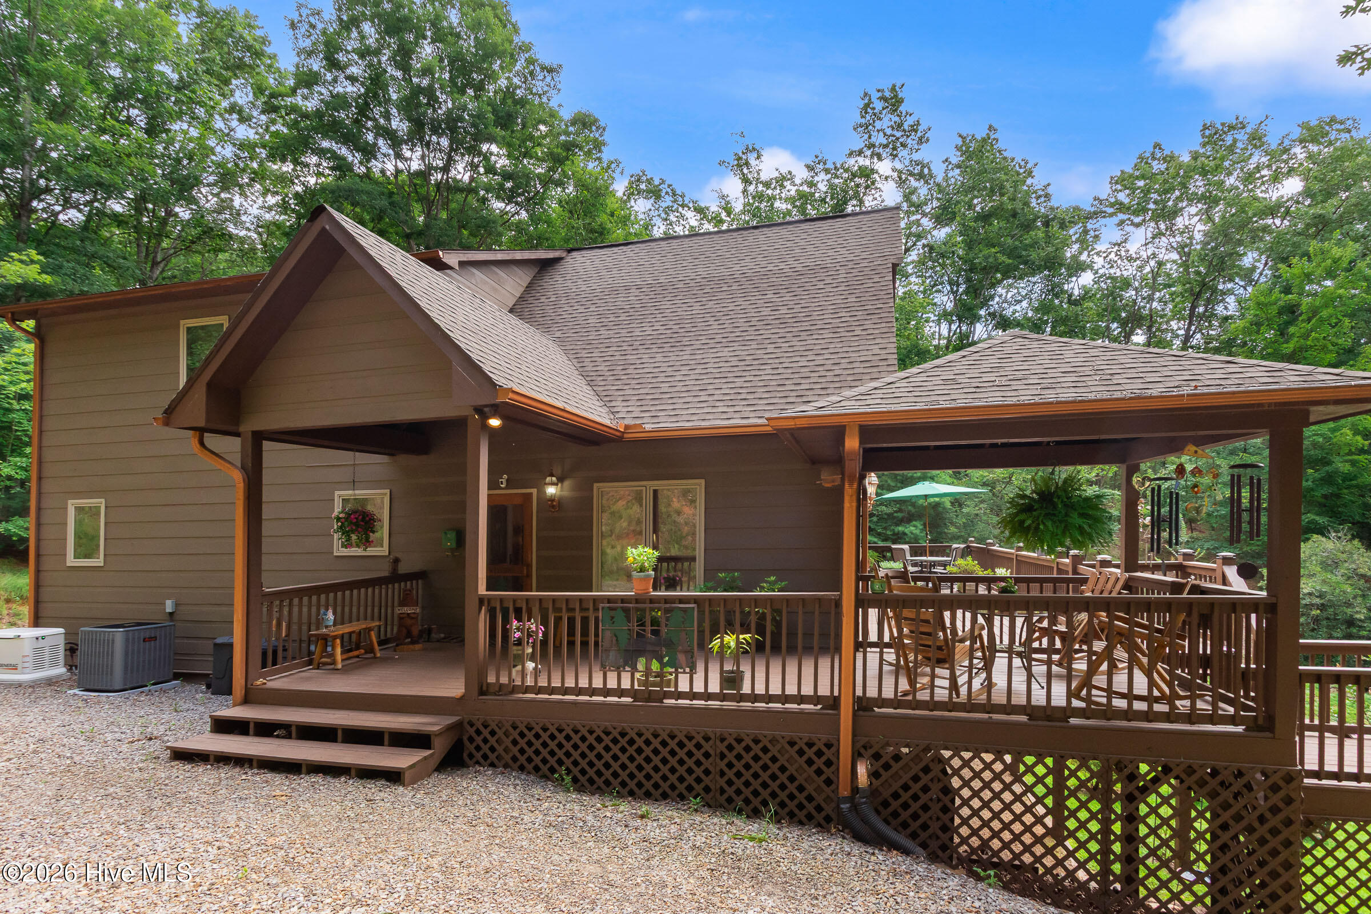
Tucked away on 5.0 +/- private, wooded acres, this beautiful PARTIALLY FURNISHED 3-bedroom, 3.5-bathroom chalet offers the perfect blend of mountain charm, modern comfort, and exceptional functionality. A long driveway winds beneath a canopy of pines and hardwoods, passing a storage shed and an impressive 18' x 24' detached garage with its own power meter, roll-up door, RV outlet, and nearby cleanout before arriving at the home, surrounded by a circular driveway. A wraparound porch spanning three sides of the home welcomes you inside to a beautiful Great Room with warm wood floors, a vaulted tongue-and-groove wood ceiling, chalet windows that fill the space with light, two sets of sliding glass doors opening to the side deck, and a stunning floor-to-ceiling rock gas-log fireplace. The adjoining dining area flows into a well-appointed kitchen with lots of cabinets, granite countertops, a stylish copper backsplash, and stainless steel appliances. Just beyond the kitchen, you'll find a convenient half bathroom with an attached laundry room that has built-in cabinets, along with the spacious main-level Master Suite. Enjoy private access to the back porch with its peaceful wooden porch swing, a generous walk-in closet, and an en suite bathroom with a single-sink vanity and separate makeup vanity. Upstairs, the loft provides a cozy sitting area overlooking the Great Room, along with two guest bedrooms and a full bathroom. The finished lower level expands the living space with a large recreation room with a gas-log stove, wet bar with mini refrigerator and microwave, two sets of sliding glass doors plus an additional exterior door, a second laundry room with built-in cabinets, a utility sink, and access to the mechanical room., a full bathroom, and a versatile bonus room. Additionally, there is a whole-home generator, dual-zone heat pump installed in 2024, two propane water heaters, whole-home water filtration system, and Fiber Optic internet--offering comfort, convenience, and peace of mind in a private mountain home.
Amenities
- Built-In Microwave
- Freezer
- See Remarks
- Washer
- Refrigerator
- Range
- Dryer
- Dishwasher
- Generator
Additional Features
- Association Amenities: Water
- County: Cherokee
- Days on Market: 71
- Pool: No
- Tax Number: 2147483647
- Water/Sewer: Fiber Optic
- Year Built: 2006
- Property Type: Residential
- Property Sub Type: Single Family Residence
- Tax Year: 2025
- Tax Amount: $2,151.82
- HOA Fees: $450.00
Financial
- Short Sale: Standard
Interior Features
- Cool System: Central Air
- Floors: Carpet, Wood, Other
- Fireplaces: 2
- Heat System: Propane, Electric, Heat Pump
- Interior: Master Downstairs, Walk-in Closet(s), Vaulted Ceiling(s), Ceiling Fan(s), Wet Bar, basement, Gas Log, Walk-In Closet(s)
- Room Type: Great Room, Dining Area, Master Bedroom, Bathroom 1, Bathroom 2, Laundry, Bedroom 2, Bedroom 3, Bathroom 3, Other, Bathroom 4
- Total Rooms: 12
- Levels: Three Or More
- Heating Fuel: Electric,Propane
- Association Amenities: Water
- Full Baths: 3
- 1/2 Baths: 1
- Furnished: Partially
- Water Heater: Propane
- Basement Description: None
Exterior Features
- Fuel Tanks: None
- Parking: Detached, Gravel, Garage
- Roof: Shingle
- Siding: Wood Siding
- Is New Construction: No
- Construction: Wood Siding,Wood Frame
- Foundation: Other
- Water Source: Shared Well
- Septic or Sewer: Septic Tank
- Utilities: Fiber Optic
- Garage Spaces: 0
- Parking Spaces: 2
- Fencing: Split Rail
- Exterior: Wood Siding
- Patio/Deck Description: Deck,Front Porch,Rear Porch
- Zoning: None
- Building Total Area (Sq.Ft): 3075
- Road Description: Gravel
- Road Improvements: See Remarks
- View Description: See Remarks
Location
- Directions: From Hwy 64/74 in Murphy, turn on Spur 60 and go approx 6.1 mi (will cross into GA) to a Right on Hardscrabble Rd. Go approx 1.5 mi to a Right on Mt. Pleasant Rd. Go approx 0.6 mi then Left on Timberwood Hills Rd. Go approx 0.3 mi, then Left to stay on Timberwood Hills Rd. Go approximately 0.1 mi, turn Right, and house is on the Left. See sign.
- Street Number: 390
- County: Cherokee
- Latitude: 34.990631
- Longitude: -84.22359
- Marketing City: Murphy
Listed by: Poltrock Team from ReMax Mountain Properties.