
Location
Agent Comments
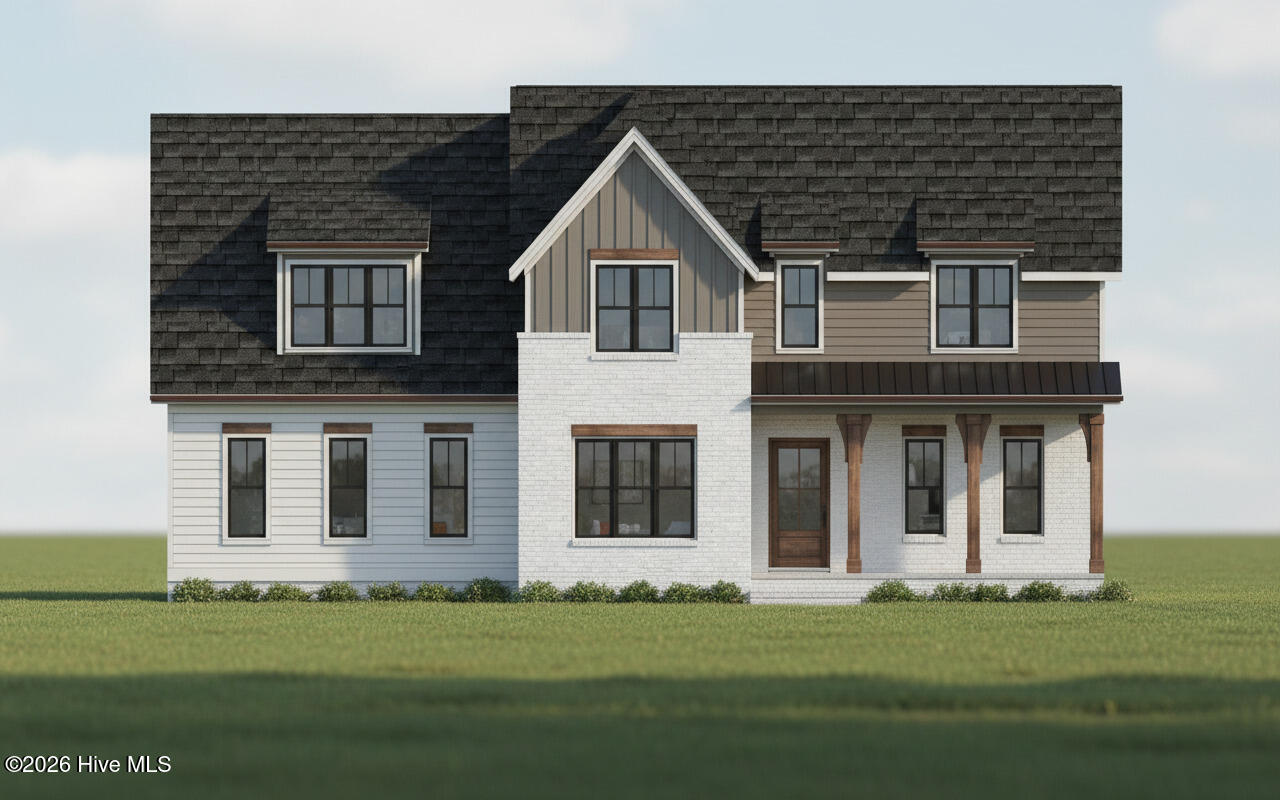
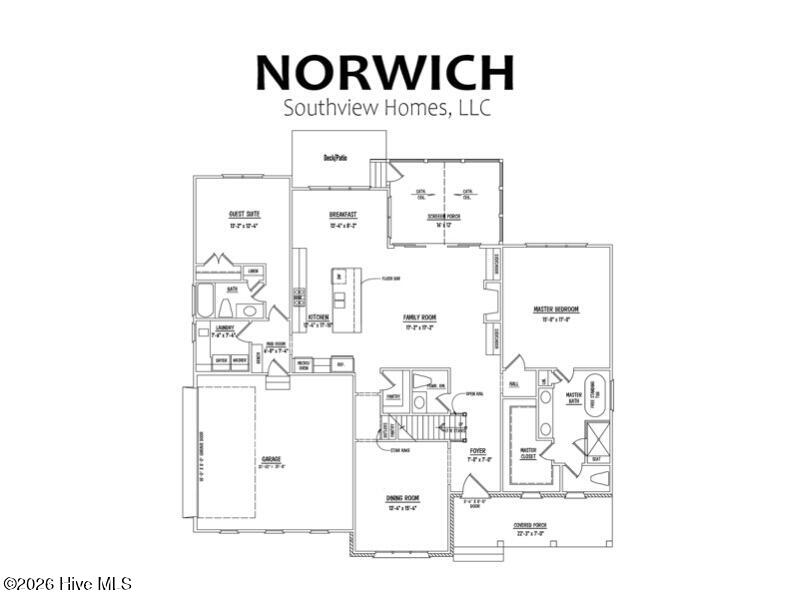
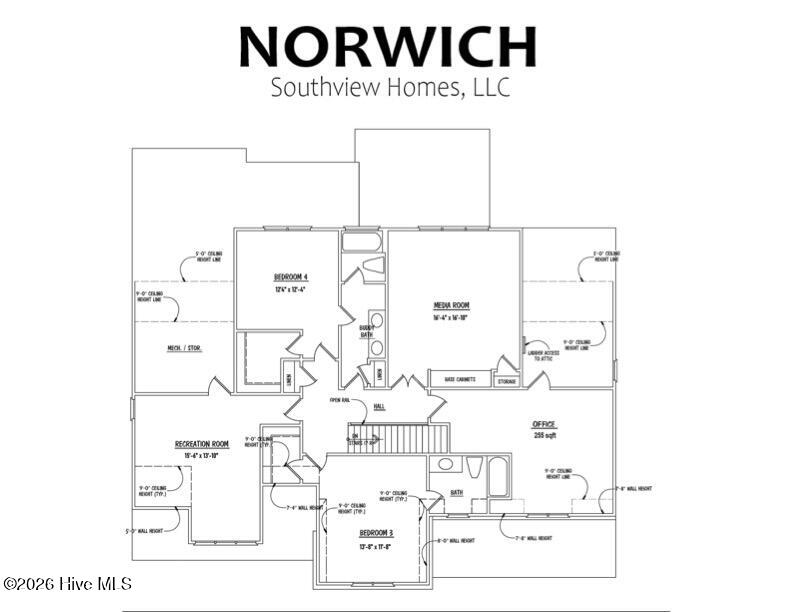
Build Your Dream Home on 4.2 Acres with Southview Homes in the Beautiful Eller Farms Community! This is a rare opportunity to create a truly custom home on a gorgeous 4.2-acre cul-de-sac homesite. Choose the floor plan that best fits your needs, make all selections, choose finishes and design details to make the home uniquely yours.
Enjoy the privacy and space of a large homesite while still having the convenience of nearby amenities. The property features an off-site septic system, maximizing the usable yard space and providing plenty of room for outdoor living. Whether you envision a backyard oasis with a pool, a detached workshop, or simply room to roam, this lot offers endless possibilities.
Photos are for illustrative purposes only and may show options or upgrades not included in the base price. Final price will vary based on the selected floor plan, elevations, options, and finishes. Contact the listing agent for available floor plans, pricing, and customization opportunities.
Amenities
- Built-In Microwave
- Built-In Electric Oven
- Dishwasher
- Gas Range
Additional Features
- Association Amenities: None
- County: Johnston
- Days on Market: 72
- Pool: No
- Tax Number: 16l02035m
- Water/Sewer: Cable Available, Water Connected
- Year Built: 2026
- Property Type: Residential
- Property Sub Type: Single Family Residence
- Tax Year: 2025
- HOA Fees: $900.00
Financial
- Short Sale: Standard
Interior Features
- Cool System: Central Air, Zoned
- Floors: LVT/LVP, Carpet, Tile
- Fireplaces: 1
- Heat System: Electric, Heat Pump, Zoned
- Interior: Master Downstairs, Walk-in Closet(s), High Ceilings, Entrance Foyer, Mud Room, Bookcases, Kitchen Island, Ceiling Fan(s), Pantry, Walk-in Shower, Built-in Features, Eat-in Kitchen, Walk-In Closet(s)
- Room Type: Other, Dining Area, Dining Room, Living Room, Breakfast Room, Master Bedroom, Bedroom 2, Bedroom 3, Bedroom 4, Media Room, Office, Bonus Room
- Total Rooms: 11
- Levels: Two
- Heating Fuel: Electric
- Association Amenities: None
- Full Baths: 4
- 1/2 Baths: 1
- Laundry: Laundry Room
- Water Heater: Electric
- Basement Description: None
Exterior Features
- Fuel Tanks: None
- Parking: Garage Faces Side, Attached, Concrete, Garage Door Opener
- Roof: Architectural Shingle,Metal
- Siding: Brick, Fiber Cement
- Is New Construction: Yes
- Construction: Brick,Fiber Cement,Wood Frame
- Foundation: Crawl Space
- Water Source: County Water
- Septic or Sewer: Septic Off Site,Septic Tank
- Utilities: Cable Available,Water Connected
- Garage Spaces: 2
- Parking Spaces: 2
- Fencing: None
- Exterior: Brick,Fiber Cement
- Patio/Deck Description: Covered,Porch,Screened
- Zoning: RAG
- Building Total Area (Sq.Ft): 3703
- Road Description: Paved
- Road Improvements: See Remarks
- View Description: None
Location
- Directions: From I-87/US-264 E/US-64 E take exit for Smithfield Rd, R onto Smithfield Rd, L onto Bissette Rd/LakenWendell Rd, R onto Buffalo Rd, L onto Lake Wendell Rd, R onto NC HWY 96 N, L onto NC HWY 231, L onto Farmstead Ct
- Street Number: 266
- County: Johnston
- Latitude: 35.738347
- Longitude: -78.309068
- Marketing City: Wendell
Listed by: Jaclyn Smith from HomeTowne Realty.