

Location
Agent Comments
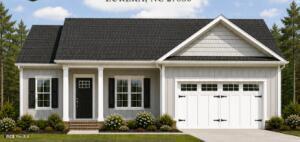
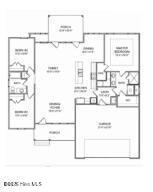
Welcome to another beautiful Porch and Pine Home featuring timeless curb appeal, an open layout, and comfortable living spaces, this 3-bedroom, 2-bath ranch is designed for easy everyday living. The spacious kitchen with a large island overlooks the main living area, creating the perfect space for gathering and entertaining. The private owner's suite offers a relaxing retreat with a walk-in closet and ensuite bath, while two additional bedrooms provide flexibility for guests, a home office, or hobbies. Covered front and rear porches, a spacious two-car garage, and quality finishes throughout complete this beautiful home in the peaceful Chase Forest community, where small-town charm meets modern living.
Amenities
- Built-In Microwave
- Dishwasher
- Electric Range
Additional Features
- County: Wayne
- Days on Market: 71
- Exterior: None
- Pool: Yes
- Pool Features: None
- Tax Number: 11c02008001006
- Waterfront Features: None
- Water/Sewer: Sewer Available, Water Available
- Year Built: 2026
- Property Type: Residential
- Property Sub Type: Single Family Residence
- Tax Year: 2025
- Tax Amount: $0.00
- Unit Type: 3 Bedroom
Financial
- Short Sale: Standard
Interior Features
- Cool System: Central Air, Ceiling Fan(s)
- Floors: LVT/LVP, Carpet
- Heat System: Electric, Heat Pump
- Interior: Walk-in Closet(s), Kitchen Island, Walk-In Closet(s)
- Room Type: Master Bedroom, Bedroom 2, Bedroom 3, Family Room, Dining Room, Dining Area
- Total Rooms: 6
- Levels: One
- Heating Fuel: Electric
- Full Baths: 2
- 1/2 Baths: 0
- Laundry: Laundry Room
- Attic Description: None
- Basement Description: None
Exterior Features
- Exterior: None
- Fuel Tanks: None
- Parking: Garage Faces Front, Garage
- Pool: None
- Roof: Shingle
- Siding: Vinyl Siding
- Waterfront Feature: None
- Is New Construction: Yes
- Construction: Vinyl Siding,Wood Frame
- Foundation: Crawl Space
- Water Source: Public
- Septic or Sewer: Public Sewer
- Utilities: Sewer Available,Water Available
- Garage Spaces: 2
- Parking Spaces: 2
- Fencing: None
- Exterior: Vinyl Siding
- Patio/Deck Description: Porch,Front Porch,Rear Porch
- Is Horse Property: No
- Zoning: r-12
- Building Total Area (Sq.Ft): 1498
- Road Description: City Street,State Road
- Road Improvements: See Remarks
- View Description: See Remarks
Location
- Directions: USE address: 212 Chase St, Eureka, NC. Listing is across the street from address provided. Get on I-440 E from US-401 N/CapitalBlvd. Head toward New Bern Pl. Turn left onto E Edenton St. Turn right onto N McDowell St. N McDowell St turns slightly right andbecomes US-401 N/Capital Blvd. Use the right lane to merge onto I-440 E via the ramp to Rocky Mt. Take US-264 E/US-64 E and I-795S to NC-222 E i
- Street Number: 201
- County: Wayne
- Latitude: 35.536075
- Longitude: -77.876706
- Marketing City: Eureka
Listed by: April Stephens from EXP Realty LLC - C.