
Location
Agent Comments
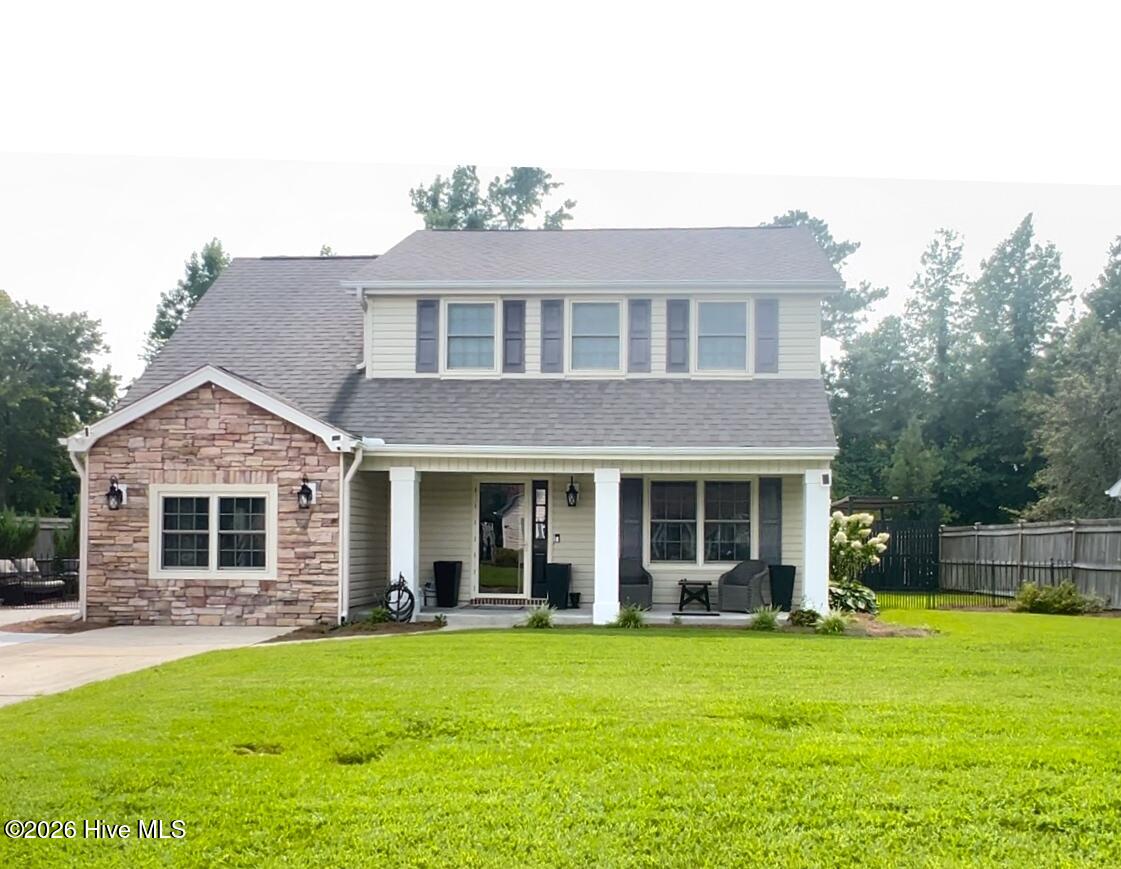
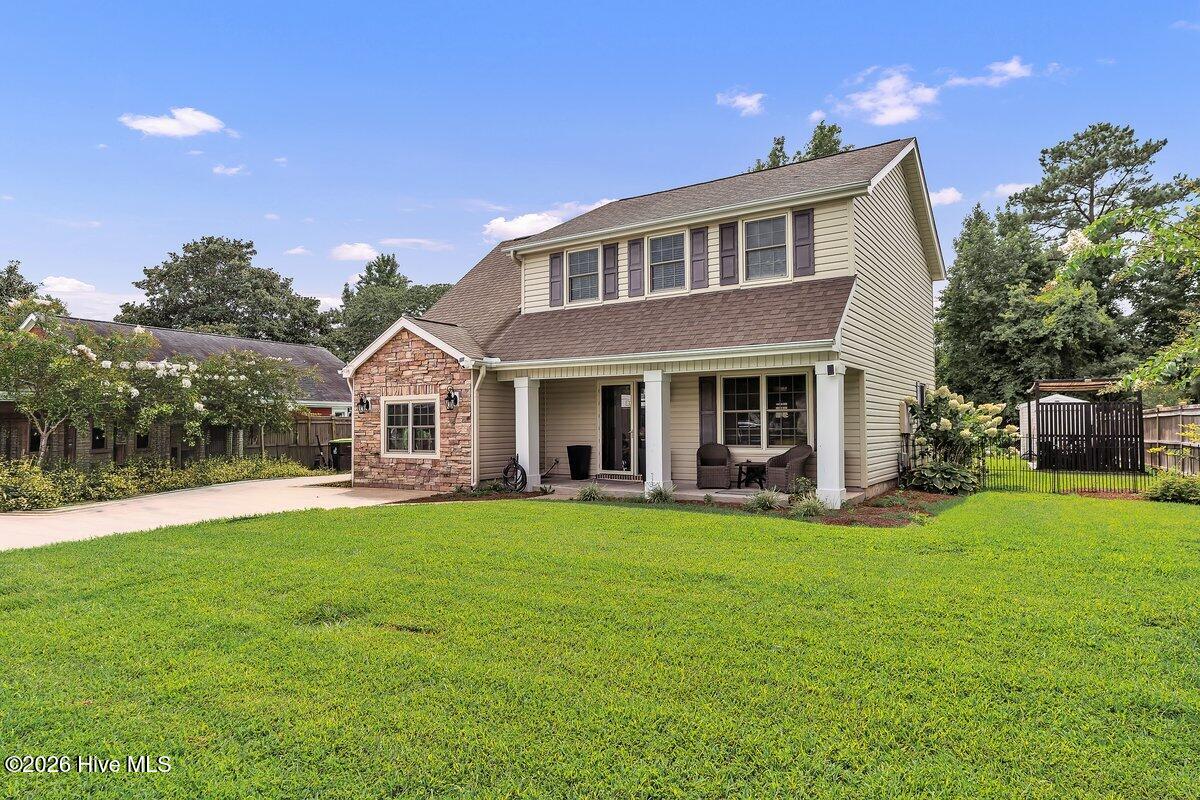
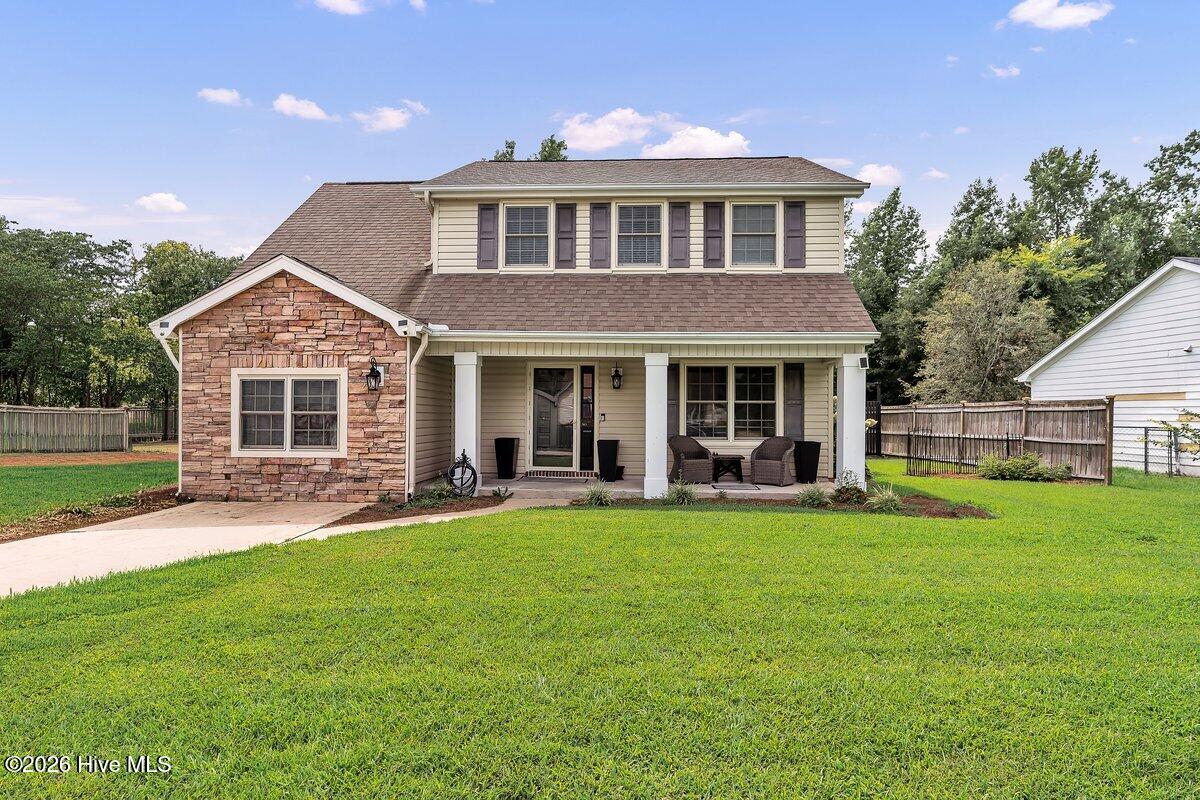
Welcome to this spacious 4-bedroom, 2.5-bath home located outside the city limits, offering the extra space you have been looking for while still keeping you close to schools, shopping, dining, and everyday conveniences.
County records show 1,842 heated square feet, but this home feels surprisingly spacious once you step inside. The layout offers plenty of room to spread out, with a large living area, formal dining room, and four bedrooms.
The completely renovated kitchen is one of the highlights of the home, featuring granite countertops, double ovens, a pantry, and plenty of cabinet and counter space for cooking, entertaining, and everyday life.
One of the bedrooms is currently being used as an oversized closet and dressing room, but it can easily be converted back into a bedroom or used as a home office, hobby room, or flex space depending on your needs.
Outside, the sellers have added an additional concrete parking pad, providing extra driveway and parking space. The fenced backyard gives you even more room to enjoy, with a floating deck, separate gazebo deck area, and multiple spaces for grilling, entertaining, or simply relaxing outside.
If you have been looking for four bedrooms, a beautifully updated kitchen, extra parking, a fenced backyard, and plenty of indoor and outdoor space, this is one you need to see in person.
Schedule your showing and come see just how much this home has to offer.
Amenities
- Electric Cooktop
- Built-In Electric Oven
- Refrigerator
- Double Oven
- Dishwasher
Additional Features
- Association Amenities: None
- County: Onslow
- Days on Market: 41
- Pool: Yes
- Pool Features: None
- Tax Number: 329d-144
- Waterfront Features: None
- Water/Sewer: Cable Available, Sewer Available, Water Available
- Year Built: 1987
- Property Type: Residential
- Property Sub Type: Single Family Residence
- Tax Year: 2025
- Tax Amount: $1,225.90
- Unit Type: 4 Bedroom Or More
Financial
- Short Sale: Standard
Interior Features
- Cool System: Central Air, Ceiling Fan(s)
- Floors: Tile, Hardwood
- Fireplaces: 1
- Heat System: Fireplace(s), Electric, Forced Air, Heat Pump
- Interior: Entrance Foyer, Kitchen Island, Ceiling Fan(s), Pantry, Blinds/Shades, Eat-in Kitchen
- Room Type: Master Bedroom, Bedroom 1, Bedroom 2, Bedroom 3, Bedroom 4, Living Room, Dining Room
- Total Rooms: 7
- Levels: Two
- Heating Fuel: Electric
- Association Amenities: None
- Full Baths: 2
- 1/2 Baths: 1
- Furnished: Unfurnished
- Laundry: Dryer Hookup,Washer Hookup,Laundry Room
- Water Heater: Electric
- Attic Description: Access Only
- Basement Description: None
Exterior Features
- Fuel Tanks: None
- Parking: Additional Parking, Parking Pad
- Pool: None
- Roof: Shingle
- Siding: Stone Veneer, Vinyl Siding
- Waterfront Feature: None
- Is New Construction: No
- Construction: Vinyl Siding,Wood Frame
- Foundation: Slab
- Water Source: Public
- Septic or Sewer: Municipal Sewer
- Water Provider: Onslow Water Authority
- Utilities: Cable Available,Sewer Available,Water Available
- Garage Spaces: 0
- Parking Spaces: 0
- Fencing: Metal/Ornamental,Wood
- Exterior: Stone Veneer,Vinyl Siding
- Patio/Deck Description: Patio,Front Porch
- Zoning: R-10
- Building Total Area (Sq.Ft): 1842
- Road Description: Maintained,Paved
- Road Improvements: See Remarks
- View Description: None
Location
- Directions: Gum Branch Road to Shamrock Drive, then right onto Mahogany Drive.
- Street Number: 203
- County: Onslow
- Latitude: 34.8045
- Longitude: -77.465844
- Marketing City: Jacksonville
Listed by: Ronda Scott from RE/MAX Homestead Swansboro.