
Location
Agent Comments
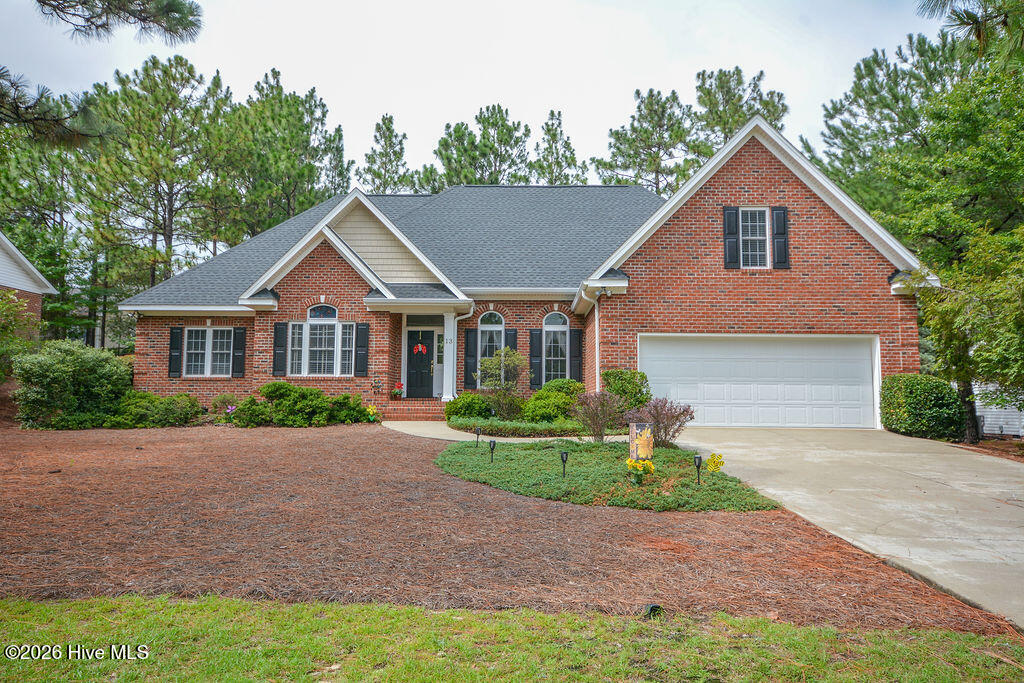
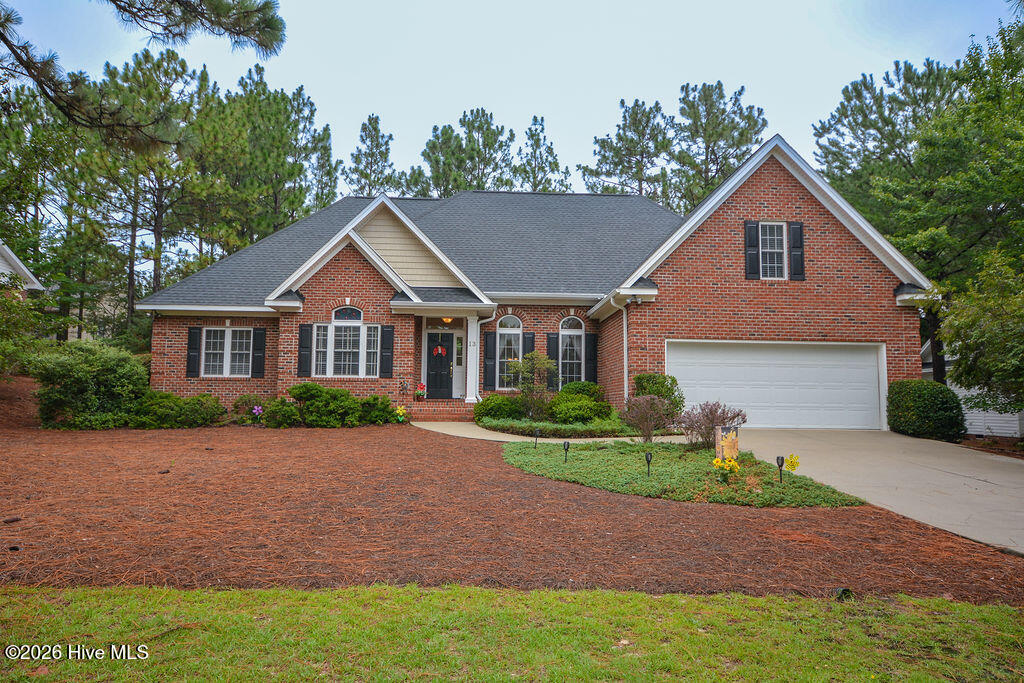
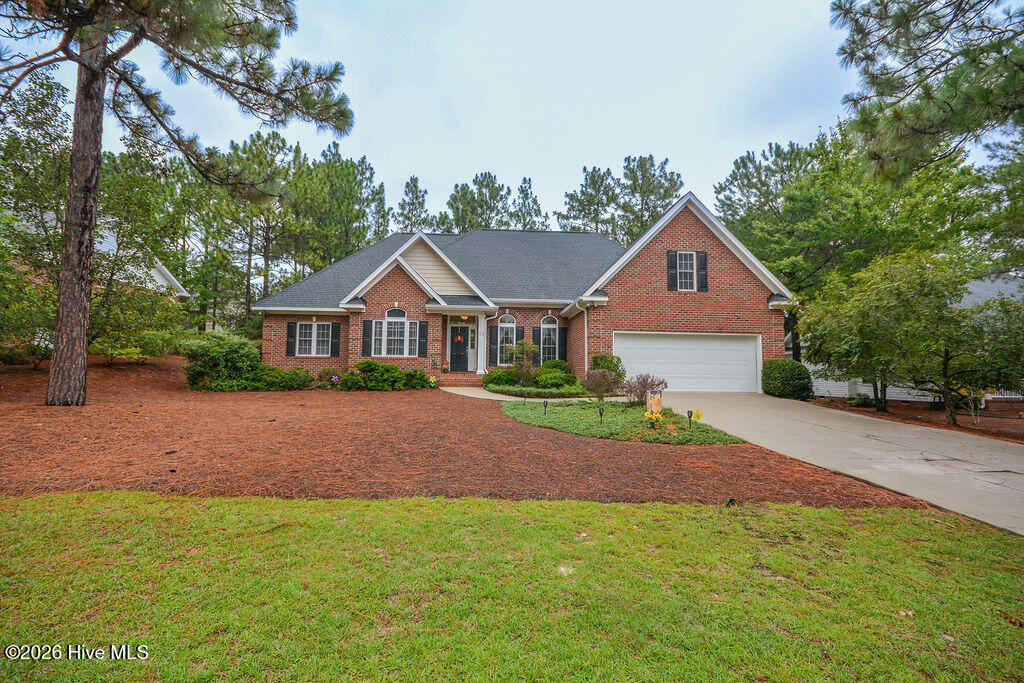
Charming Home in Pinehurst #6 featuring soaring ceilings, wood floors, office, gas fireplace, warm toned cabinetry and both formal and informal dining. A split floor plan provides privacy for guests with a pocket door for two bedrooms & bath. Primary Bedroom is Spacious with walk in closet, dual sinks, large tub & shower and a private screened porch. Half bath for guests, laundry room w/utility sink. A 4th bedroom and bath are above garage. Lot has lovely landscaping for easy keeping, roof was replaced in 2025..The concrete path connects the front & back of the property to back deck and screened porch. One owner, and well maintained. Buried propane tank is owned serving the fireplace. All furnishings are available. Estate sale will happen when house goes under contract.
Amenities
- Built-In Microwave
- Washer
- Refrigerator
- Dryer
- Disposal
- Dishwasher
- Electric Range
- Sump Pump
Additional Features
- County: Moore
- Days on Market: 72
- Pool: No
- Tax Number: 17993
- Water/Sewer: Cable Available, Sewer Connected, Water Connected
- Year Built: 2005
- Property Type: Residential
- Property Sub Type: Single Family Residence
- Tax Year: 2024
- Tax Amount: $2,672.72
- HOA Fees: $75.00
Financial
- Short Sale: Standard
Interior Features
- Cool System: Central Air, Ceiling Fan(s), Heat Pump
- Floors: Carpet, Tile, Wood
- Fireplaces: 1
- Heat System: Heat Pump, Fireplace(s), Electric, Forced Air
- Interior: Walk-in Closet(s), Vaulted Ceiling(s), High Ceilings, Entrance Foyer, Mud Room, Ceiling Fan(s), Walk-in Shower, Eat-in Kitchen, Gas Log, Walk-In Closet(s)
- Room Type: Dining Room, Dining Area, Office, Master Bedroom, Bedroom 2, Other, Bedroom 3, Bedroom 4, Living Room
- Total Rooms: 9
- Levels: One and One Half
- Heating Fuel: Electric
- Full Baths: 3
- 1/2 Baths: 1
- Furnished: Negotiable
- Laundry: Dryer Hookup,Washer Hookup,Laundry Room
- Water Heater: Electric
- Basement Description: Exterior Entry,None,Crawl Space
Exterior Features
- Fuel Tanks: None
- Parking: Garage Faces Front, Garage Door Opener, Paved, Garage
- Roof: Composition
- Siding: Brick, Vinyl Siding
- Is New Construction: No
- Construction: Brick,Vinyl Siding,Wood Frame
- Foundation: Crawl Space
- Water Source: Public
- Septic or Sewer: Municipal Sewer,Moore County Public Works
- Water Provider: Moore County Public Works
- Utilities: Cable Available,Sewer Connected,Water Connected
- Garage Spaces: 2
- Parking Spaces: 2
- Fencing: None
- Exterior: Brick,Vinyl Siding
- Patio/Deck Description: Deck,Screened,Side Porch
- Zoning: R10
- Building Total Area (Sq.Ft): 2600
- Road Description: City Street,State Road,Paved
- Road Improvements: See Remarks
- View Description: See Remarks
Location
- Directions: 15.501 North, Turn Right at Light onto Spring Lake Dr. Left on Juniper Creek Blvd. At stop turn right onto Deerwood, house on left #13
- Street Number: 13
- County: Moore
- Latitude: 35.222835
- Longitude: -79.445988
- Marketing City: Pinehurst
Listed by: Deborah Darby Knight from Berkshire Hathaway HS Pinehurst Realty Group/PH.