
Location
Agent Comments
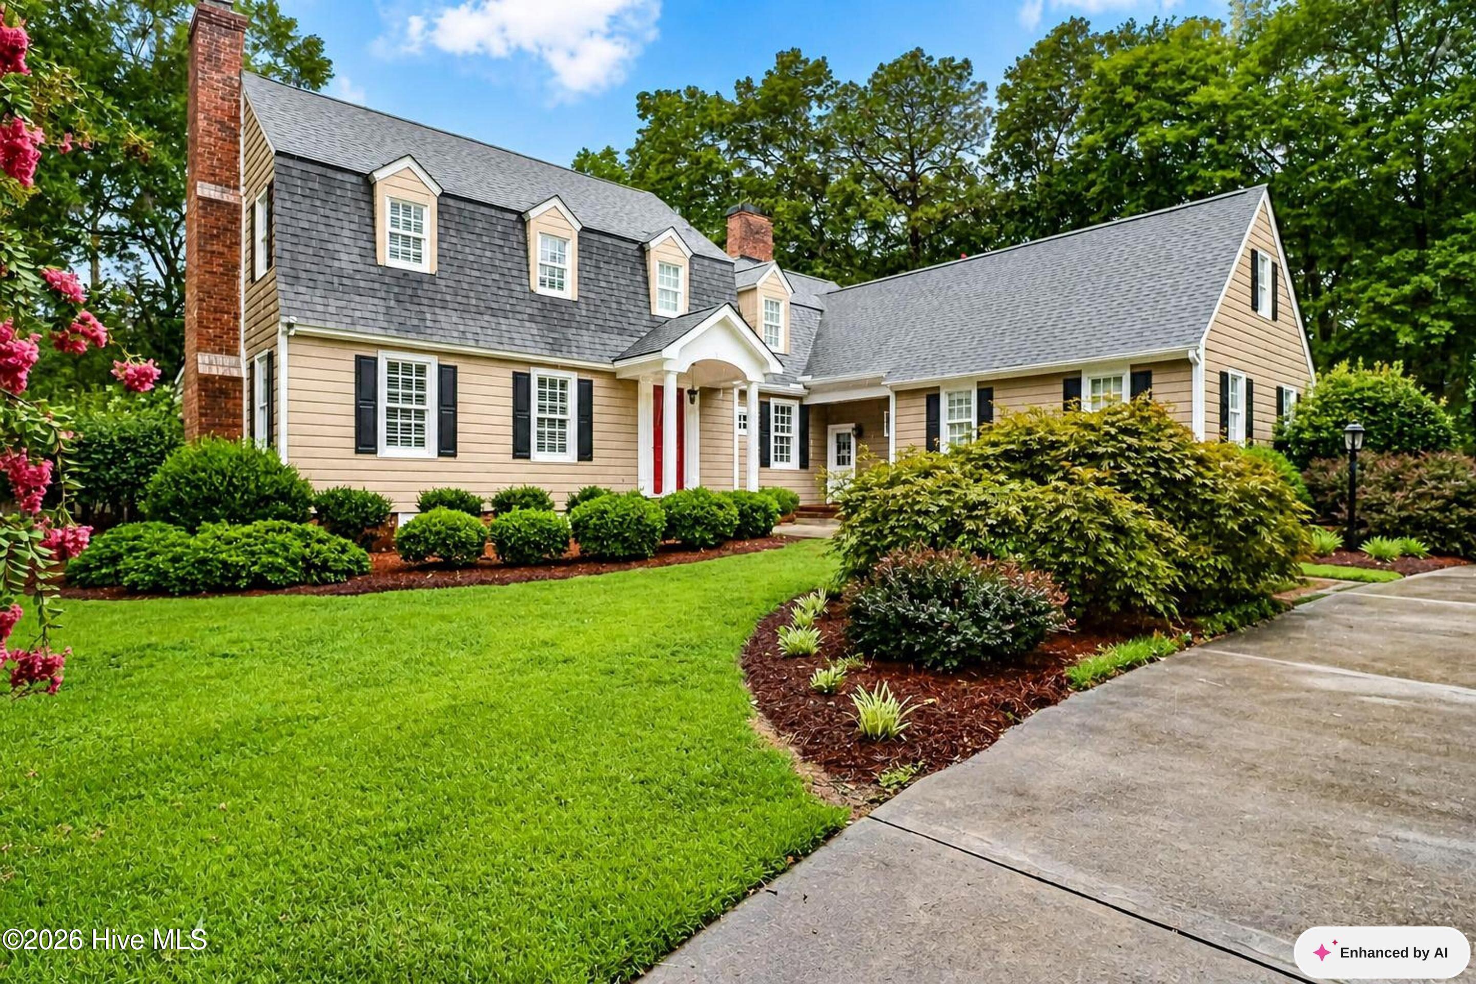
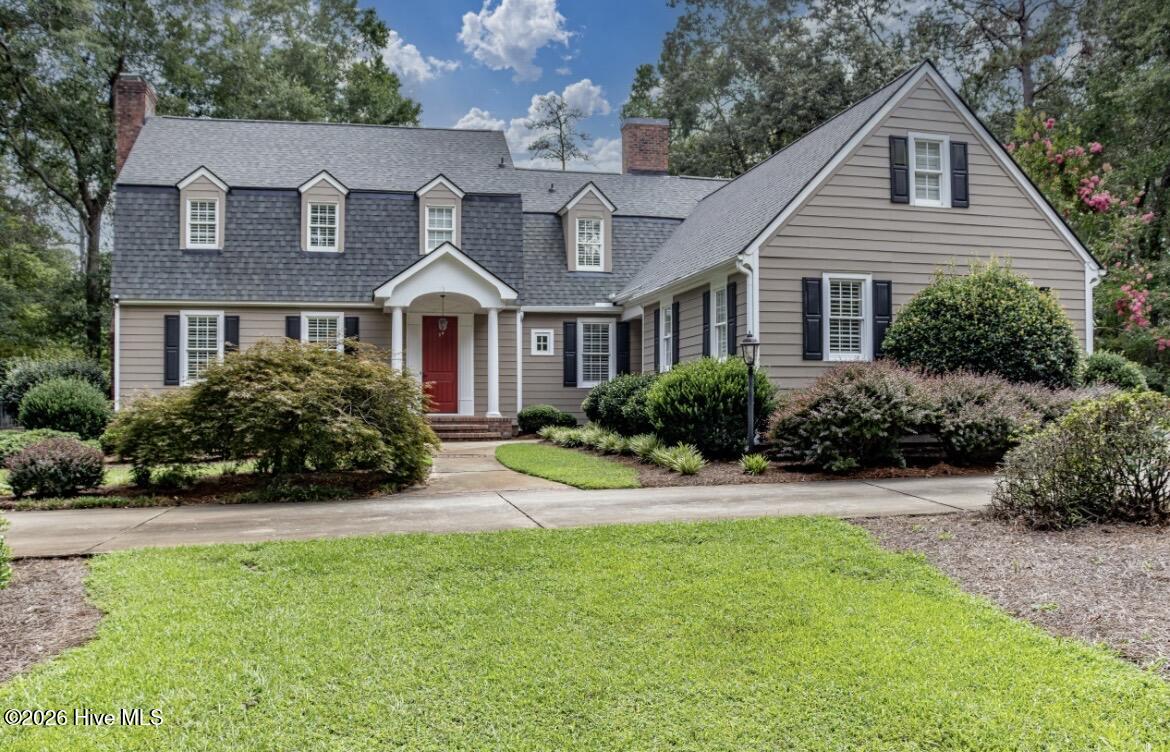
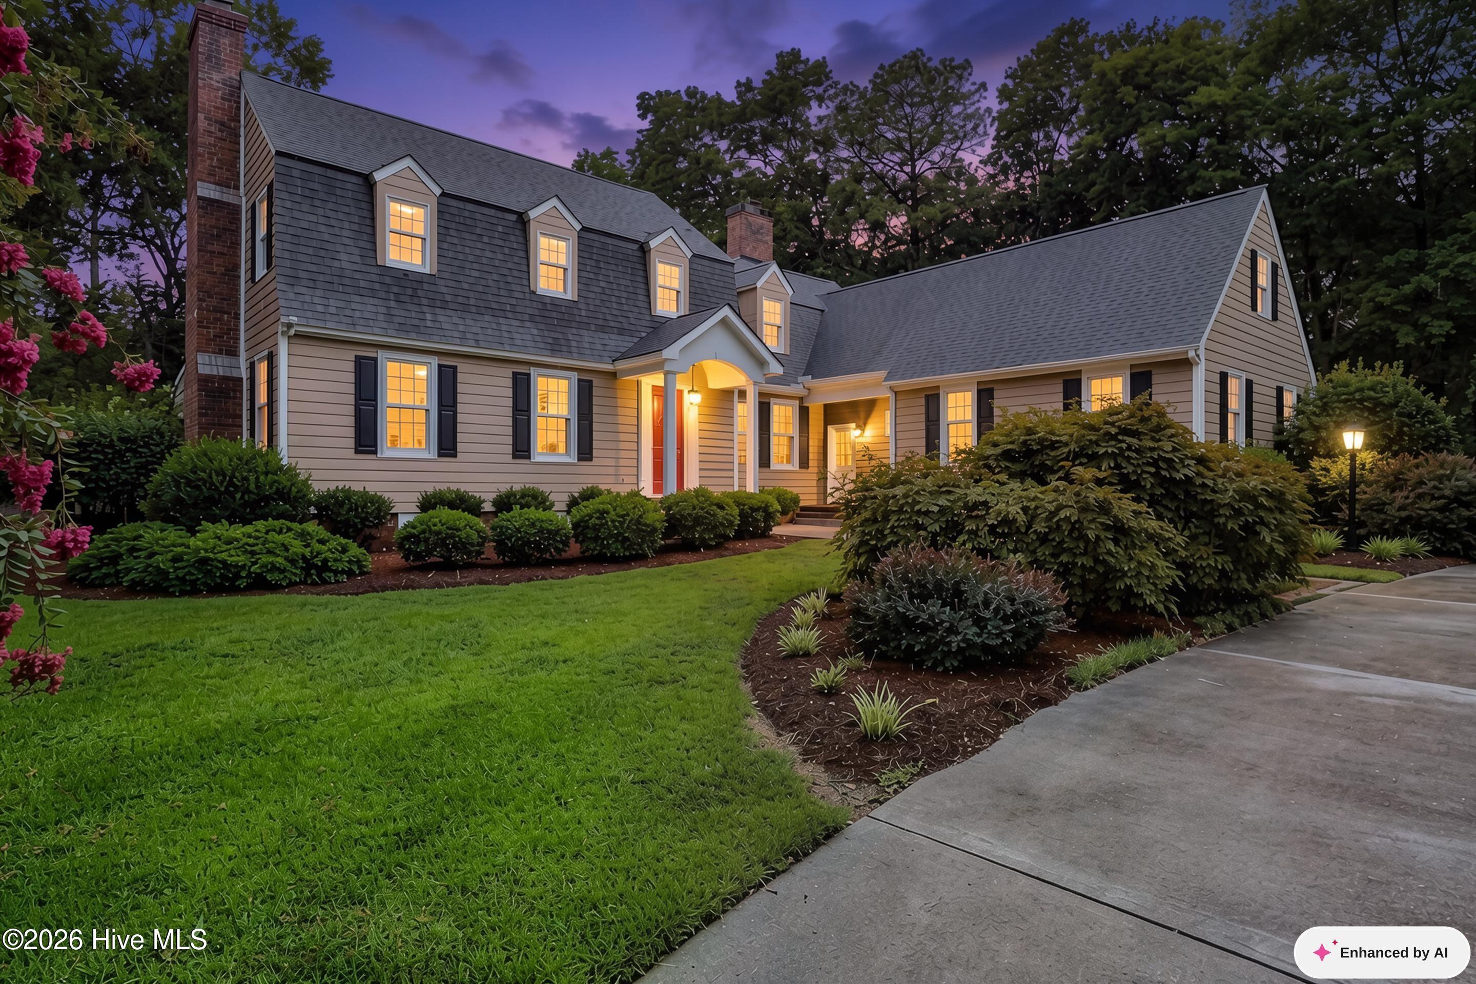
Desirable home situated on the #11 Fairway of Walnut Creek Golf Course. Gourmet kitchen with custom cabinets, Dacor Double Oven w/ warming drawer & Gas Cook Top. Spacious kitchen island opens up to family room featuring on-trend lighting, plantation shutters, Bose sound system. 4 Bedrooms (master down and 3 up) 4 full baths and 1 half. 3,757 square feet of living space with beautiful hardwoods throughout first floor. Huge utility room off the 2-car attached garage with stairway leading up to unfinished attic/storage room. Large downstairs master suite with fireplace attached to a spacious bathroom with shower, tub and closet. New roof, dishwasher and hot water heater. Manicured lawn with sprinkler system on a private well.
Amenities
- Self Cleaning Oven
- Range
- Dishwasher
Additional Features
- Association Amenities: Waterfront Community,Boat Dock,Clubhouse,Community Pool,Golf Course,Jogging Path,Maintenance Common Areas,Pickleball,Picnic Area,Ramp,Restaurant,Tennis Court(s),Private Golf Carts Allowed,Other
- County: Wayne
- Days on Market: 73
- Pool: No
- Tax Number: 04c10021001022
- Waterfront Features: Water Access Comm
- Water/Sewer: Sewer Available, Water Available
- Year Built: 1978
- Property Type: Residential
- Property Sub Type: Single Family Residence
- Tax Year: 2025
- Tax Amount: $5,512.06
Financial
- Short Sale: Standard
Interior Features
- Cool System: Central Air
- Floors: Carpet, Tile, Hardwood
- Fireplaces: 2
- Heat System: Gas Pack, Fireplace(s), Electric
- Interior: Sound System, Master Downstairs, Walk-in Closet(s), Whirlpool, Bookcases, Kitchen Island, Ceiling Fan(s), Walk-in Shower, Blinds/Shades, Gas Log, Walk-In Closet(s)
- Room Type: Bathroom 4, Bathroom 3, Bathroom 2, Bathroom 1, Dining Room, Other, Great Room, Master Bedroom, Bedroom 1, Bedroom 2, Bedroom 3, Bedroom 4, Dining Area
- Total Rooms: 12
- Levels: Two
- Heating Fuel: Electric
- Association Amenities: Waterfront Community,Boat Dock,Clubhouse,Community Pool,Golf Course,Jogging Path,Maintenance Common Areas,Pickleball,Picnic Area,Ramp,Restaurant,Tennis Court(s),Private Golf Carts Allowed,Other
- Full Baths: 4
- 1/2 Baths: 1
- Laundry: Dryer Hookup,Washer Hookup,Laundry Room
- Water Heater: Electric
- Attic Description: Pull-Down Stairs,Walk-In
- Basement Description: None
Exterior Features
- Fuel Tanks: None
- Parking: Garage Faces Side, Circular Driveway, Concrete, Enclosed, Garage
- Roof: Architectural Shingle,Composition
- Siding: Fiber Cement
- Waterfront Feature: Water Access Comm
- Is New Construction: No
- Construction: Fiber Cement,Wood Frame
- Foundation: Brick/Mortar,See Remarks,Crawl Space
- Water Source: Public
- Septic or Sewer: Municipal Sewer
- Utilities: Sewer Available,Water Available
- Garage Spaces: 2
- Parking Spaces: 2
- Fencing: Metal/Ornamental,Back Yard
- Exterior: Fiber Cement
- Patio/Deck Description: Patio
- Zoning: Residential
- Building Total Area (Sq.Ft): 3757
- Road Description: Maintained
- Road Improvements: Golf Course
- View Description: Golf Course,Lake
Location
- Directions: Heading East on Hwy. 70-Turn right on Lake Wackena, turn left into back entrance of Walnut Creek. Tale left onto Lake Shore Dr and home will be on the right.
- Street Number: 622
- County: Wayne
- Latitude: 35.310326
- Longitude: -77.877364
- Marketing City: Goldsboro
Listed by: Tessa C Denton from RE/MAX Complete.