
Location
Agent Comments
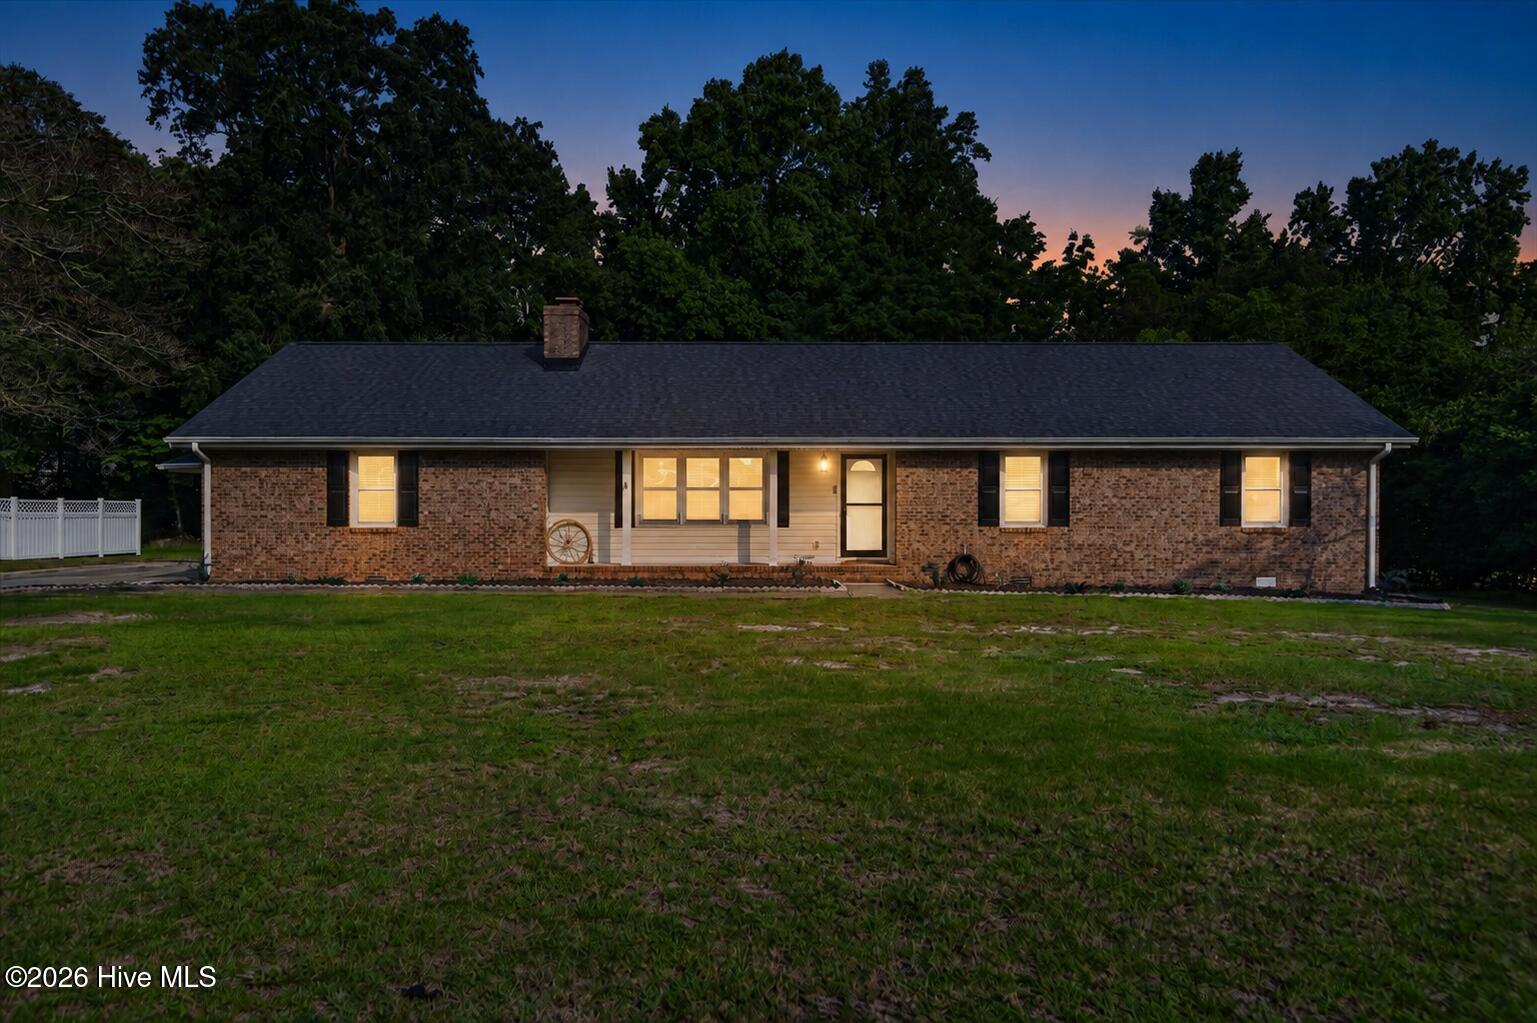
NEW ROOF + .84 ACRE + NO HOA + DETACHED GARAGE!
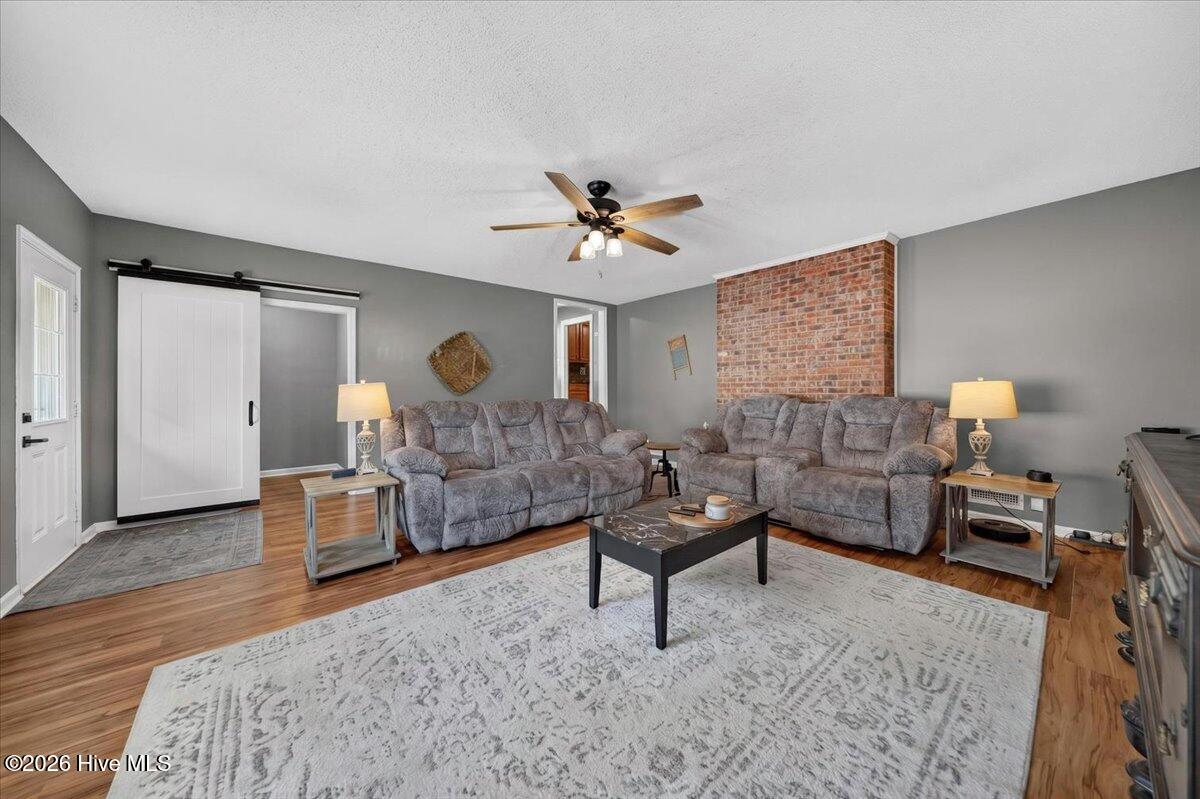
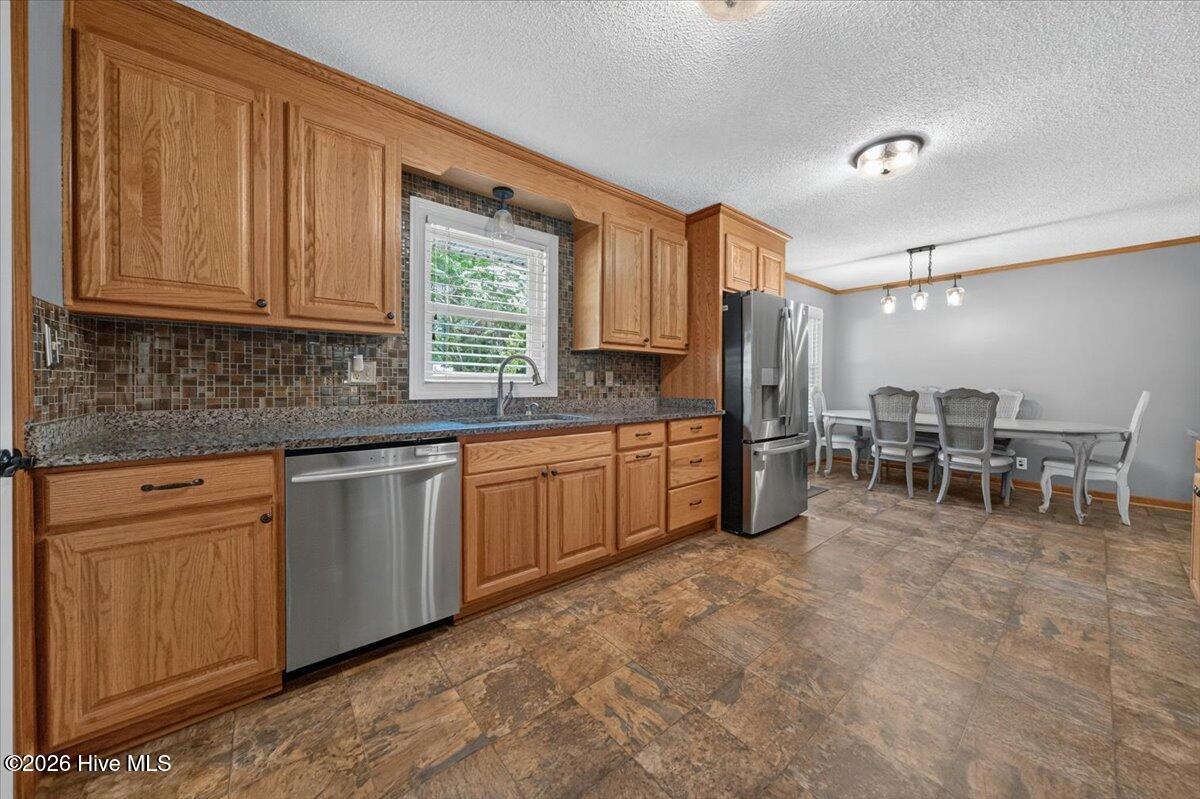
This flexible floor plan features two spacious living areas, including a cozy family room with a brick fireplace and built-ins. The large eat-in kitchen offers plenty of cabinet and counter space for everyday meals and entertaining. Major updates include a new roof (2026) and HVAC (2024). Outside, enjoy a generous yard, fully wired shed with electricity, fenced area, back deck, & detached garage. Plenty of room to relax, play, garden or gather with friends. A wonderful combination of comfortable indoor living and abundant outdoor space!
Additional Features
- County: Wayne
- Days on Market: 73
- Pool: No
- Tax Number: 06f06059001004
- Water/Sewer: Cable Available, Sewer Connected, Water Available, Water Connected
- Year Built: 1978
- Property Type: Residential
- Property Sub Type: Single Family Residence
- Tax Year: 2025
- Tax Amount: $2,023.59
Financial
- Short Sale: Standard
Interior Features
- Cool System: Central Air
- Fireplaces: 1
- Heat System: Electric, Heat Pump
- Interior: Master Downstairs, Ceiling Fan(s), Blinds/Shades
- Room Type: Living Room, Dining Area, Laundry, Master Bedroom, Bedroom 1, Bedroom 2, Bedroom 3, Den, Other
- Total Rooms: 9
- Levels: One
- Heating Fuel: Electric
- Full Baths: 2
- 1/2 Baths: 0
- Basement Description: None
Exterior Features
- Fuel Tanks: None
- Parking: Garage Faces Front, Covered, Detached, Concrete
- Roof: Composition
- Siding: Brick, Vinyl Siding
- Is New Construction: No
- Construction: Brick,Vinyl Siding,Wood Frame
- Foundation: Crawl Space
- Water Source: Public
- Septic or Sewer: Septic Tank
- Utilities: Cable Available,Sewer Connected,Water Available,Water Connected
- Garage Spaces: 0
- Parking Spaces: 2
- Fencing: Chain Link
- Exterior: Brick,Vinyl Siding
- Patio/Deck Description: Deck
- Zoning: CA
- Building Total Area (Sq.Ft): 2048
- Road Description: City Street,State Road
- Road Improvements: See Remarks
- View Description: See Remarks
Location
- Directions: From Goldsboro, take US-70 E and turn right onto NC-111 S. Turn left onto Ashby Lane. Home will be on the left at 201 Ashby Lane.
- Street Number: 201
- County: Wayne
- Latitude: 35.441418
- Longitude: -78.005629
- Marketing City: Goldsboro
Listed by: Nikki Colgan from Century 21 Triangle Group.