
Location
Agent Comments
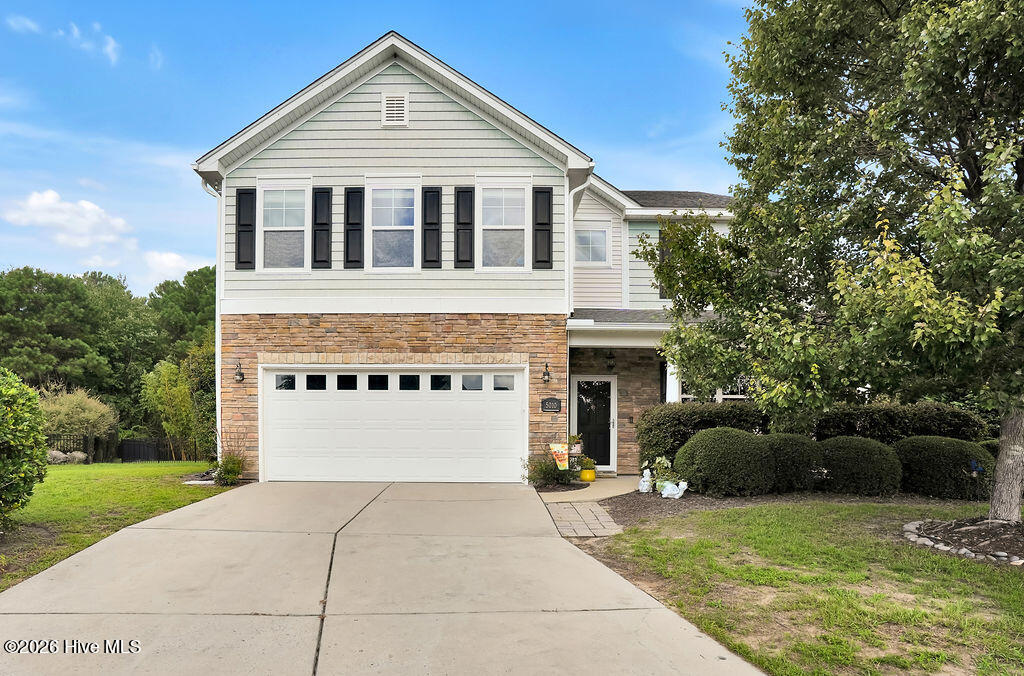
NEED MORE ROOM? THIS HOUSE HAS IT! Over 3,650 sq ft, 5 bedrooms, 3 full baths, a huge bonus/media room, fenced backyard AND an available 6.25% VA assumable loan--and you do NOT have to be a Veteran to assume it! Call the Listing Agent for qualification and loan details.
This Rivermist home is an exceptional opportunity for the buyer who needs space for everyone without sacrificing location or neighborhood amenities.
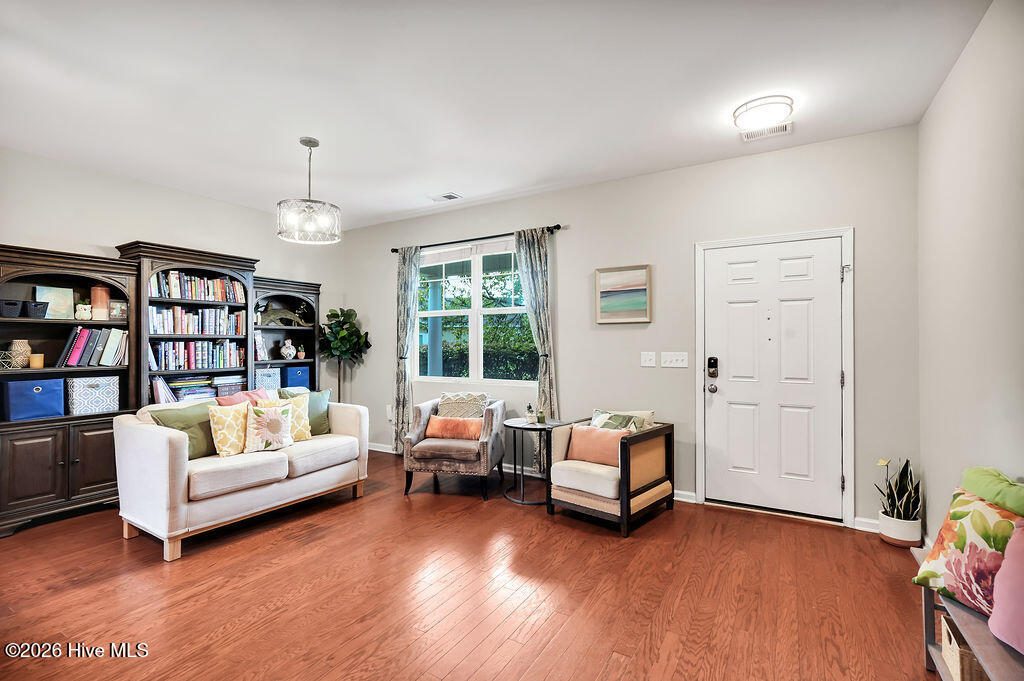
The floor plan offers flexibility for today's lifestyles. A main-level bedroom with walk-in closet and full bath is ideal for parents, extended family, older children or guests. Upstairs are four more bedrooms--each with its own walk-in closet--plus a 20' x 16' bonus/media room with closet. Create a theater, game room, home office, homeschool space, fitness room or additional sleeping area.
The oversized kitchen was made for a busy household with granite countertops, stainless appliances, decorative backsplash and a tremendous pantry. It opens to the spacious family room with gas fireplace, giving everyone room to gather.
The owner's suite delivers even more space with a soaking tub, tiled shower and an incredible 12' x 12' walk-in closet.
And STORAGE? This home has it! Four additional closets, large attic, built-in garage loft storage, oversized pantry, walk-in closets in every bedroom and a mudroom with custom cubbies.
Outside, enjoy a screened porch overlooking the large fenced backyard and peaceful natural area. There's already a fire pit, playset, outdoor shower, storage building and 8-zone irrigation system.
Major improvements include a 2021 roof and 2023 HVAC, plus dual-zone heat pumps with Nest thermostats and two hot water heaters.
Rivermist offers a clubhouse, pool, fitness center, tennis, pickleball, playground and sidewalks--all just minutes from Historic Southport and Oak Island beaches.
If you've been trying to fit your life into houses that are simply too small, stop compromising.....this home gives you the space, flexibility and storage you've been looking for. Call Us Today for a Showing!
Amenities
- Built-In Microwave
- Refrigerator
- Range
- Disposal
- Dishwasher
Additional Features
- Association Amenities: Clubhouse,Community Pool,Fitness Center,Maintenance Common Areas,Maintenance Grounds,Pickleball,Playground,Sidewalks,Tennis Court(s)
- County: Brunswick
- Days on Market: 57
- Exterior: Outdoor Shower,Irrigation System
- Pool: No
- Tax Number: 205na019
- Water/Sewer: Sewer Connected, Water Connected
- Year Built: 2009
- Property Type: Residential
- Property Sub Type: Single Family Residence
- Tax Year: 2025
- Tax Amount: $3,901.19
- HOA Fees: $1,200.00
Financial
- Short Sale: Standard
Interior Features
- Cool System: Central Air, Zoned, Heat Pump
- Floors: Carpet, Laminate, Tile, Wood
- Fireplaces: 1
- Heat System: Propane, Heat Pump, Fireplace(s), Electric, Zoned
- Interior: Walk-in Closet(s), High Ceilings, Mud Room, Ceiling Fan(s), Walk-in Shower, Blinds/Shades, Gas Log, Walk-In Closet(s)
- Room Type: Master Bedroom, Bedroom 2, Bedroom 3, Bedroom 4, Bedroom 5, Bonus Room, Family Room, Bathroom 1, Bathroom 2, Bathroom 3, Great Room, Laundry, Dining Area
- Total Rooms: 13
- Levels: Two
- Heating Fuel: Electric,Propane
- Association Amenities: Clubhouse,Community Pool,Fitness Center,Maintenance Common Areas,Maintenance Grounds,Pickleball,Playground,Sidewalks,Tennis Court(s)
- Full Baths: 3
- 1/2 Baths: 0
- Laundry: Laundry Room
- Water Heater: Electric
- Basement Description: None
Exterior Features
- Exterior: Outdoor Shower, Irrigation System
- Fuel Tanks: None
- Parking: Garage Faces Front, Attached, Concrete, Garage Door Opener
- Roof: Shingle,Composition
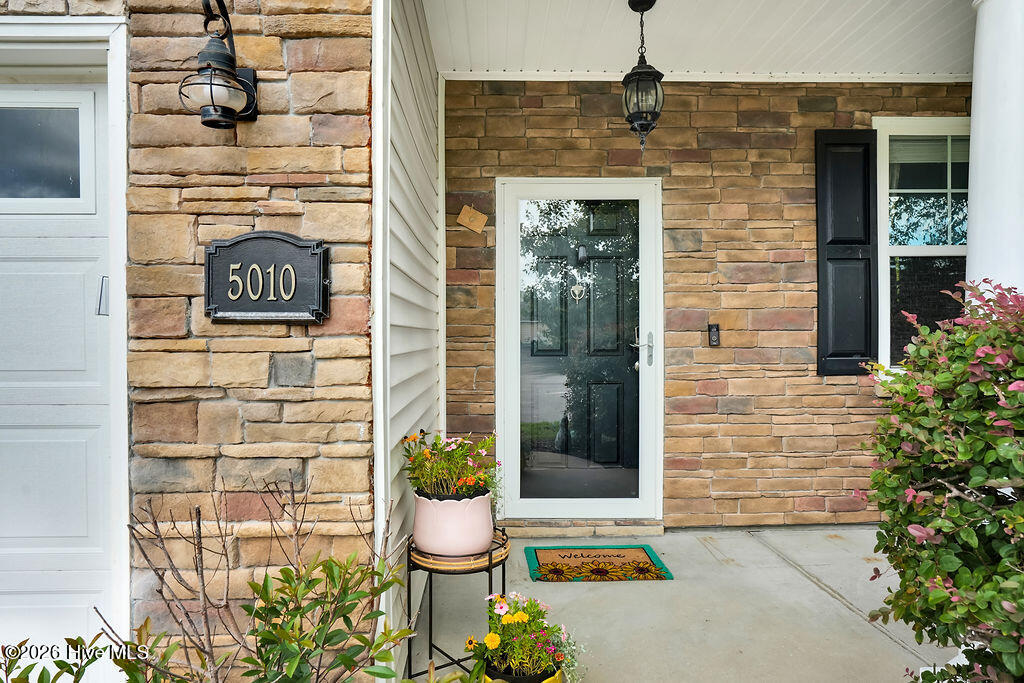
- Siding: Stone, Vinyl Siding
- Is New Construction: No
- Construction: Stone,Vinyl Siding,Wood Frame
- Foundation: Slab
- Water Source: Public
- Septic or Sewer: Municipal Sewer,Brunswick County Public Utilities
- Water Provider: Brunswick County Public Utilities
- Utilities: Sewer Connected,Water Connected
- Garage Spaces: 2
- Parking Spaces: 2
- Fencing: Metal/Ornamental,Back Yard
- Exterior: Stone,Vinyl Siding
- Patio/Deck Description: Covered,Porch,Screened
- Zoning: Sp-Pud
- Building Total Area (Sq.Ft): 3652
- Road Description: Private Road,Paved
- Road Improvements: See Remarks
- View Description: None
Location
- Directions: From Hwy. 211, take J. Swain Blvd.; turn right onto Windward Way, stay straight on Winward Way, turn left onto Portside Drive - home is at the end of cul-de-sac.
- Street Number: 5010
- County: Brunswick
- Latitude: 33.960093
- Longitude: -78.039047
- Marketing City: Southport
Listed by: Katherine Wooten from Southport Realty, Inc..