
Location
Agent Comments
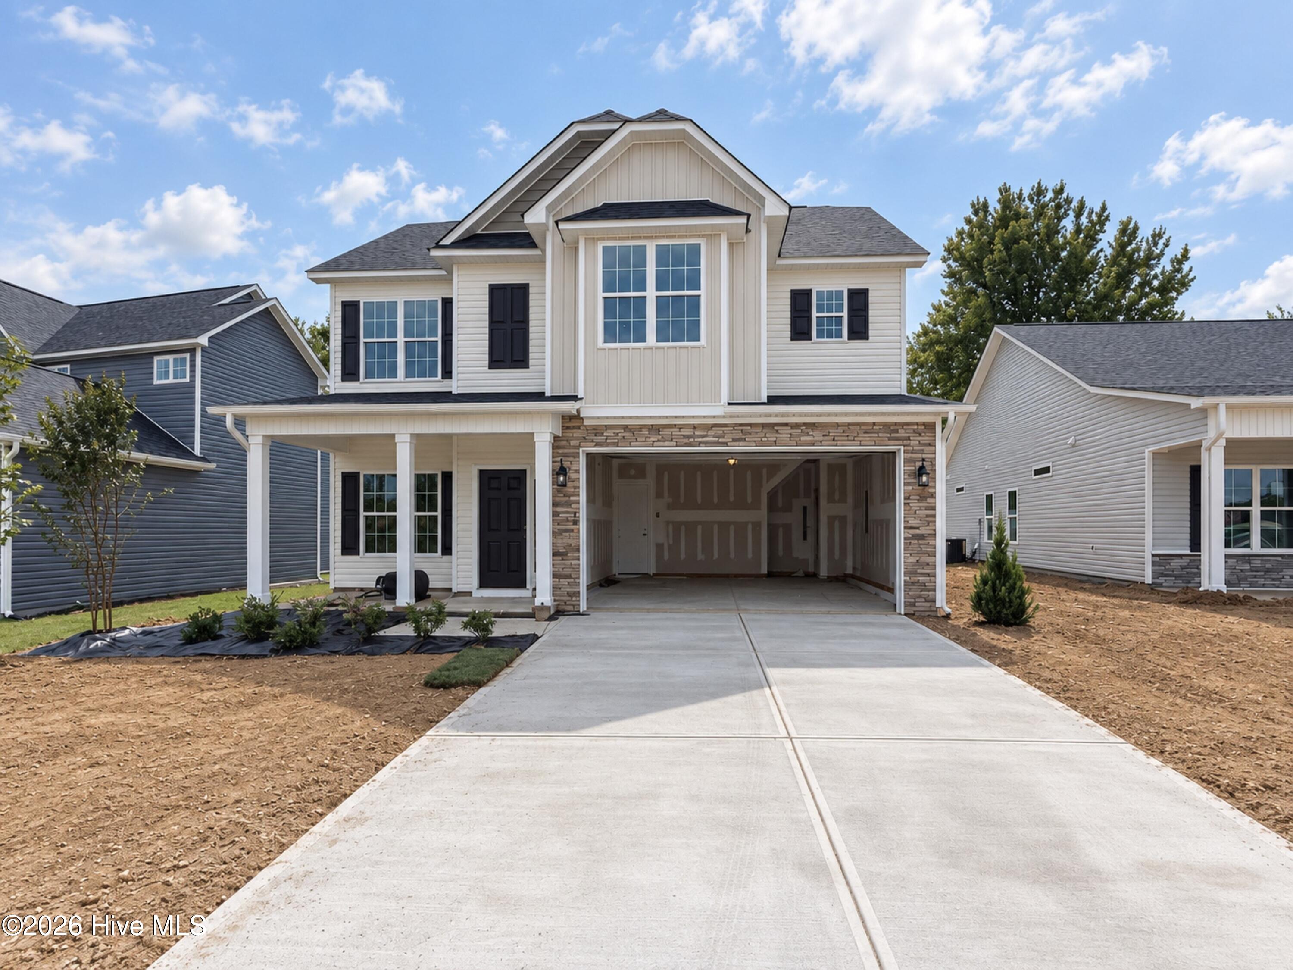
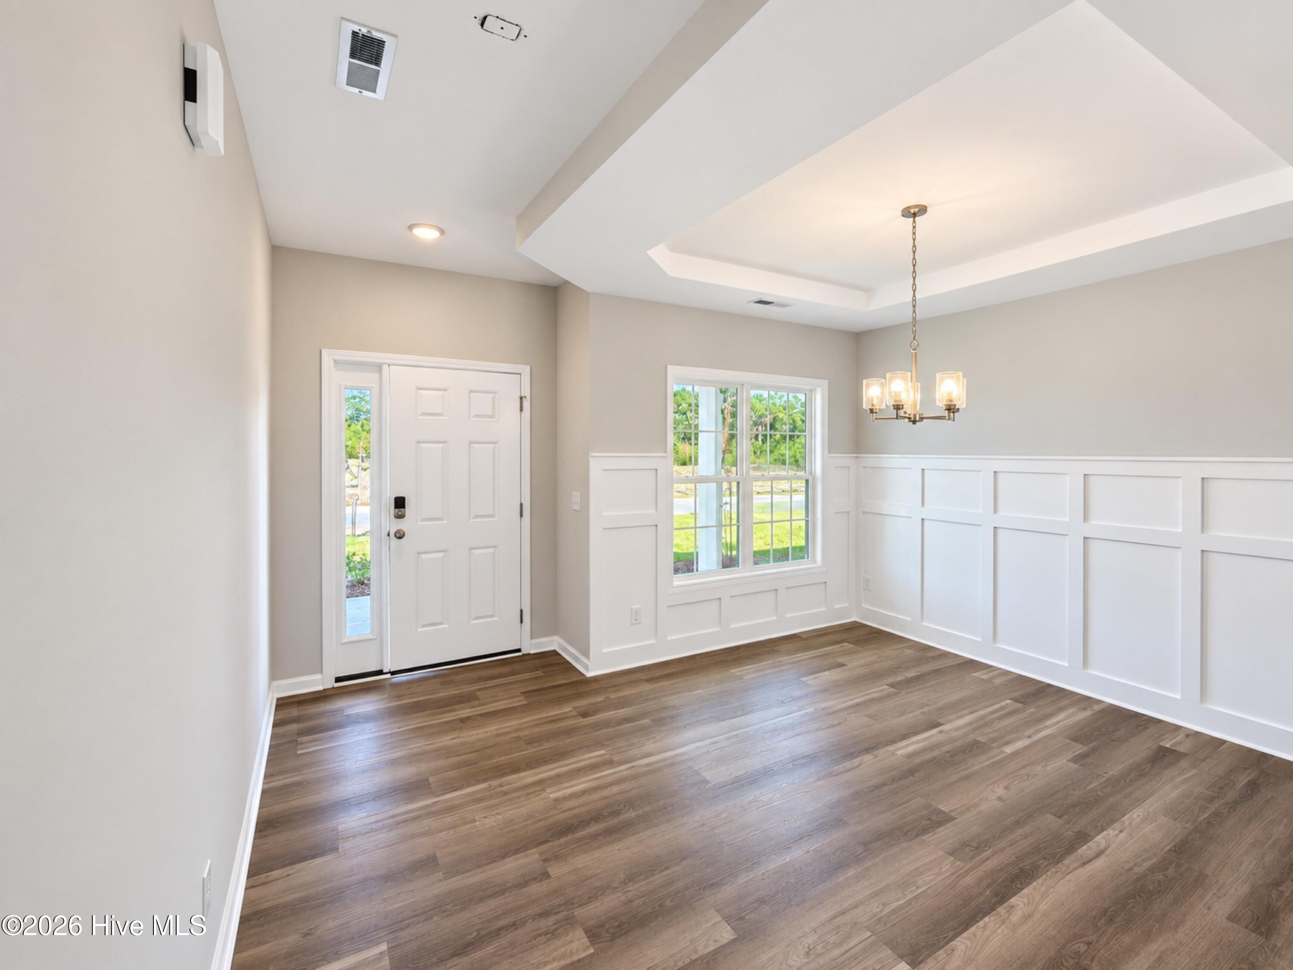
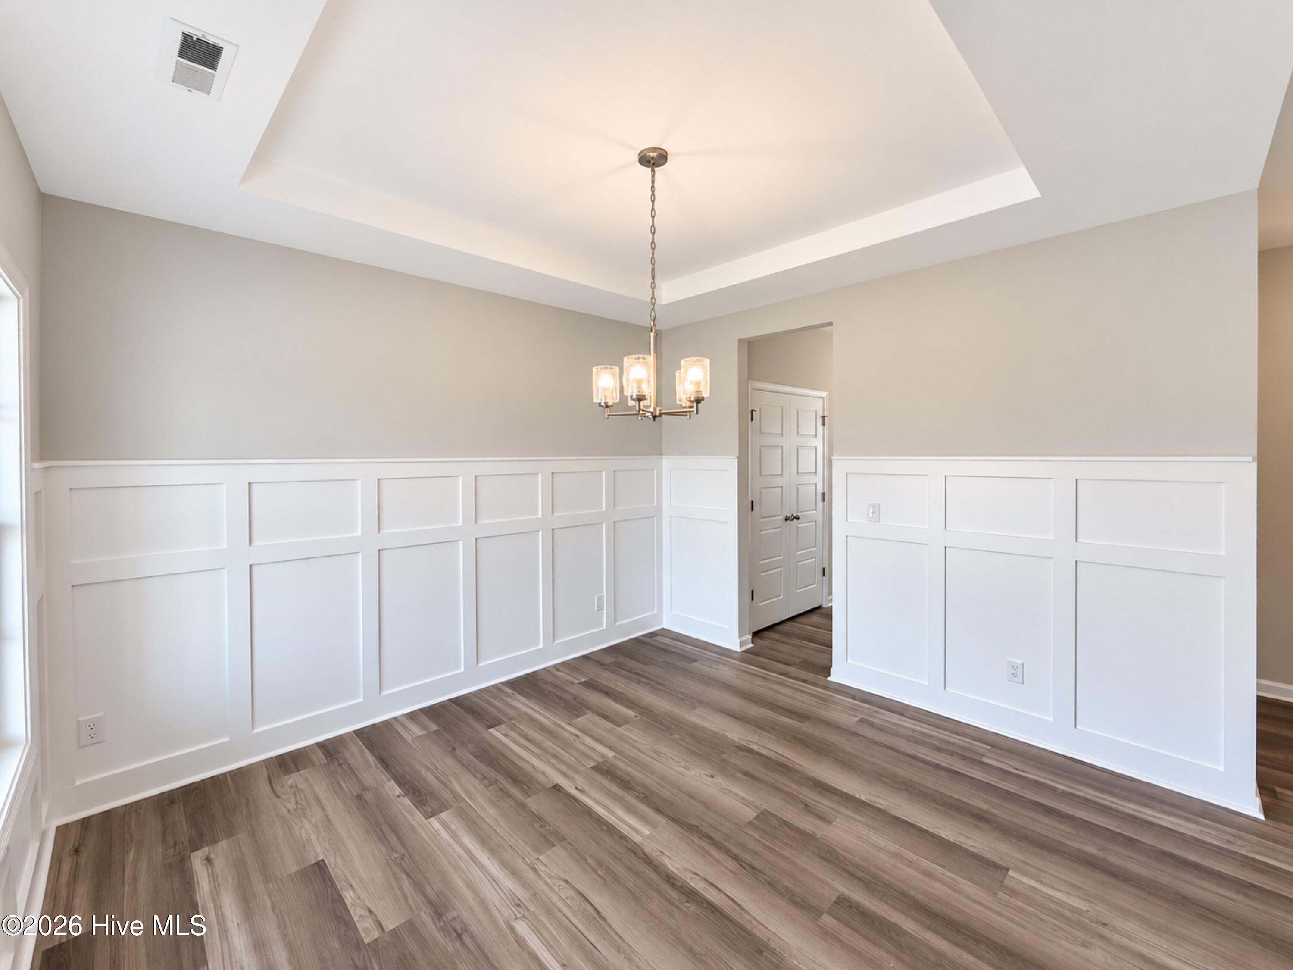
Up to 15K Seller Concession to Use-As-You-Choose when Buyer uses the builder-owned lender. Welcome to the Gavin plan! A beautifully designed 2-story home featuring 4 bedrooms and 2.5 bathrooms, thoughtfully built by JSJ Builders in the charming new Emily Gardens community! Perfectly located in the heart of fast-growing Pine Level, you'll love being just minutes from I-95 and the future I-42 (Highway 70), making commuting to Raleigh or weekend trips to the coast quick and easy. And with the brand-new Eastfield Crossing community right around the corner, you'll have even more shopping, dining, and everyday conveniences close by, because life's better when everything you need is within reach! Step inside and get ready to fall in love! The main level welcomes you with an inviting entry foyer that opens into a bright, open-concept living and kitchen space featuring sleek granite countertops, island, pantry, LVP flooring, a spacious formal dining area, breakfast nook and a large living room made for entertaining, relaxing, and everything in between. Whether it's hosting friends, family dinners, or cozy nights in, this layout just works. Upstairs, the owner's suite is your personal retreat, complete with a private ensuite bath, your perfect place to unwind after a long day. Three additional bedrooms offer plenty of space for guests, a home office, hobbies, or making the spacious 4th bedroom a rec space! Plus, the second-floor laundry room makes daily life a breeze, no more hauling baskets up and down the stairs! More than just beautiful homes, Knolls at Emily Gardens offers incredible community amenities including pickleball courts, a playground, covered pavilion, fire pit, and open green spaces for everyone to enjoy.
Amenities
- Electric Oven
- Built-In Microwave
- Dishwasher
Additional Features
- Association Amenities: Basketball Court,Maintenance Common Areas,Pickleball,Playground,Other
- County: Johnston
- Days on Market: 71
- Pool: No
- Tax Number: 12o08025u
- Water/Sewer: Sewer Available, Water Available
- Year Built: 2026
- Property Type: Residential
- Property Sub Type: Single Family Residence
- HOA Fees: $360.00
Financial
- Short Sale: Standard
Interior Features
- Cool System: Heat Pump
- Floors: LVT/LVP, Carpet, Vinyl
- Heat System: Heat Pump, Electric
- Interior: Walk-in Closet(s), Tray Ceiling(s), Entrance Foyer, Kitchen Island, Pantry, Walk-in Shower, Eat-in Kitchen, Walk-In Closet(s)
- Room Type: Master Bedroom, Bedroom 2, Bedroom 3, Living Room, Dining Area, Laundry, Dining Room, Breakfast Nook, Bedroom 4
- Total Rooms: 7
- Levels: Two
- Heating Fuel: Electric
- Association Amenities: Basketball Court,Maintenance Common Areas,Pickleball,Playground,Other
- Full Baths: 2
- 1/2 Baths: 1
- Laundry: Dryer Hookup,Washer Hookup,Laundry Room
- Water Heater: Electric
- Attic Description: Scuttle
- Basement Description: None
Exterior Features
- Fuel Tanks: None
- Parking: Garage Faces Front, Attached, Covered, Concrete
- Roof: Shingle
- Siding: Vinyl Siding
- Is New Construction: Yes
- Construction: Vinyl Siding,Wood Frame
- Foundation: Slab
- Water Source: Public
- Septic or Sewer: Municipal Sewer
- Utilities: Sewer Available,Water Available
- Garage Spaces: 2
- Parking Spaces: 2
- Fencing: None
- Exterior: Vinyl Siding
- Patio/Deck Description: Patio,Porch
- Zoning: RAG
- Building Total Area (Sq.Ft): 2225
- Road Description: Maintained,Paved
- Road Improvements: See Remarks
- View Description: None
Location
- Directions: From I-95 At Exit 98, turn onto Pine Level Selma Rd toward Pine Level, New subdivision will be on your left in approx 1 mile - Emily Gardens USE - 314 N Peedin Ave, Selma
- Street Number: 91
- County: Johnston
- Latitude: 35.520708
- Longitude: -78.249256
- Marketing City: Selma
Listed by: Tammy Register from EXP Realty LLC - C.