
Location
Agent Comments
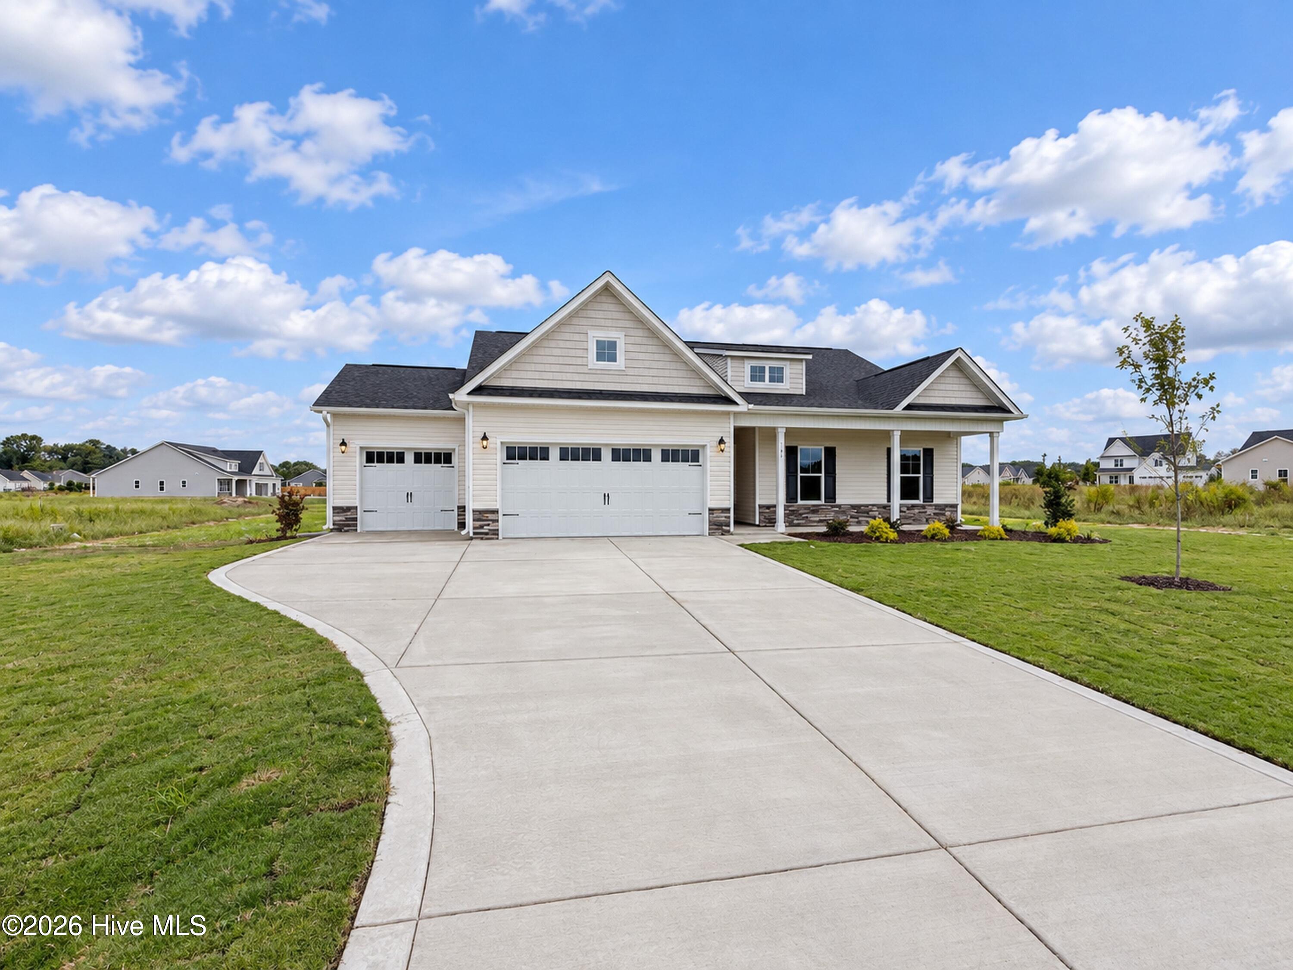
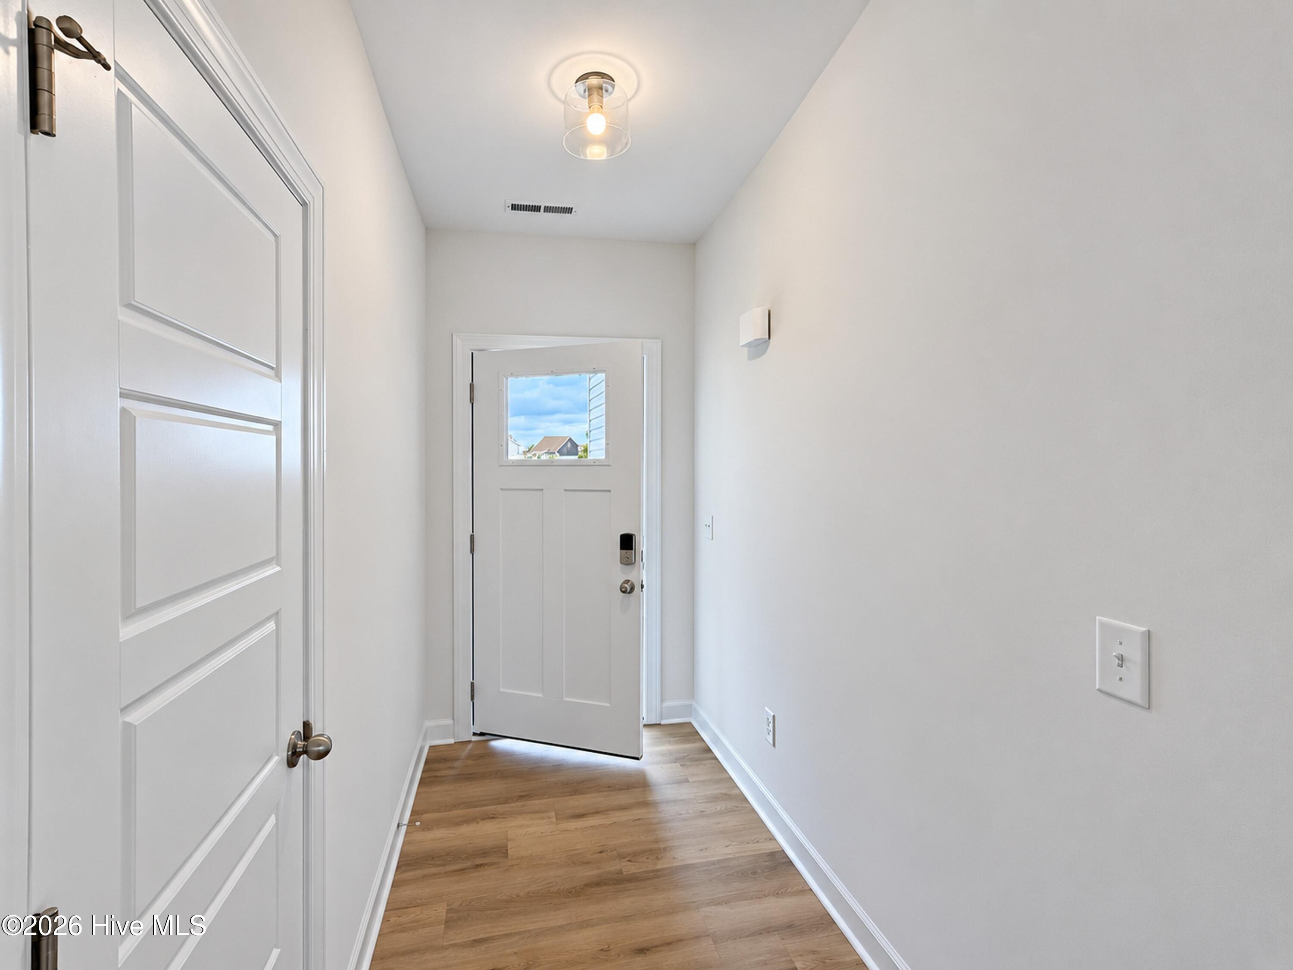
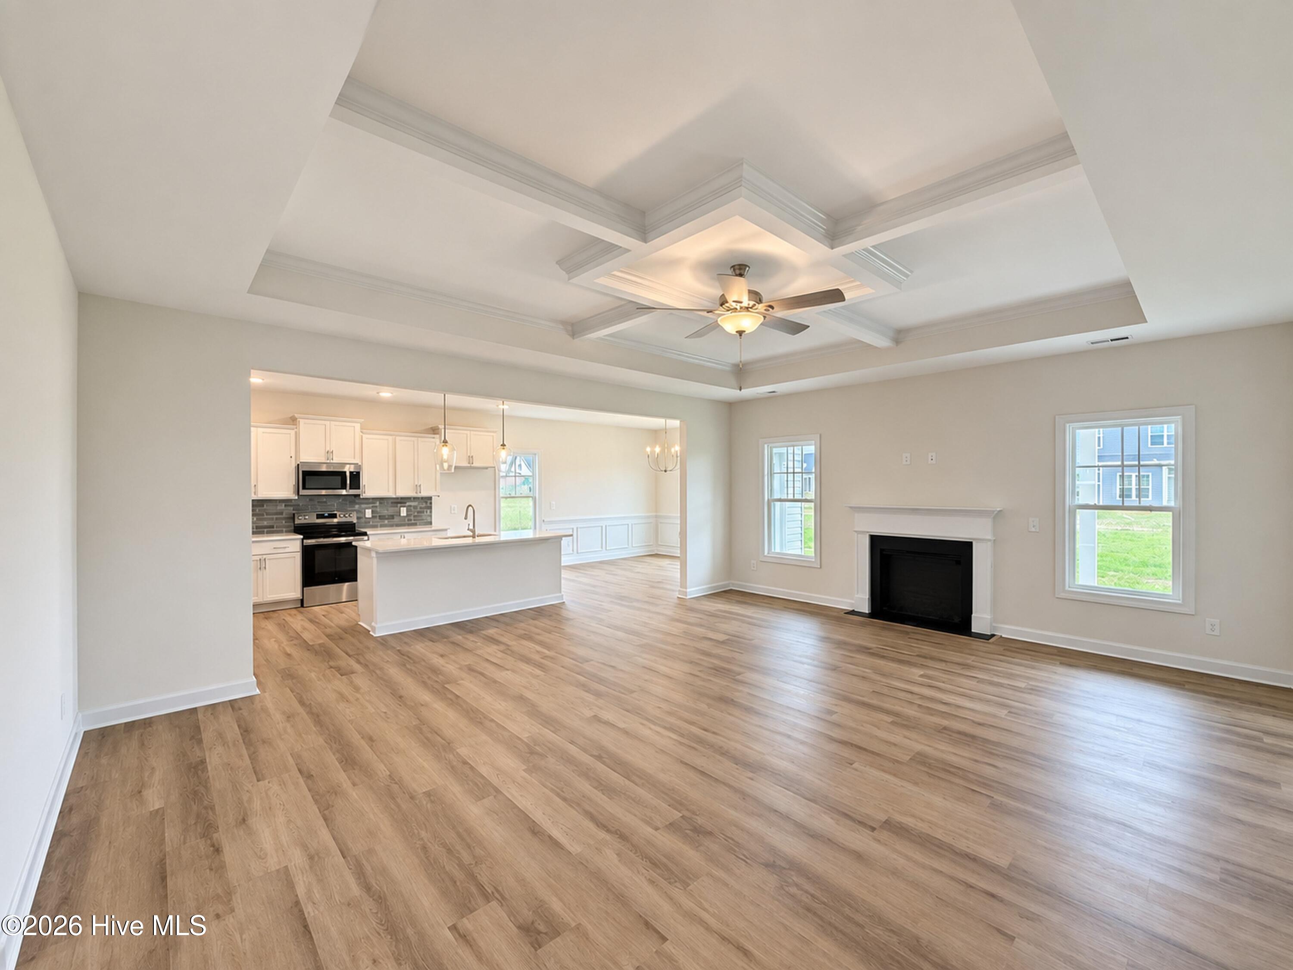
Builder will pay up to 20k in closing costs when buyer uses the builder's preferred lender. Seymour Johnson AFB, Move-In Ready New Homes by Ben Stout Construction! Welcome to Hudson Village, minutes from Hwy 70 and SJAFB in the Walnut Creek area. The Bailey Floor Plan is a stunning single-story ranch with 3 bedrooms & 2 baths. The home features an open living/kitchen/dining combo with electric fireplace, granite countertop, lots of cabinet space, island and pantry! Owner's suite offers ensuite access to full bath and large walk in closet. You'll find the two additional guest bedrooms and additional full bath as well as the spacious foyer finish this great ranch floorplan! Laundry room is located centrally to all bedrooms for added convenience. Call us to secure your 'home-sweet-home' in Hudson Village where rural charm and urban amenity perfectly blend!
Amenities
- Electric Oven
- Built-In Microwave
- Dishwasher
Additional Features
- Association Amenities: Maintenance Common Areas
- County: Wayne
- Days on Market: 74
- Pool: No
- Tax Number: 2147483647
- Water/Sewer: Water Connected
- Year Built: 2026
- Property Type: Residential
- Property Sub Type: Single Family Residence
- HOA Fees: $200.00
Financial
- Short Sale: Standard
Interior Features
- Cool System: Heat Pump
- Floors: LVT/LVP, Carpet
- Fireplaces: 1
- Heat System: Heat Pump, Electric
- Interior: Walk-in Closet(s), Entrance Foyer, Kitchen Island, Ceiling Fan(s), Pantry, Walk-in Shower, Walk-In Closet(s)
- Room Type: Master Bedroom, Bedroom 2, Bedroom 3, Living Room, Dining Area, Dining Room, Laundry
- Total Rooms: 7
- Levels: One
- Heating Fuel: Electric
- Association Amenities: Maintenance Common Areas
- Full Baths: 2
- 1/2 Baths: 0
- Laundry: Dryer Hookup,Washer Hookup,Laundry Room
- Water Heater: Electric
- Attic Description: Scuttle
- Basement Description: None
Exterior Features
- Fuel Tanks: None
- Parking: Garage Faces Front, Attached, Covered, Concrete
- Roof: Shingle
- Siding: Vinyl Siding
- Is New Construction: Yes
- Construction: Vinyl Siding,Wood Frame
- Foundation: Slab
- Water Source: Public
- Septic or Sewer: Septic Tank
- Utilities: Water Connected
- Garage Spaces: 3
- Parking Spaces: 3
- Fencing: None
- Exterior: Vinyl Siding
- Patio/Deck Description: Covered,Porch
- Zoning: Res
- Building Total Area (Sq.Ft): 1643
- Road Description: Maintained,Paved
- Road Improvements: See Remarks
- View Description: None
Location
- Directions: Use 400 S BESTON RD, LAGRANGE US-258 N / US-70 W Byp / W New Bern Rd At Exit 370, head right on the ramp for US-70West toward Goldsboro 2.6 mi Turn left onto S Beston Rd Road name changes to S Beston Rd. Go aprrox 1 mile to HudsonVillage on the Left
- Street Number: 105
- County: Wayne
- Latitude: 35.306728
- Longitude: -77.847484
- Marketing City: La Grange
Listed by: Tammy Register from EXP Realty LLC - C.