
Location
Agent Comments
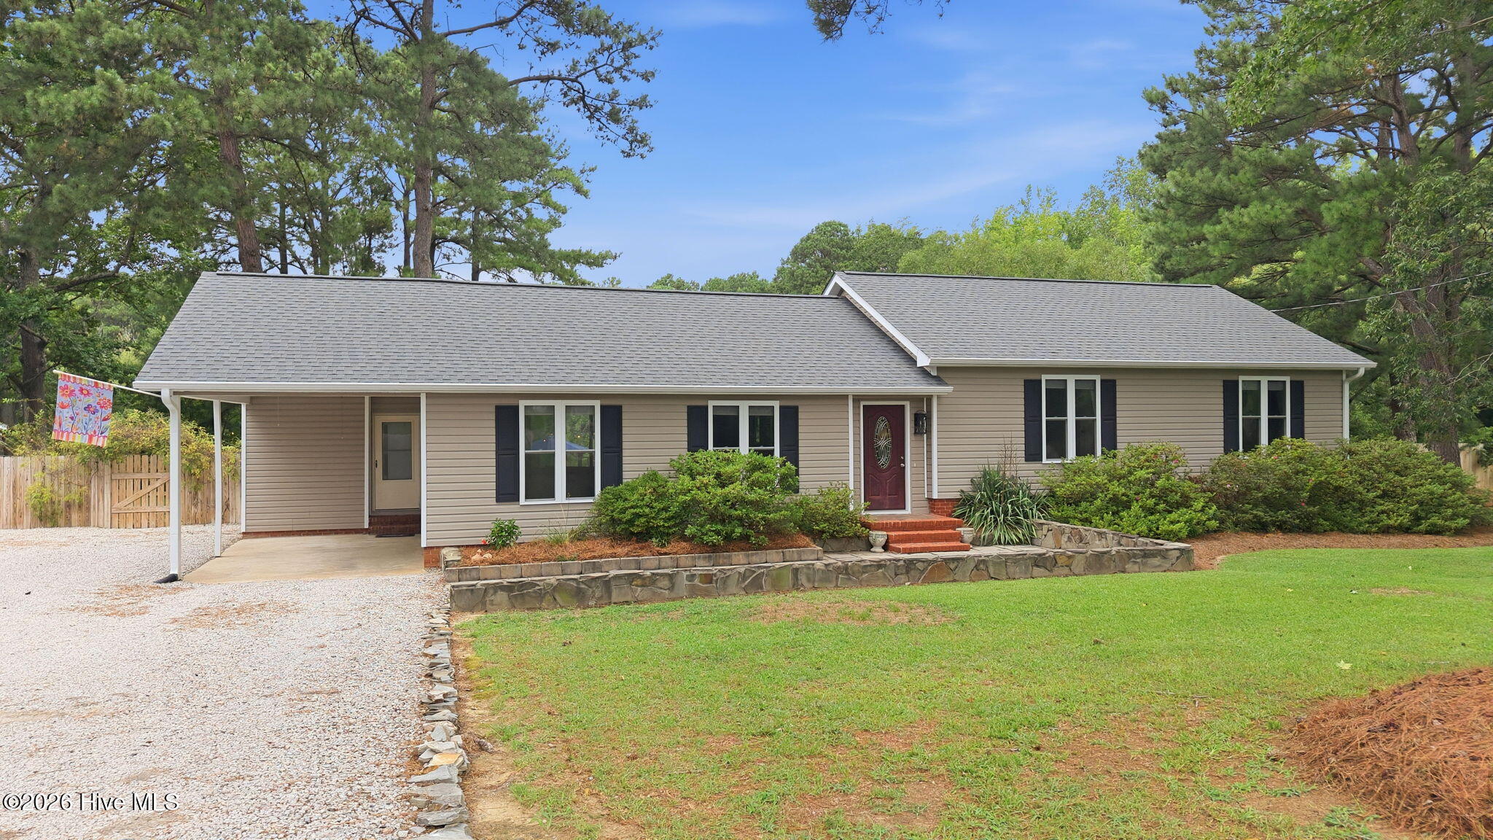
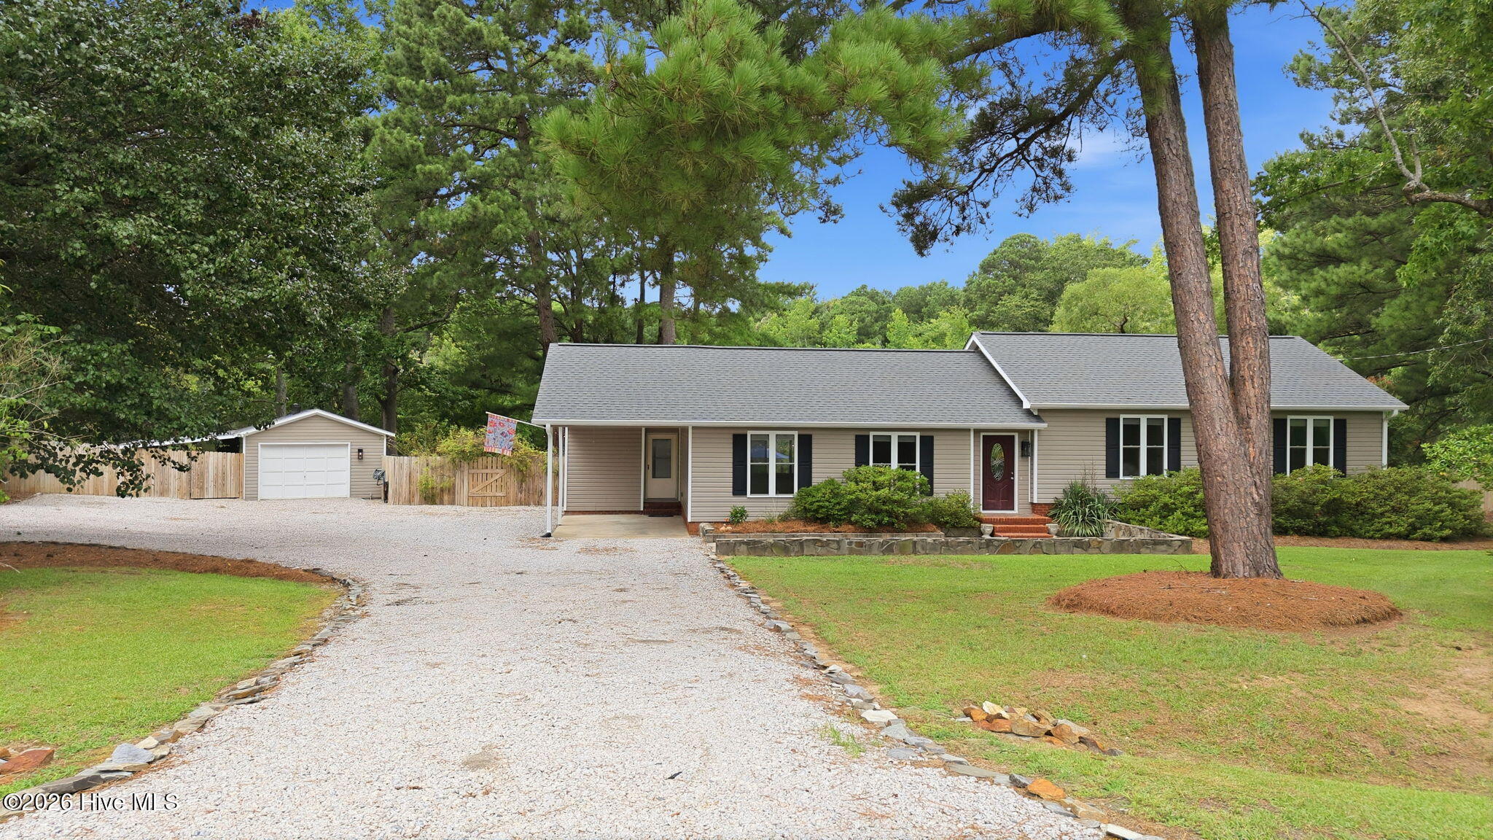
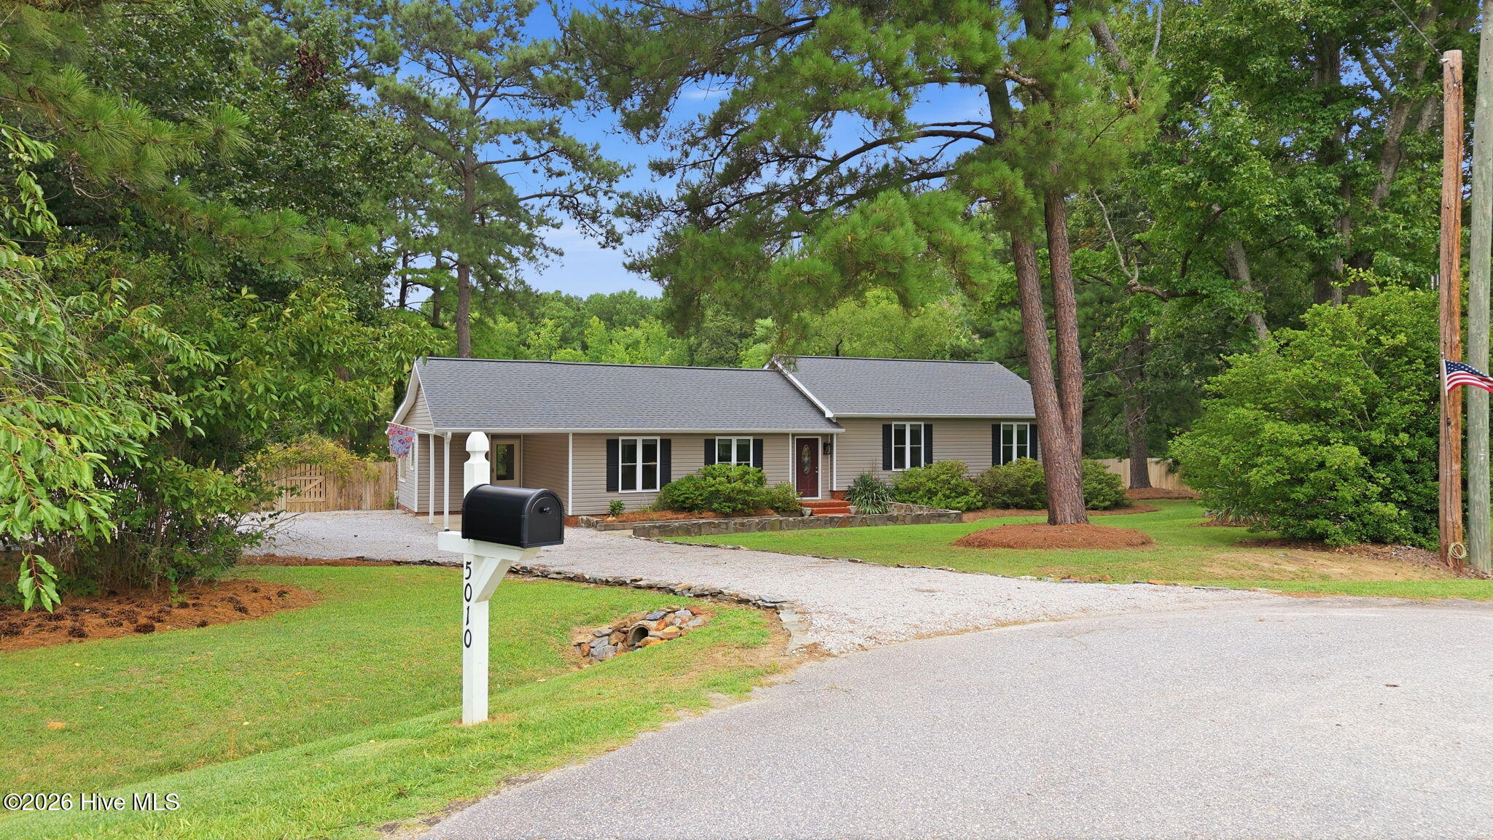
Welcome to your own private waterfront retreat! Tucked away on a quiet cul-de-sac, this beautifully maintained home offers breathtaking pond views, a detached wired garage/workshop with a sink and water heater, and exceptional outdoor living spaces designed for entertaining. Enjoy the covered deck, custom fire pit, outdoor shower, mature landscaping, fenced areas, invisible fence, and a long list of thoughtful updates throughout. Blueberry bushes, pear and pecan trees add charm to the park-like setting. With countless improvements inside and out, this move-in-ready property offers the perfect combination of comfort, functionality, and peaceful waterfront living.
Amenities
- Gas Oven
- Built-In Microwave
- Refrigerator
- Dishwasher
- Tankless Water Heater
- Gas Range
Additional Features
- County: Nash
- Days on Market: 51
- Exterior: None,Outdoor Shower,Garden,Storm Doors
- Pool: Yes
- Pool Features: None
- Tax Number: 3718-00-83-1605
- Waterfront Features: None
- Water/Sewer: Water Connected
- Year Built: 1975
- Property Type: Residential
- Property Sub Type: Single Family Residence
- Tax Year: 2027
- Tax Amount: $1,844.32
Financial
- Short Sale: Standard
Interior Features
- Cool System: Central Air, Ceiling Fan(s)
- Floors: Tile, Wood
- Heat System: Propane, Other, Forced Air, Heat Pump
- Interior: Master Downstairs, Walk-in Closet(s), Vaulted Ceiling(s), Solid Surface, Ceiling Fan(s), Blinds/Shades, Built-in Features, Walk-In Closet(s)
- Room Type: Master Bedroom, Bedroom 1, Bedroom 2, Dining Area, Living Room, Bathroom 1
- Total Rooms: 7
- Levels: One
- Heating Fuel: Propane
- Full Baths: 2
- 1/2 Baths: 1
- Laundry: Dryer Hookup,Washer Hookup,Laundry Closet
- Water Heater: Tankless
- Attic Description: Access Only,Floored - Partial,Pull-Down Stairs
- Basement Description: None
Exterior Features
- Exterior: None, Outdoor Shower, Garden, Storm Doors
- Fuel Tanks: None
- Parking: Detached, Gravel, On Site, Unpaved, Attached Carport
- Pool: None
- Roof: Composition
- Siding: Vinyl Siding
- Waterfront Feature: None
- Is New Construction: No
- Construction: Vinyl Siding,Wood Frame
- Foundation: Crawl Space
- Water Source: County Water
- Septic or Sewer: Septic Tank
- Utilities: Water Connected
- Garage Spaces: 0
- Parking Spaces: 1
- Fencing: Chain Link,Invisible,Back Yard,Wood,None,Fenced
- Exterior: Vinyl Siding
- Patio/Deck Description: Open,Covered,Patio,Porch,Rear Porch
- Zoning: RA-40
- Building Total Area (Sq.Ft): 2131
- Road Description: City Street,State Road
- Road Improvements: Pond Front
- View Description: Pond
Location
- Directions: Highway 58N, right onto Sandy Cross Road, right on Sapony Creek, right onto Dean Road, right onto Rachel Drive, home is in the cul-de-sac on your left.
- Street Number: 5010
- County: Nash
- Latitude: 35.898639
- Longitude: -77.925731
- Marketing City: Nashville
Listed by: Adam Chesson from Chesson Realty.