
Location
Agent Comments
Charming Home on a Private Lot Near Wrightsville Beach
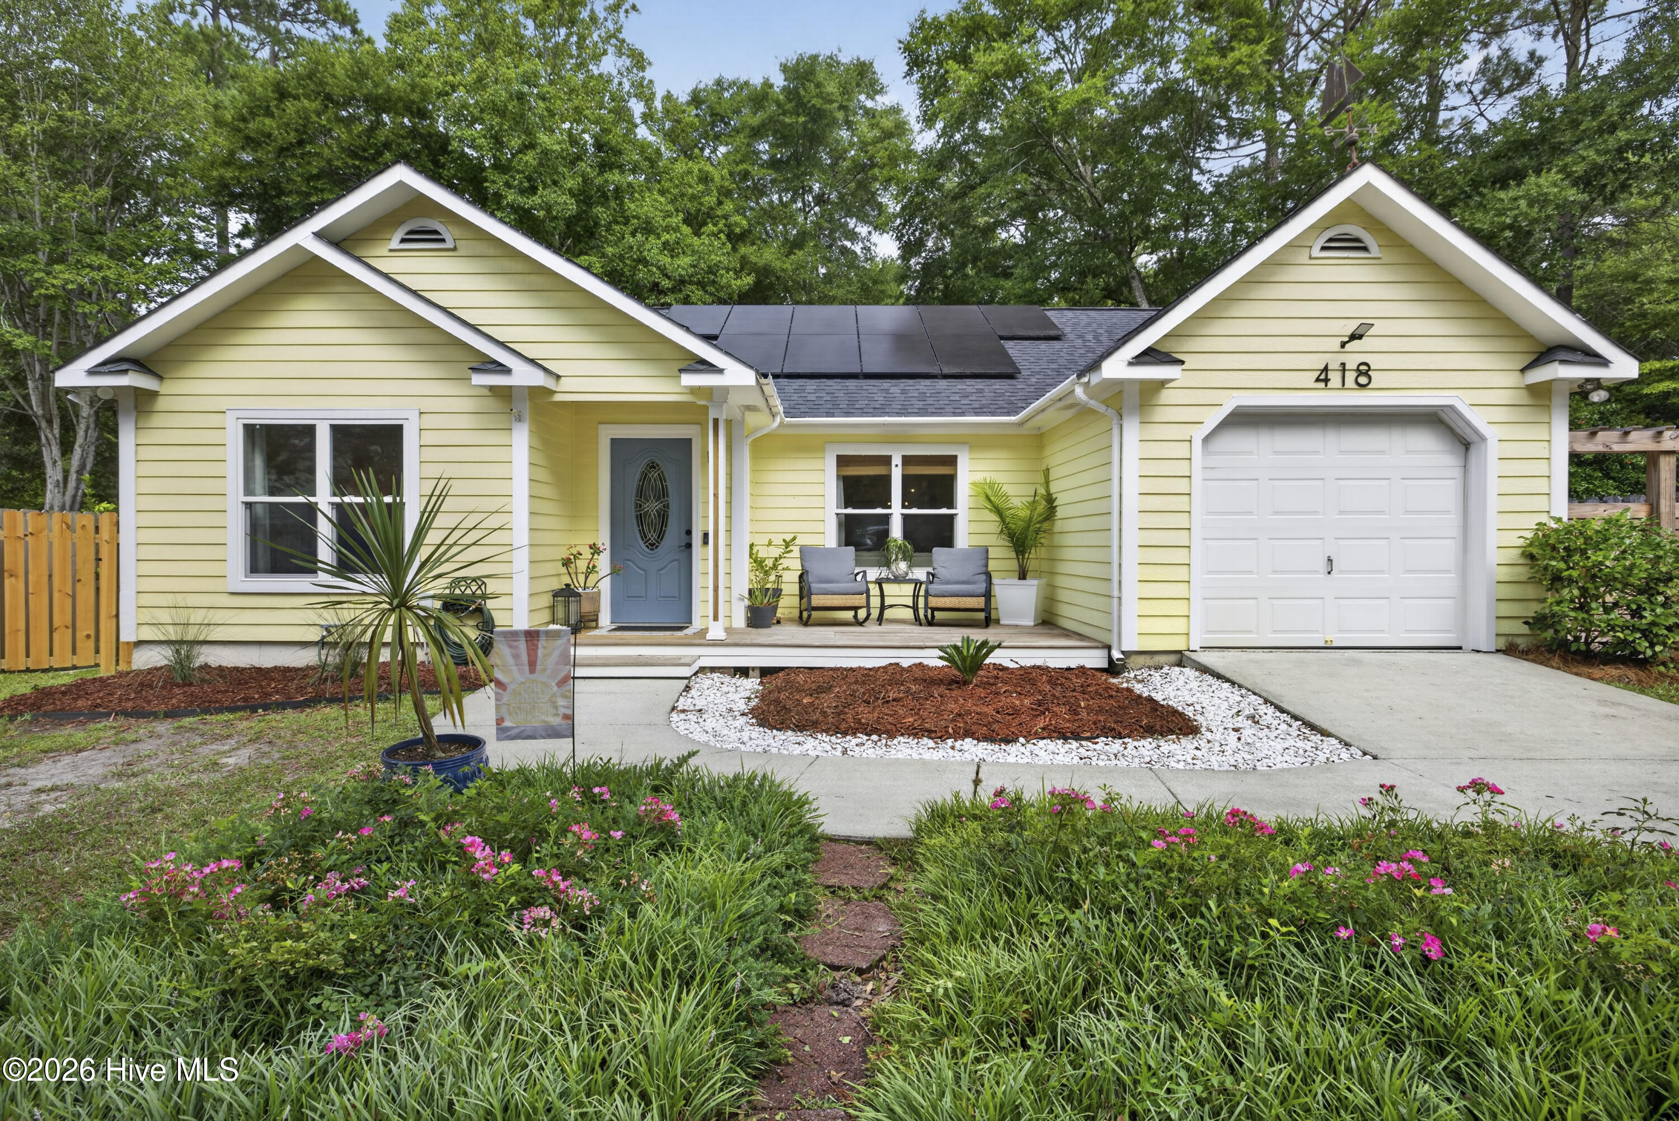
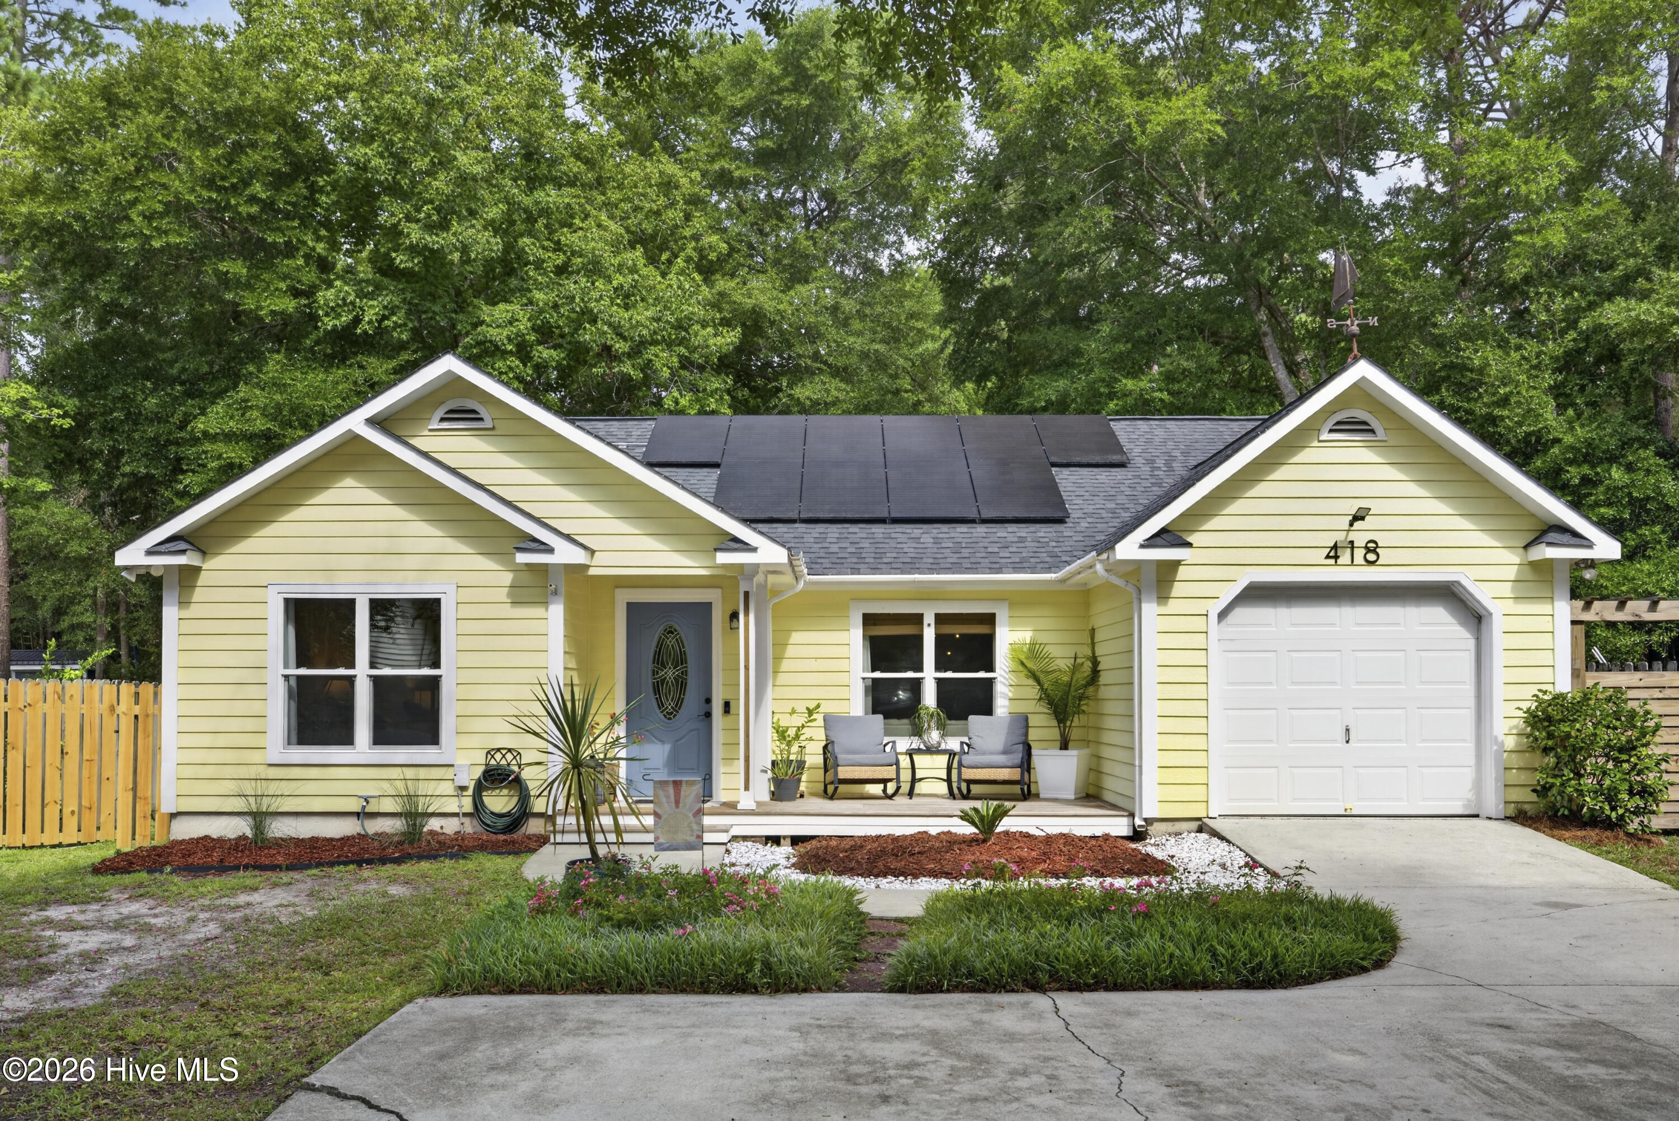
Nestled on a large, private lot just minutes from Wrightsville Beach, this charming home offers the warmth and character of a cozy cottage. The flexible floor plan provides endless possibilities to suit your lifestyle. If you work from home, you'll love the versatile space just off the primary bedroom--perfect for a home office, study, nursery, or private sitting room.
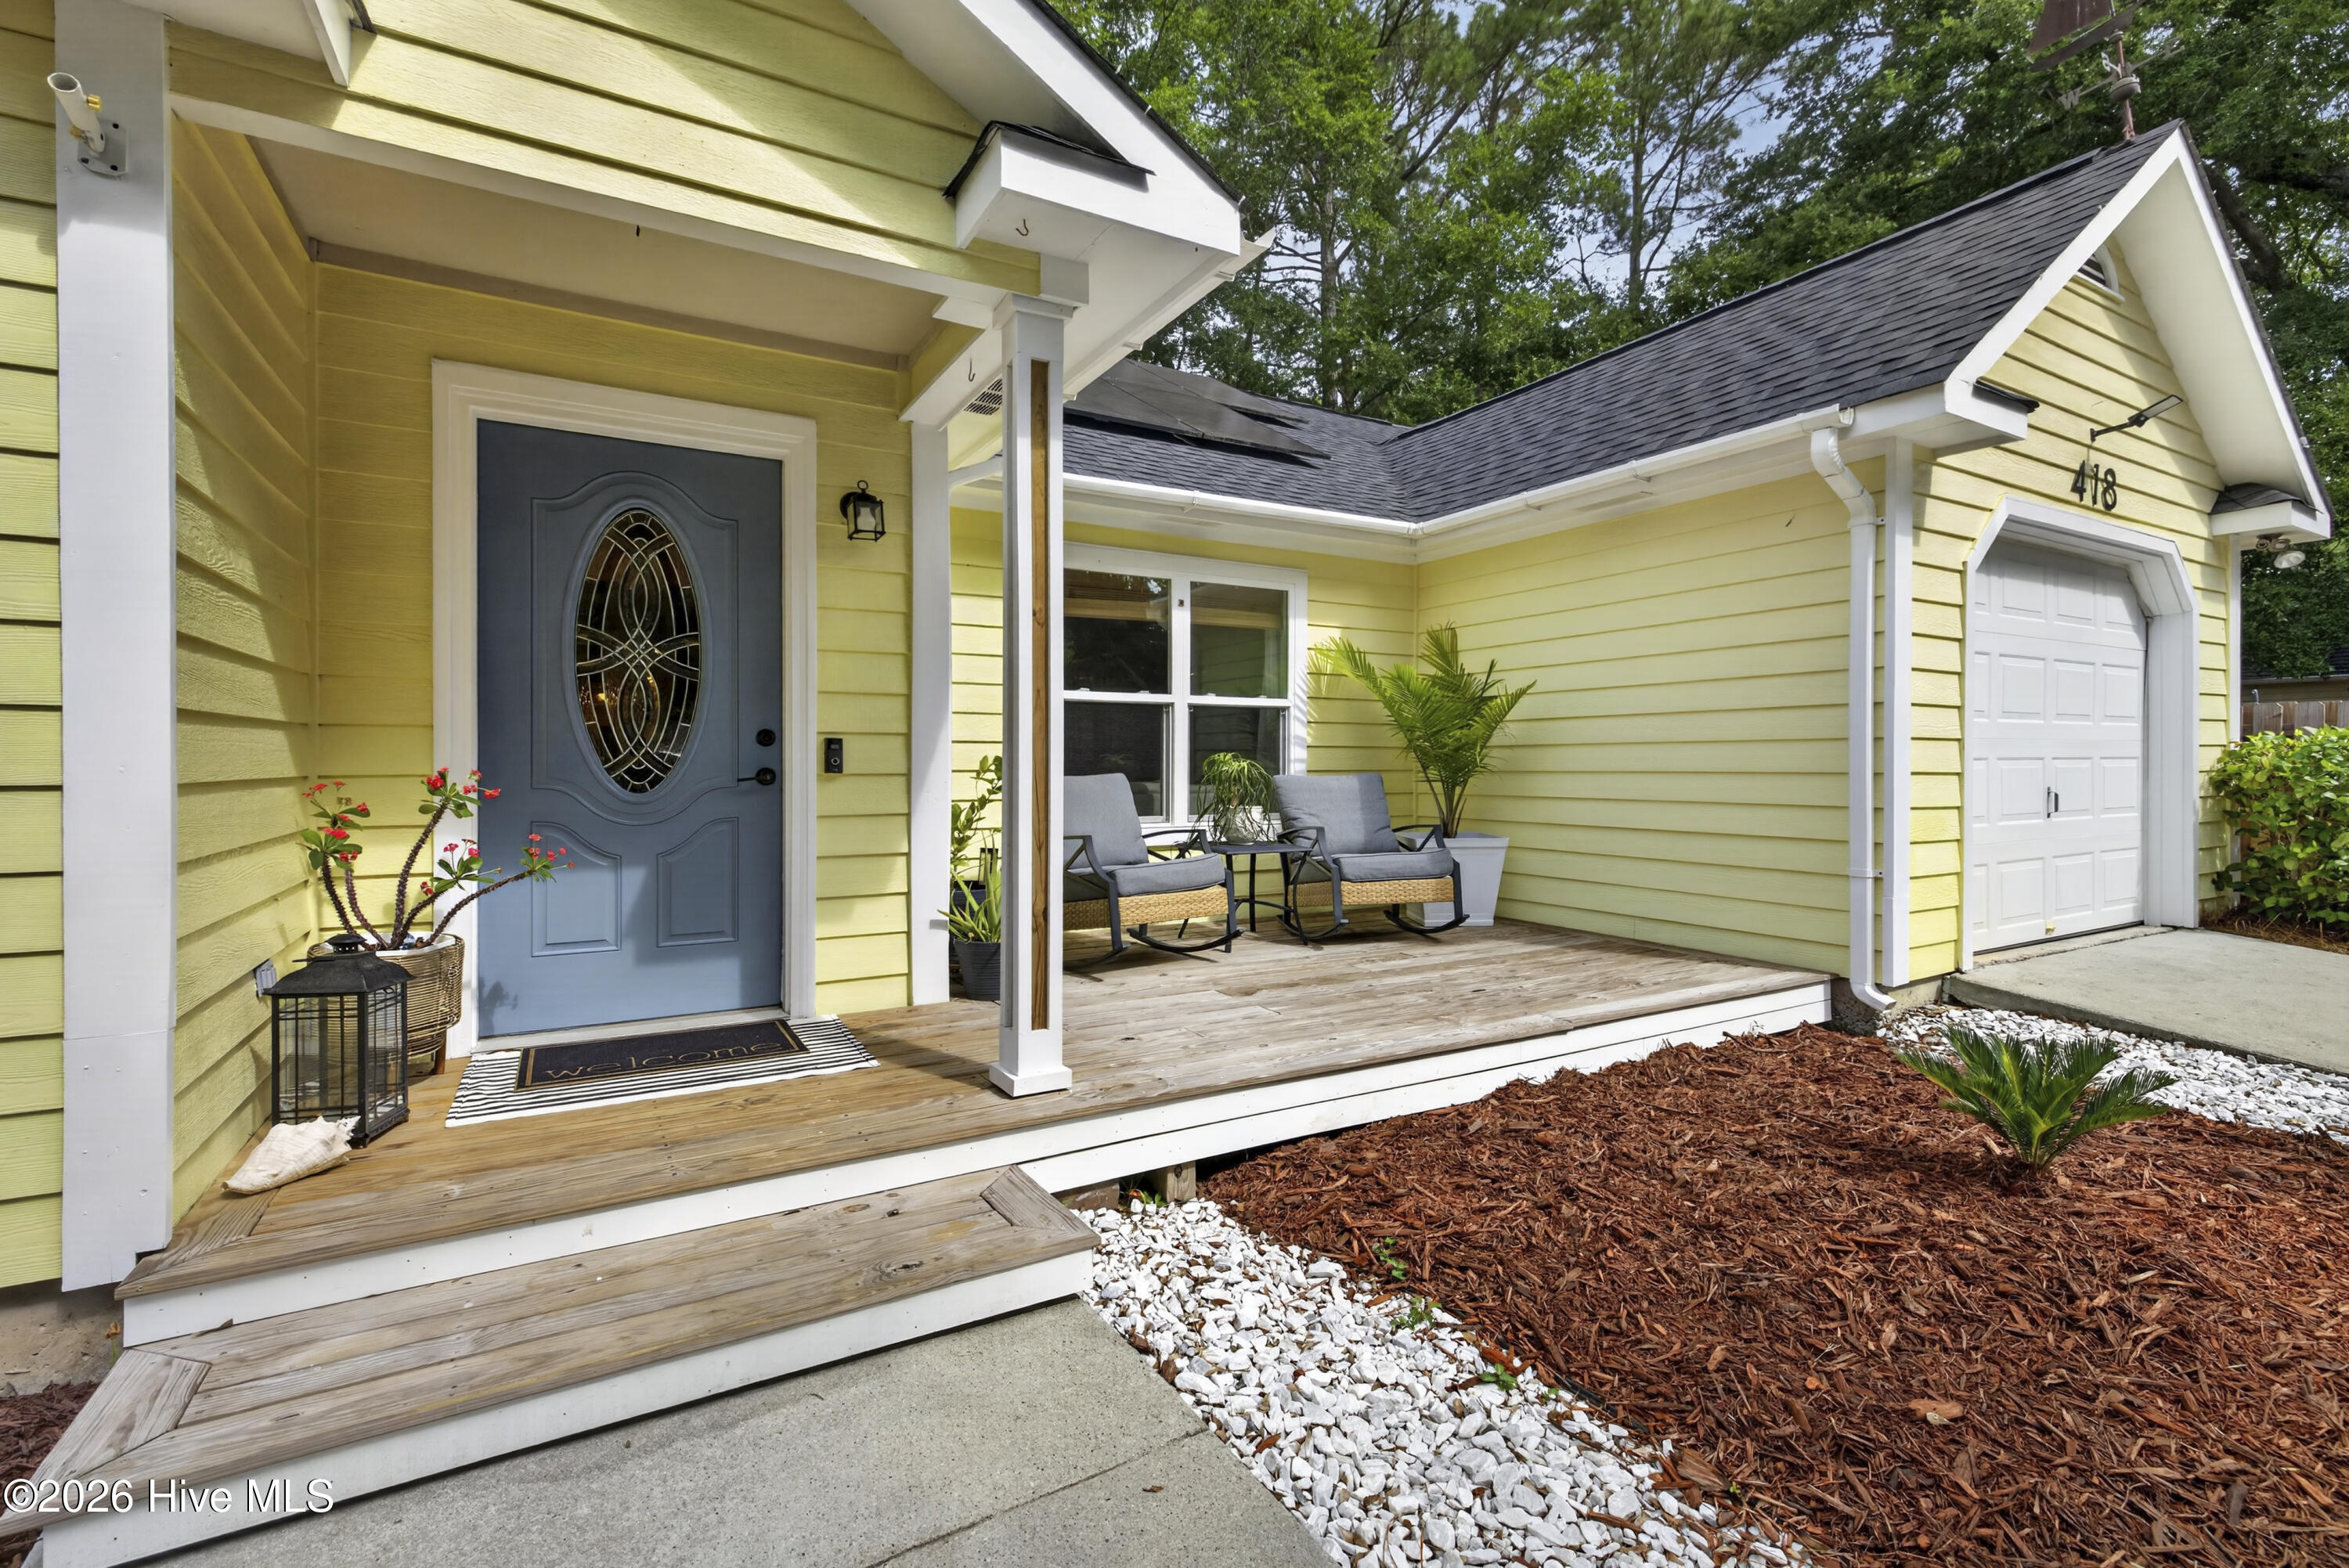
Start your mornings with a cup of coffee on the inviting front porch, then unwind or entertain in the spacious backyard featuring a patio and fire pit--an ideal gathering place for family and friends. With its peaceful setting, functional layout, and unbeatable location, this home is the perfect place to relax, work, and enjoy coastal living.
Amenities
- Electric Oven
- Refrigerator
- Ice Maker
- Disposal
- Dishwasher
- Electric Range
Additional Features
- County: New Hanover
- Days on Market: 51
- Exterior: Thermal Doors
- Pool: Yes
- Pool Features: None
- Tax Number: R06210-002-031-000
- Waterfront Features: None
- Water/Sewer: Cable Available, Sewer Connected, Water Available
- Year Built: 1991
- Property Type: Residential
- Property Sub Type: Single Family Residence
- Tax Year: 2025
- Tax Amount: $2,024.44
Financial
- Short Sale: Standard
Interior Features
- Cool System: Central Air
- Floors: LVT/LVP, Carpet, Tile
- Heat System: Electric, Forced Air, Heat Pump
- Interior: Master Downstairs, Vaulted Ceiling(s), High Ceilings, Mud Room, Ceiling Fan(s), Pantry, Walk-in Shower, Blinds/Shades
- Room Type: Living Room, Dining Room, Dining Area, Bedroom 2, Bedroom 3, Master Bedroom, Other, Laundry
- Total Rooms: 8
- Levels: One
- Heating Fuel: Electric
- Full Baths: 2
- 1/2 Baths: 0
- Furnished: Unfurnished
- Laundry: Dryer Hookup,Washer Hookup
- Water Heater: Electric
- Attic Description: Pull-Down Stairs
- Basement Description: None
Exterior Features
- Exterior: Thermal Doors
- Fuel Tanks: None
- Parking: Garage Faces Front, Concrete, Paved, Garage
- Pool: None
- Roof: Shingle
- Siding: Fiber Cement
- Waterfront Feature: None
- Is New Construction: No
- Construction: Fiber Cement,Wood Frame
- Foundation: Slab
- Water Source: Public
- Septic or Sewer: Municipal Sewer,Cape Fear Public Utility Authority
- Water Provider: Cape Fear Public Utility Authority
- Utilities: Cable Available,Sewer Connected,Water Available
- Garage Spaces: 1
- Parking Spaces: 1
- Fencing: Wood
- Exterior: Fiber Cement
- Patio/Deck Description: Patio,Porch,Front Porch
- Zoning: R-15
- Building Total Area (Sq.Ft): 1624
- Road Description: Maintained,City Street,State Road,Paved
- Road Improvements: See Remarks
- View Description: None
Location
- Directions: Oleander Dr to Dogwood Lane. Home is on the right.
- Street Number: 418
- County: New Hanover
- Latitude: 34.20625
- Longitude: -77.85488
- Marketing City: Wilmington
Listed by: Amy Aldridge from RE/MAX Executive.