
Location
Agent Comments
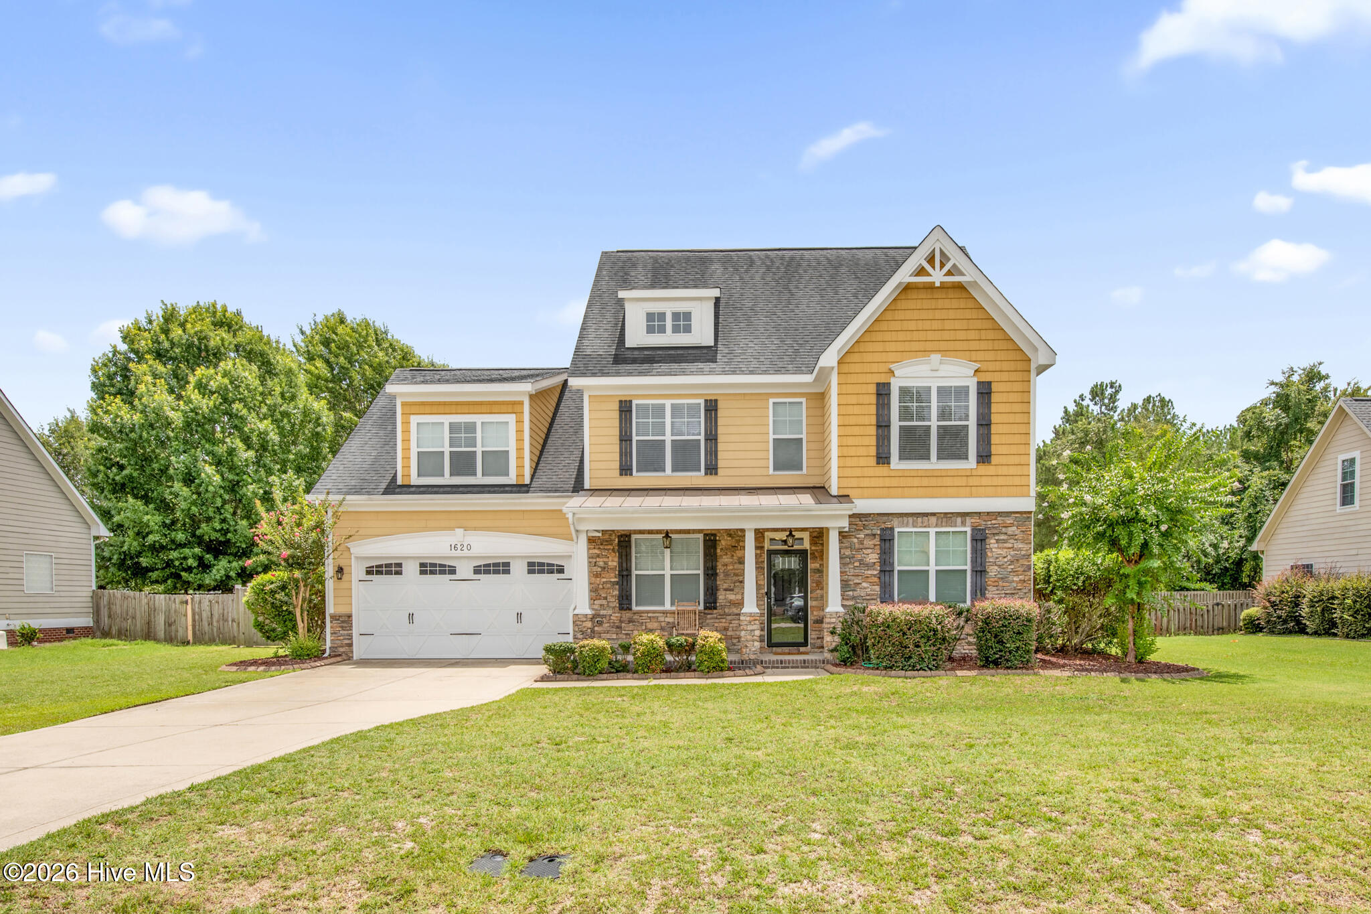
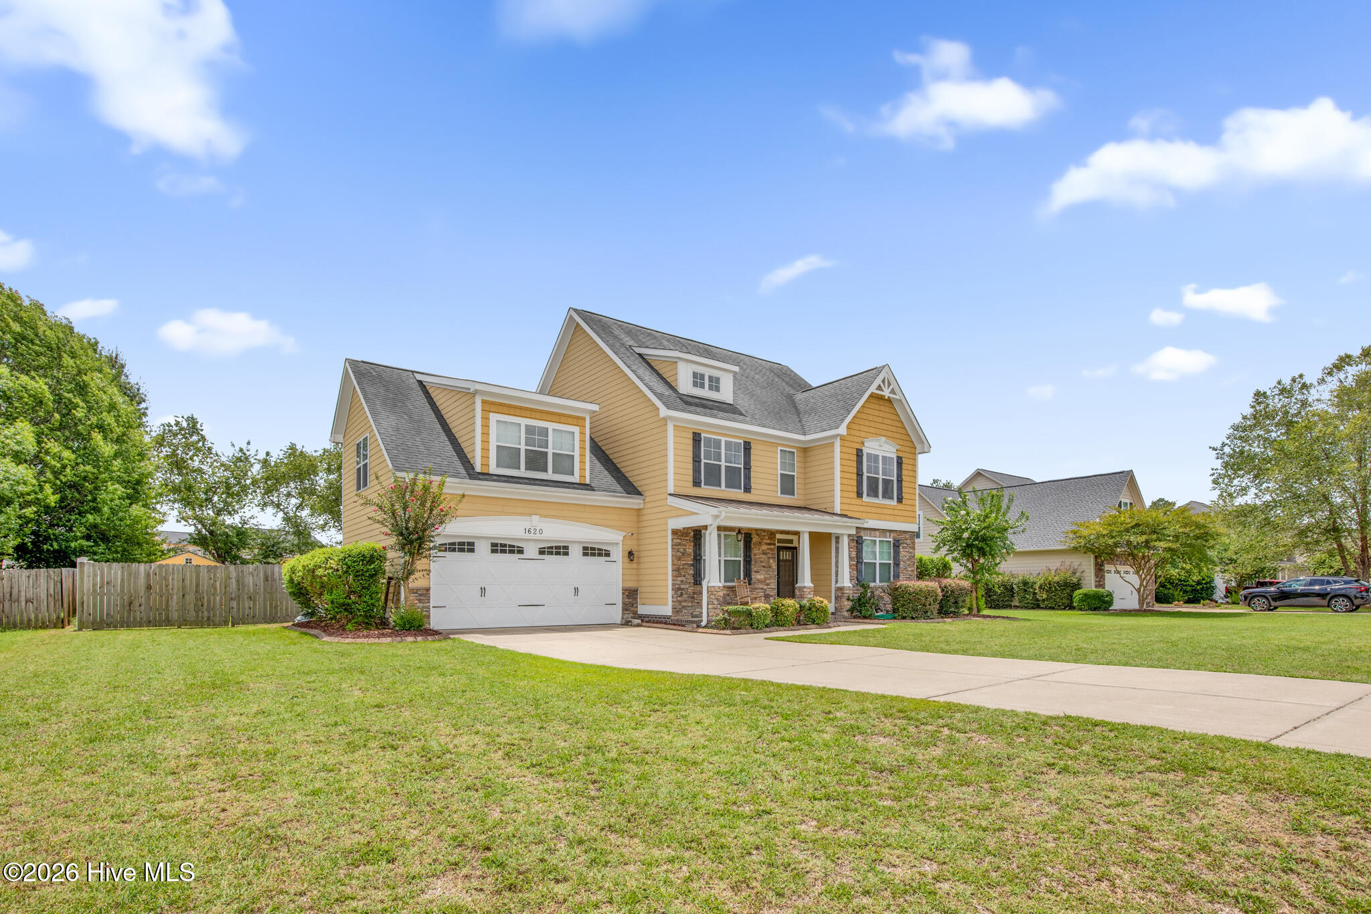
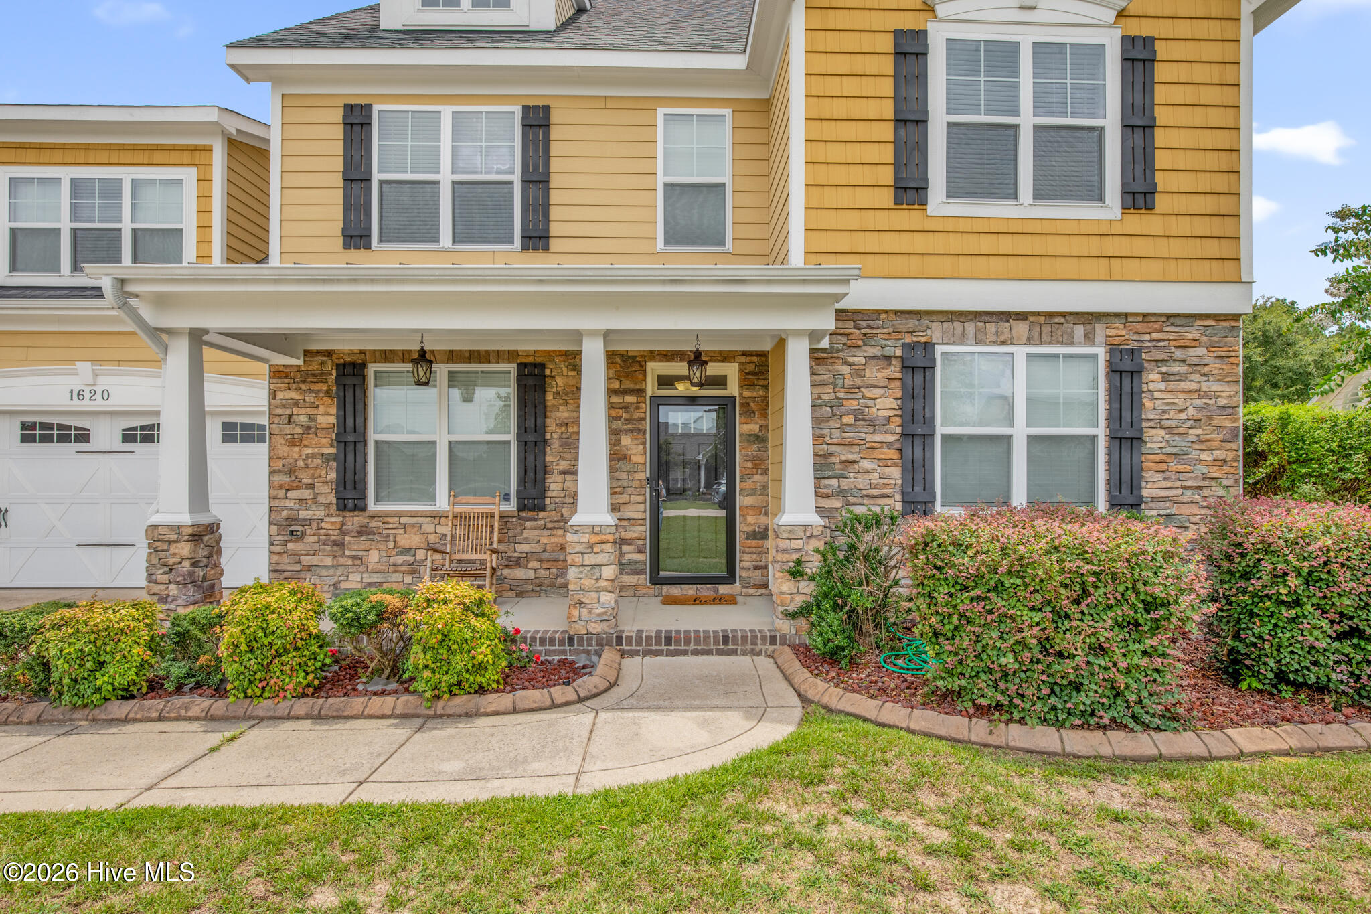
With nearly 2,900 square feet of thoughtfully designed living space, this two-story residence offers both comfort and flexibility for today's lifestyles. The main level features an open-concept kitchen and living area with a cozy fireplace, formal dining room, plus a versatile room that can serve as a home office, downstairs nursery, yoga space, or formal sitting room. Upstairs, retreat to a luxurious primary suite with generous closet space, along with three additional bedrooms including a large bonus room that can easily function as a playroom. The private backyard provides a perfect setting for outdoor relaxing or entertaining as well as a shed for extra storage room. Located in a neighborhood with convenient access to shopping, dining, schools, and Fort Bragg, this home combines everyday convenience with room to grow.
Amenities
- Refrigerator
- Disposal
- Dishwasher
- Electric Range
Additional Features
- Association Amenities: None
- County: Cumberland
- Days on Market: 73
- Exterior: None
- Pool: Yes
- Pool Features: Above Ground
- Tax Number: 2147483647
- Water/Sewer: Water Connected, Fiber Optic, High Speed Internet
- Year Built: 2010
- Property Type: Residential
- Property Sub Type: Single Family Residence
- Tax Year: 2025
- Tax Amount: $2,656.90
- HOA Fees: $287.88
Financial
- Short Sale: Standard
Interior Features
- Cool System: Central Air, Heat Pump
- Floors: LVT/LVP, Carpet, Tile
- Fireplaces: 1
- Heat System: Propane, Heat Pump, Fireplace(s)
- Interior: Walk-in Closet(s), Vaulted Ceiling(s), Tray Ceiling(s), High Ceilings, Blinds/Shades, Gas Log, Walk-In Closet(s)
- Room Type: Master Bedroom, Bedroom 1, Bedroom 2, Bedroom 3, Laundry, Bathroom 1, Bathroom 2, Bathroom 3, Dining Area, Living Room, Dining Room, Office
- Total Rooms: 10
- Levels: Two
- Heating Fuel: Propane
- Association Amenities: None
- Full Baths: 3
- 1/2 Baths: 0
- Laundry: Laundry Room
- Water Heater: Electric
- Attic Description: Access Only
- Basement Description: None
Exterior Features
- Exterior: None
- Fuel Tanks: None
- Parking: Garage Door Opener, Garage
- Pool: Above Ground
- Roof: Architectural Shingle
- Siding: Composition, Stone
- Is New Construction: No
- Construction: Composition,Stone,Wood Frame
- Foundation: Slab
- Water Source: Public
- Septic or Sewer: Septic Permit On File
- Utilities: Water Connected,Fiber Optic,High Speed Internet
- Garage Spaces: 2
- Parking Spaces: 2
- Fencing: Back Yard,Wood,Fenced
- Exterior: Composition,Stone
- Patio/Deck Description: Front Porch,Rear Porch
- Is Horse Property: No
- Zoning: Rural Residential
- Building Total Area (Sq.Ft): 2865
- Road Description: Asphalt,Paved
- Road Improvements: See Remarks
- View Description: None
Location
- Directions: From I-95, take Exit 56 toward Fayetteville. Continue onto the local business loop and follow signs toward Eastover / US-301 South. Stay on the main road, then turn onto Rockfish Road/NC-59. From there, turn onto Longview Road, then turn onto Holloman Drive.
- Street Number: 1620
- County: Cumberland
- Latitude: 35.0693
- Longitude: -78.763628
- Marketing City: Fayetteville
Listed by: Patrick Gaumond from Century 21 The Realty Group.