
Location
Agent Comments
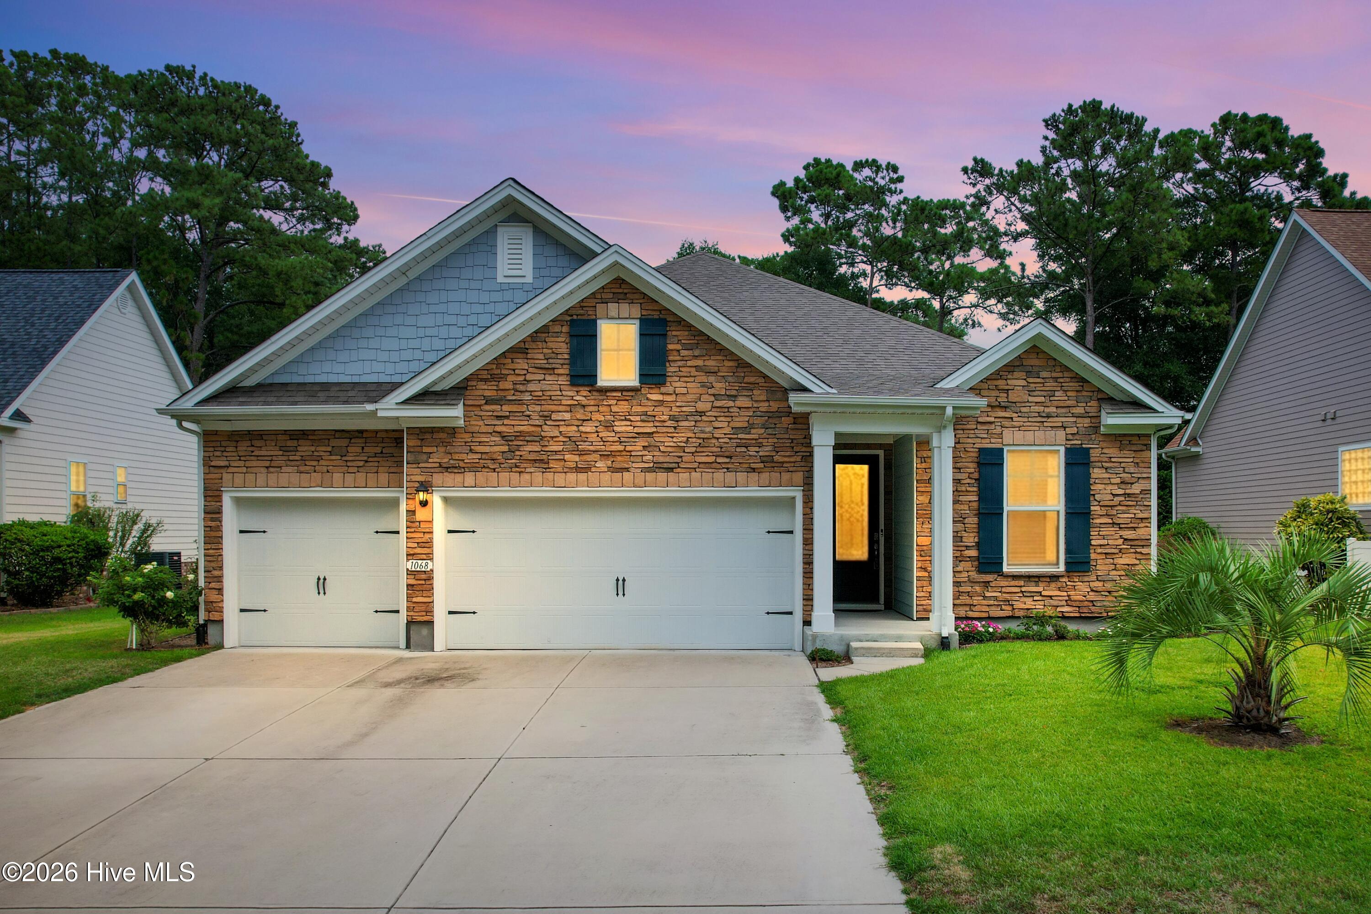
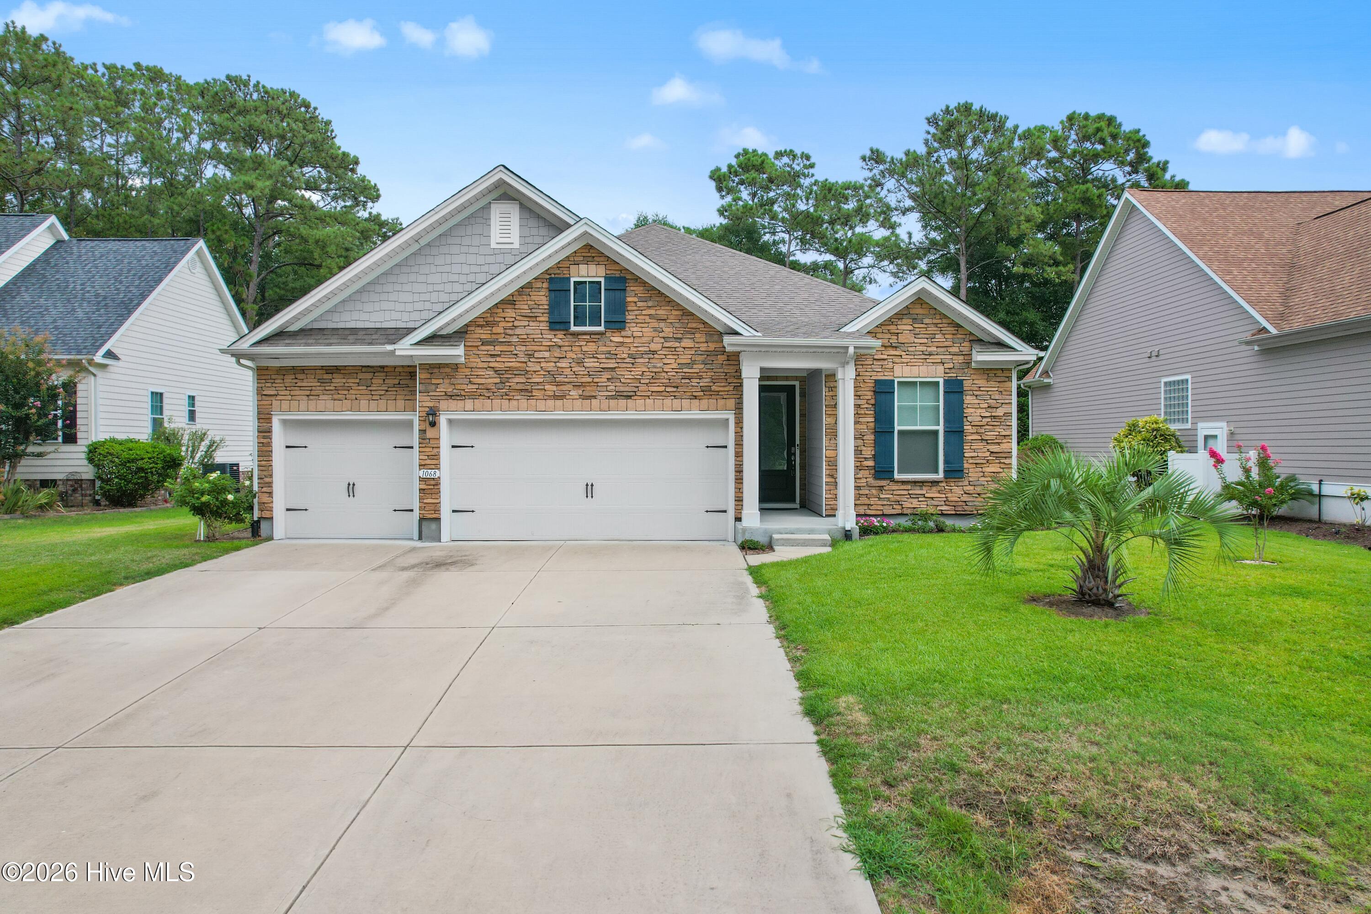
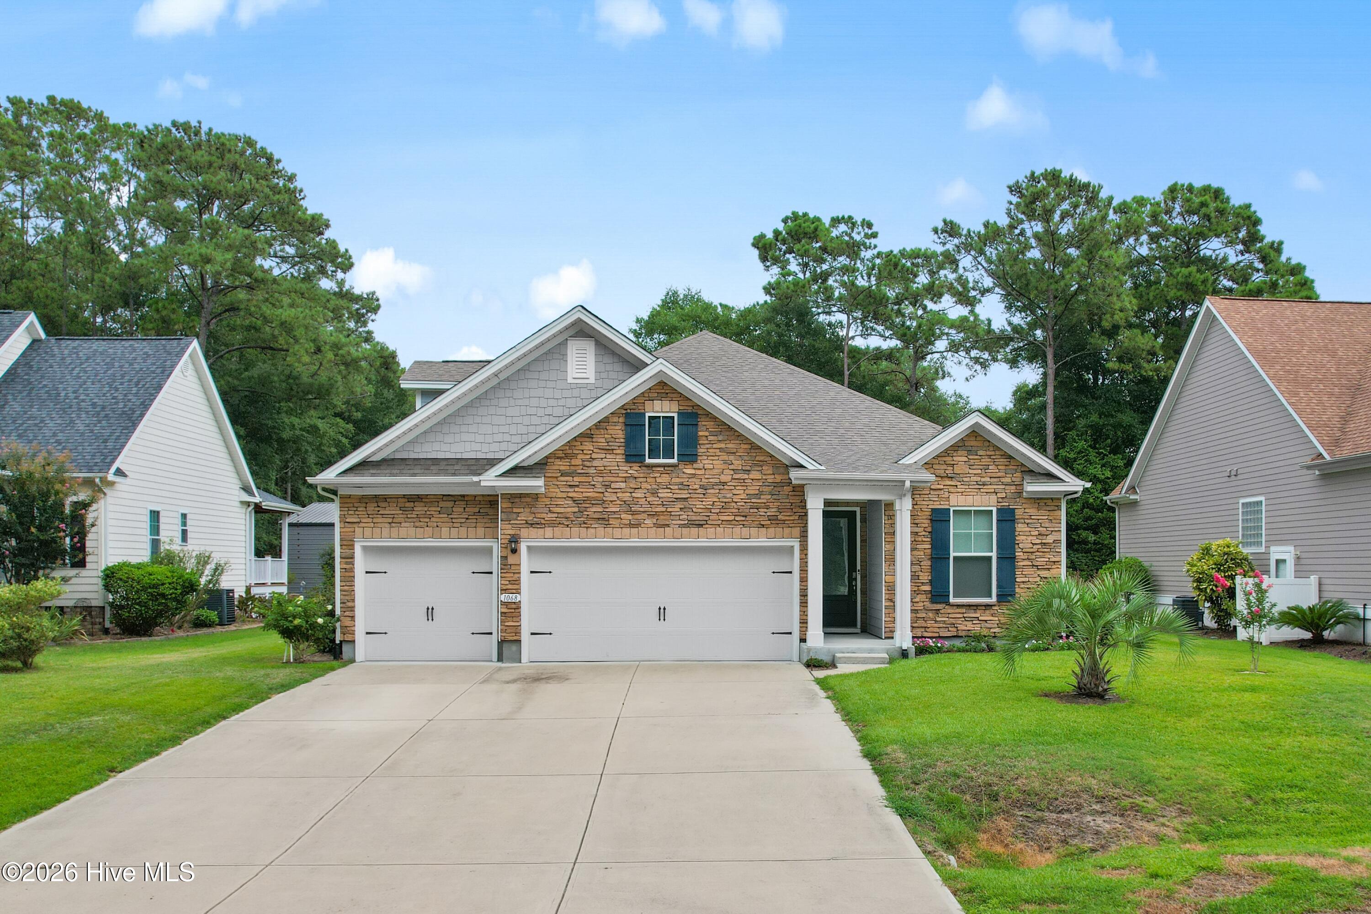
What an Opportunity for a rare find of that ELUSIVE 5 Bedroom/4 Bath Home! An ideal home that actually has two Bedroom Suites with Full Bathrooms on the Main Living Level! Conveniently located just minutes from Calabash Center, Brunswick Beaches, multiple golf courses, and Myrtle Beach Airport, this barely lived in home is in pristine condition and ready for immediate occupancy. The Primary Suite is equipped with two nice sizd walk in closets, and floor to ceiling tile in the walk-in shower. A nicely sized litchen loaded with cabinetry and a massive center island suitable for casual seating and quartz countertops. Home is equipped with a 'Safe Haven' smart app for easy care when you're not home. The laundry room of the home is conveniently located in the center of the main level of the home for easy access. The second floor space is equally amaing with oak stairway treads leading to a huge family room over the garage and a very room guest suite with a private bathroom. Let's not forget about the 3 car garage with 2 hot water heaters and pull down stairs to an attic space. Landscaping includes a fully irrigated property with a fwrought iron styled fenced backyard, and a large concrete patio, perfefect for a hot tub and equipped with adjacent 50 AMP power source. Priced in a very friendly budget and a Great Place to Call Home! (Some photography is digitially enhanced and virtually staged. Verbiage is written with NI)
Amenities
- Built-In Microwave
- Range
- Dishwasher
Additional Features
- Association Amenities: Maintenance Roads,Management,Street Lights
- County: Brunswick
- Days on Market: 71
- Exterior: Irrigation System
- Pool: No
- Tax Number: 241eb066
- Water/Sewer: Sewer Connected, Water Connected, High Speed Internet
- Year Built: 2021
- Property Type: Residential
- Property Sub Type: Single Family Residence
- Tax Year: 2025
- Tax Amount: $2,708.25
- HOA Fees: $360.00
Financial
- Short Sale: Standard
Interior Features
- Cool System: Central Air, Ceiling Fan(s), Heat Pump
- Floors: LVT/LVP, Carpet
- Heat System: Heat Pump, Electric
- Interior: Master Downstairs, Kitchen Island, Ceiling Fan(s), Pantry, Walk-in Shower, Eat-in Kitchen, Smart Thermostat
- Room Type: Living Room, Master Bedroom, Bedroom 2, Bedroom 3, Bedroom 4, Bedroom 5, Family Room, Fnshd Room over Garage, Dining Area
- Total Rooms: 9
- Levels: Two
- Heating Fuel: Electric
- Association Amenities: Maintenance Roads,Management,Street Lights
- Full Baths: 4
- 1/2 Baths: 0
- Laundry: Laundry Room
- Water Heater: Electric
- Attic Description: Pull-Down Stairs
- Basement Description: None
Exterior Features
- Exterior: Irrigation System
- Fuel Tanks: None
- Parking: Concrete, Garage Door Opener, Off Street, Paved
- Roof: Shingle
- Siding: Composition, Stone Veneer
- Is New Construction: No
- Construction: Composition,Wood Frame
- Foundation: Slab
- Water Source: Public
- Septic or Sewer: Municipal Sewer
- Utilities: Sewer Connected,Water Connected,High Speed Internet
- Garage Spaces: 3
- Parking Spaces: 3
- Fencing: Metal/Ornamental,Partial
- Exterior: Composition,Stone Veneer
- Patio/Deck Description: Patio
- Zoning: Sb-Mr-3
- Building Total Area (Sq.Ft): 2860
- Road Description: Maintained,Paved
- Road Improvements: See Remarks
- View Description: None
Location
- Directions: Enering Cape Side from Rt. 179. Follow to 'T' and turn left on Sea Bourne. Home is on right. #1068
- Street Number: 1068
- County: Brunswick
- Latitude: 33.906877
- Longitude: -78.526616
- Marketing City: Sunset Beach
Listed by: Bob Percesepe from BLUE CHIP REAL ESTATE.