
Location
Agent Comments
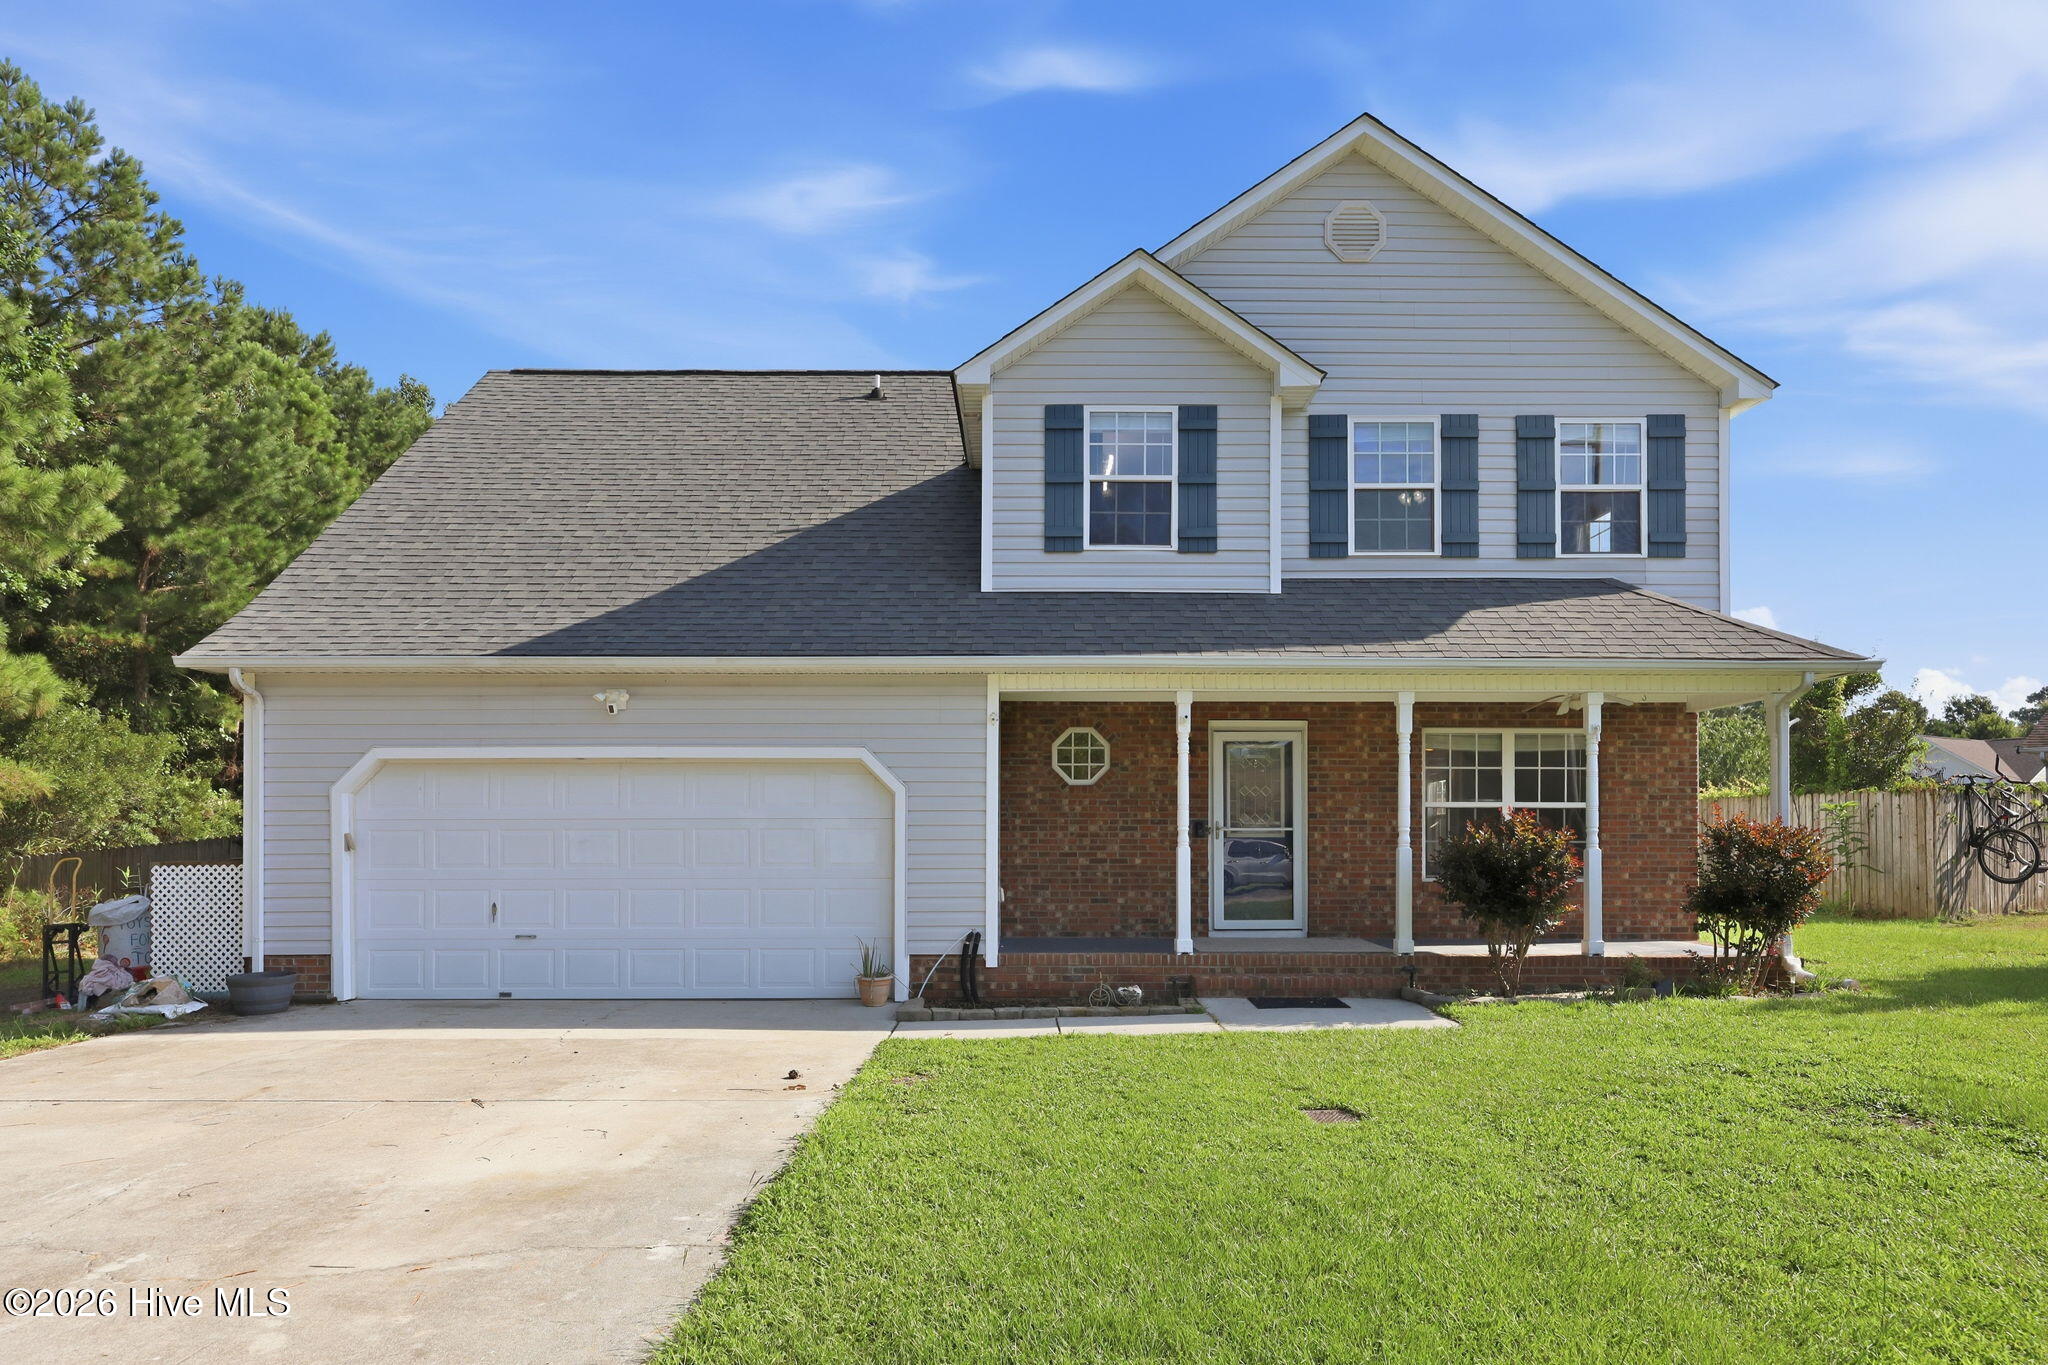
Welcome Home!
BRING ALL OFFERS
Close to the beach with NO HOA!!!
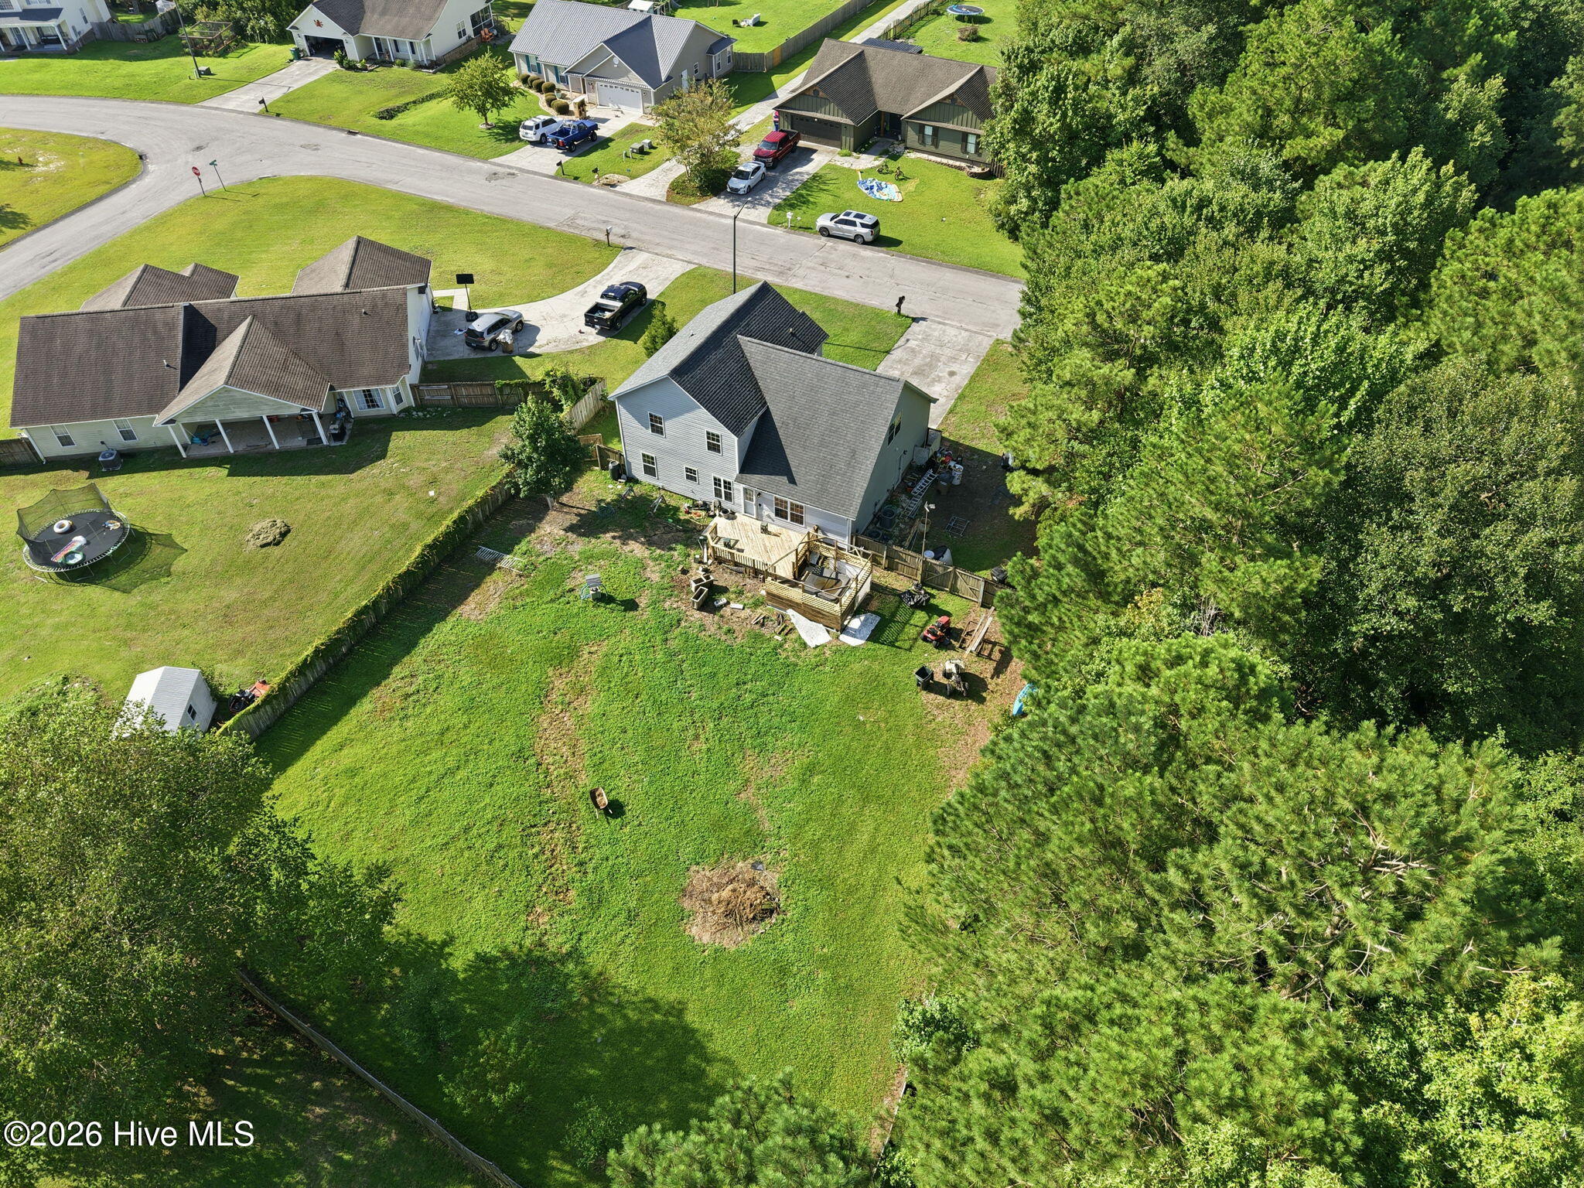
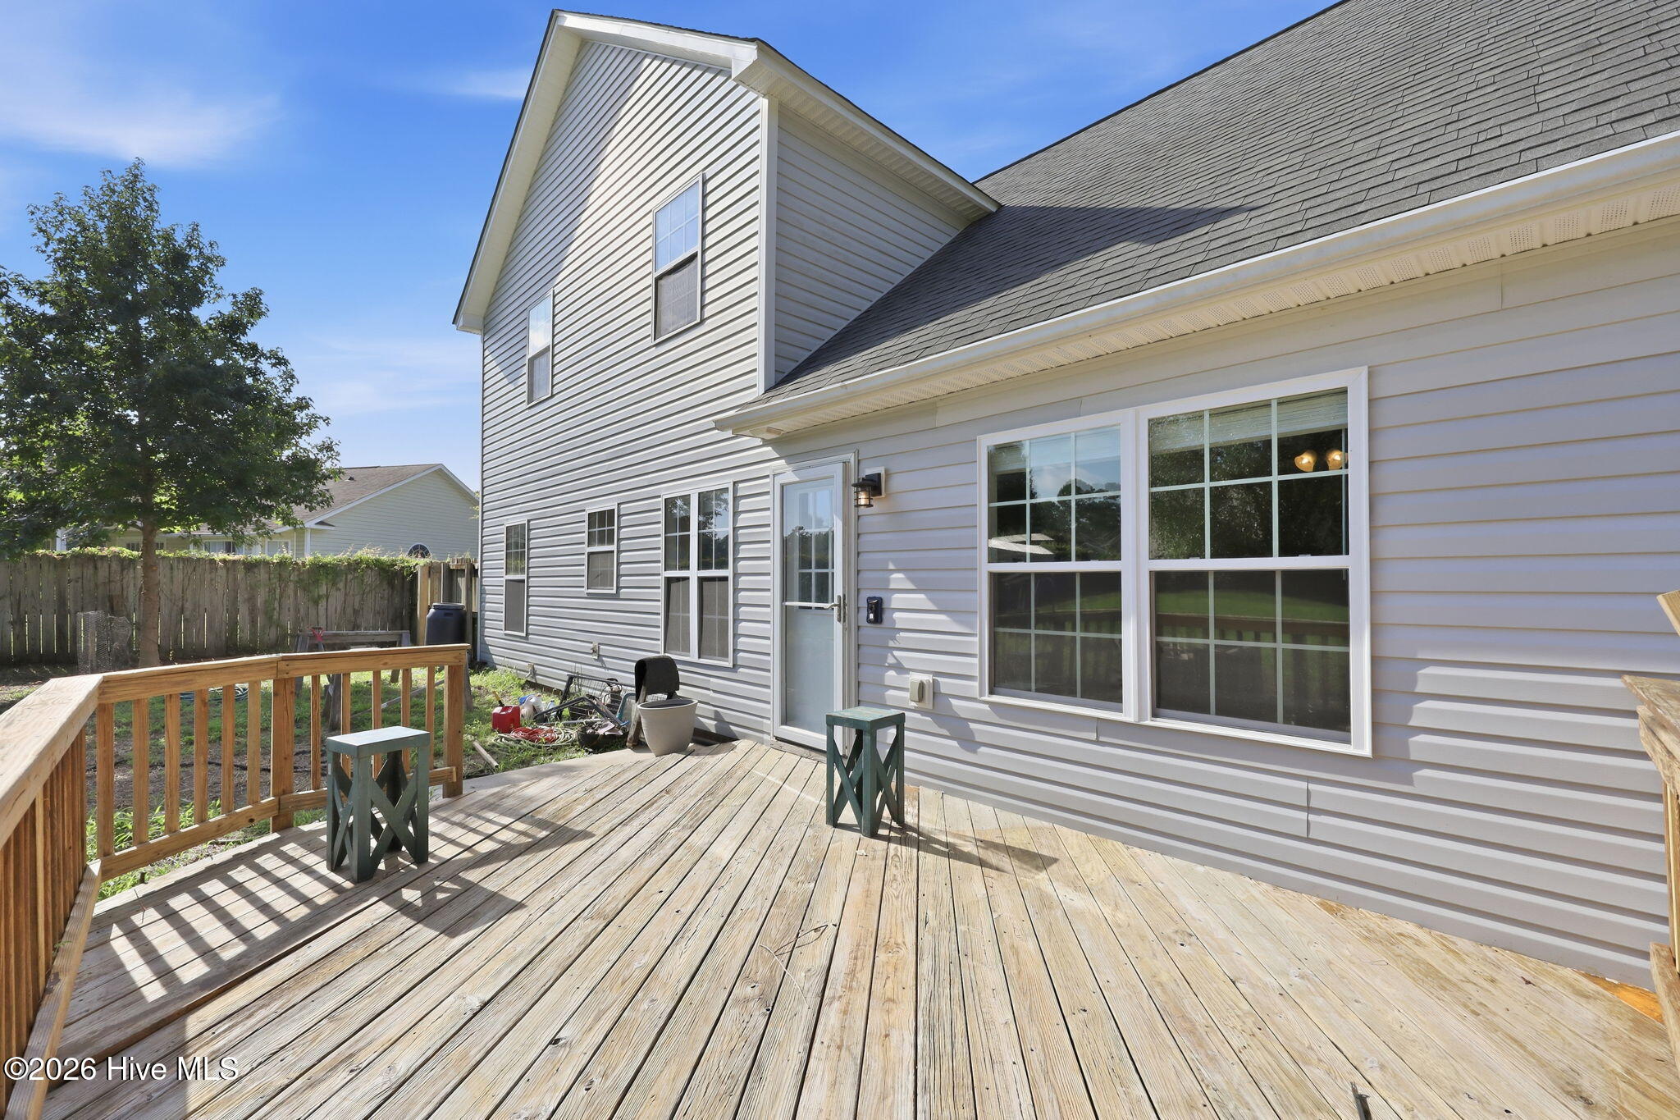
The interior has new custom waterproof flooring throughout the first floor, a modern kitchen equipped with new appliances, and a recently updated HVAC system for lasting comfort and peace of mind. Back yard is fenced in. Back yard has lots of room and fruit trees. 3 bedrooms with a bonus room. New custom waterproof flooring in both upstairs bathrooms. New flooring in upstairs bedroom closets. The garage features custom-built shelving for efficient organization, while the outdoor area invites relaxation with a private hot tub, perfect for entertaining and unwinding.
Amenities
- Electric Oven
- Built-In Microwave
- Washer
- Refrigerator
- Dishwasher
- Electric Range
Additional Features
- County: Onslow
- Days on Market: 72
- Pool: Yes
- Pool Features: Above Ground,Hot Tub
- Tax Number: 1306a-81
- Water/Sewer: Water Connected
- Year Built: 2003
- Property Type: Residential
- Property Sub Type: Single Family Residence
- Tax Year: 2025
- Tax Amount: $1,558.80
- HOA Fees: $0.00
Financial
- Short Sale: Standard
Interior Features
- Cool System: Central Air, Ceiling Fan(s)
- Floors: LVT/LVP, Carpet
- Fireplaces: 1
- Heat System: Electric, Heat Pump
- Interior: Walk-in Closet(s), Solid Surface, Ceiling Fan(s), Hot Tub, Pantry, Blinds/Shades, Walk-In Closet(s)
- Room Type: Other, Dining Room, Dining Area, Living Room, Master Bedroom, Bedroom 1, Bedroom 2, Bedroom 3
- Total Rooms: 8
- Levels: Two
- Heating Fuel: Electric
- Full Baths: 2
- 1/2 Baths: 1
- Furnished: Unfurnished
- Laundry: In Hall,Laundry Closet
- Water Heater: Electric
- Attic Description: Storage
- Basement Description: None
Exterior Features
- Fuel Tanks: None
- Parking: Garage Faces Front, Garage Door Opener, Off Street, On Site, Paved, Garage
- Pool: Above Ground, Hot Tub
- Roof: Shingle
- Siding: Vinyl Siding
- Is New Construction: No
- Construction: Vinyl Siding,Wood Frame
- Foundation: Slab
- Water Source: Public
- Septic or Sewer: Septic Permit On File,Septic Tank
- Water Provider: Onslow Water Authority
- Utilities: Water Connected
- Garage Spaces: 2
- Parking Spaces: 2
- Fencing: Back Yard,Wood,Fenced
- Exterior: Vinyl Siding
- Patio/Deck Description: Deck,Porch
- Is Horse Property: No
- Zoning: R-15
- Building Total Area (Sq.Ft): 2181
- Road Description: Maintained,City Street,State Road
- Road Improvements: See Remarks
- View Description: None
Location
- Directions: Hwy 24 from Swansboro, Right on Hubert BLVD, Right on Parkertown Rd, left on Lee Rogers Rd,Left on Trailwood Drive
- Street Number: 116
- County: Onslow
- Latitude: 34.731501
- Longitude: -77.226021
- Marketing City: Hubert
Listed by: Jennifer Mullen from REAL Broker LLC.