
Location
Agent Comments
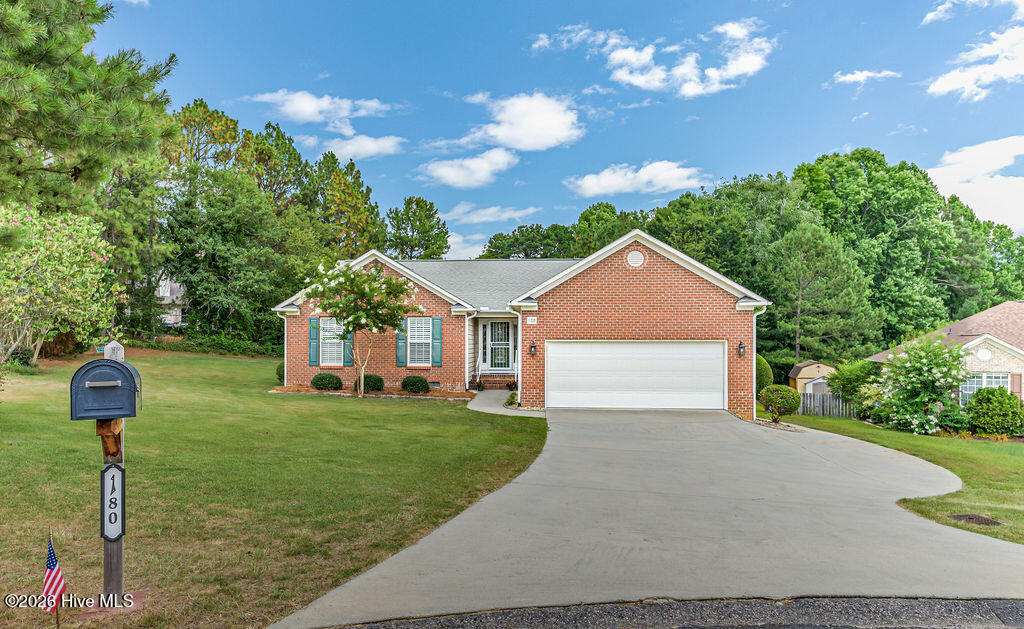
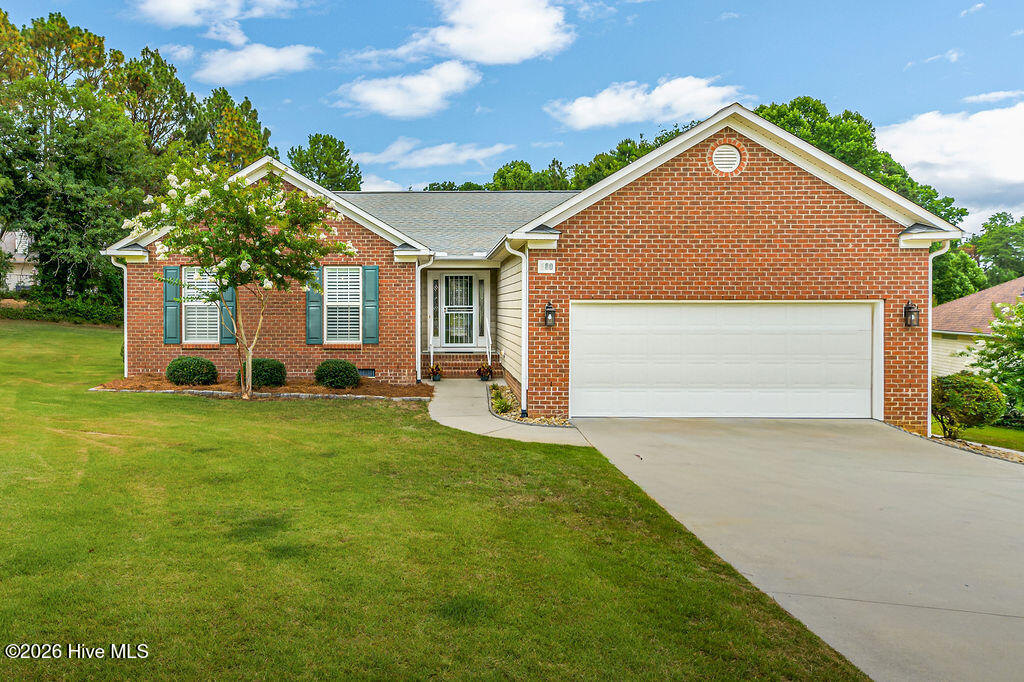
Charming Ranch Home with Pond Views, Spacious Lot & Prime Location
Welcome home to this beautifully maintained 3-bedroom, 2-bath ranch nestled on a generous 0.46-acre lot in a desirable neighborhood. Perfectly positioned at the back of a quiet cul-de-sac, this home offers a peaceful setting with serene views of a neighboring private pond while still providing excellent convenience to shopping, medical facilities, and Fort Bragg.
Step inside and you'll love the open and inviting layout featuring a spacious living room with vaulted ceilings and a cozy fireplace--the perfect place to relax or gather with family and friends. The bright and cheerful Carolina room fills the home with natural light and creates the ideal space for enjoying your morning coffee, reading, or taking in views of the beautiful backyard.
The well-designed kitchen features stainless steel appliances and flows seamlessly with the main living areas, making everyday living and entertaining effortless. The private owner's suite offers a comfortable retreat with an en-suite bathroom and walk-in closet.
Outdoor living shines with a large deck featuring durable Trex decking, perfect for grilling, entertaining, or simply enjoying the peaceful surroundings. The fenced backyard provides privacy and space for pets, gardening, or relaxing outdoors.
With its beautiful lot, functional floor plan, peaceful pond views, and unbeatable location, this ranch home offers the perfect blend of comfort, convenience, and Carolina charm.
Amenities
- Built-In Microwave
- Refrigerator
- Range
- Dishwasher
Additional Features
- County: Moore
- Days on Market: 72
- Pool: No
- Tax Number: 20030581
- Waterfront Features: None
- Water/Sewer: Cable Available, Water Connected
- Year Built: 2005
- Property Type: Residential
- Property Sub Type: Single Family Residence
- Tax Year: 2024
- Tax Amount: $2,216.84
Financial
- Short Sale: Standard
Interior Features
- Cool System: Central Air, Heat Pump
- Floors: Vinyl, Wood
- Fireplaces: 1
- Heat System: Heat Pump, Electric
- Interior: Master Downstairs, Vaulted Ceiling(s), Solid Surface, Ceiling Fan(s), Blinds/Shades
- Room Type: Living Room, Sunroom, Dining Area, Breakfast Nook, Master Bedroom, Bedroom 2, Bedroom 3, Family Room
- Total Rooms: 6
- Levels: One
- Heating Fuel: Electric
- Full Baths: 2
- 1/2 Baths: 0
- Laundry: In Kitchen
- Water Heater: Electric
- Basement Description: None
Exterior Features
- Fuel Tanks: None
- Parking: Garage Faces Front, Paved, Garage
- Roof: Composition
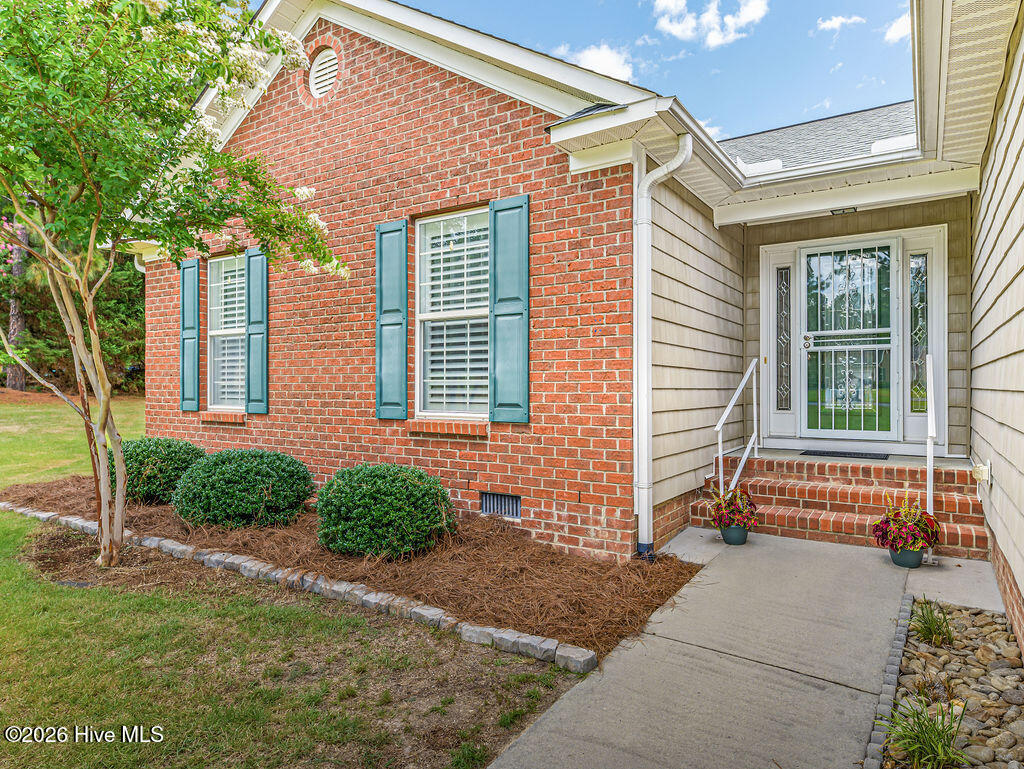
- Siding: Aluminum Siding, Brick Veneer, Vinyl Siding
- Waterfront Feature: None
- Is New Construction: No
- Construction: Aluminum Siding,Brick Veneer,Vinyl Siding,Wood Frame
- Foundation: Crawl Space
- Water Source: Public
- Septic or Sewer: Septic Tank
- Utilities: Cable Available,Water Connected
- Garage Spaces: 2
- Parking Spaces: 2
- Fencing: Back Yard
- Exterior: Aluminum Siding,Brick Veneer,Vinyl Siding
- Patio/Deck Description: Deck
- Zoning: RS-2
- Building Total Area (Sq.Ft): 1846
- Road Description: City Street,State Road,Paved
- Road Improvements: See Remarks
- View Description: Pond,Water
Location
- Directions: HWY 22 to Russett. Left on Presnell Ct. Home is as back of cul de sac.
- Street Number: 180
- County: Moore
- Latitude: 35.24277
- Longitude: -79.401487
- Marketing City: Whispering Pines
Listed by: Joanne Crum from Rhodes and Co LLC.