
Location
Agent Comments
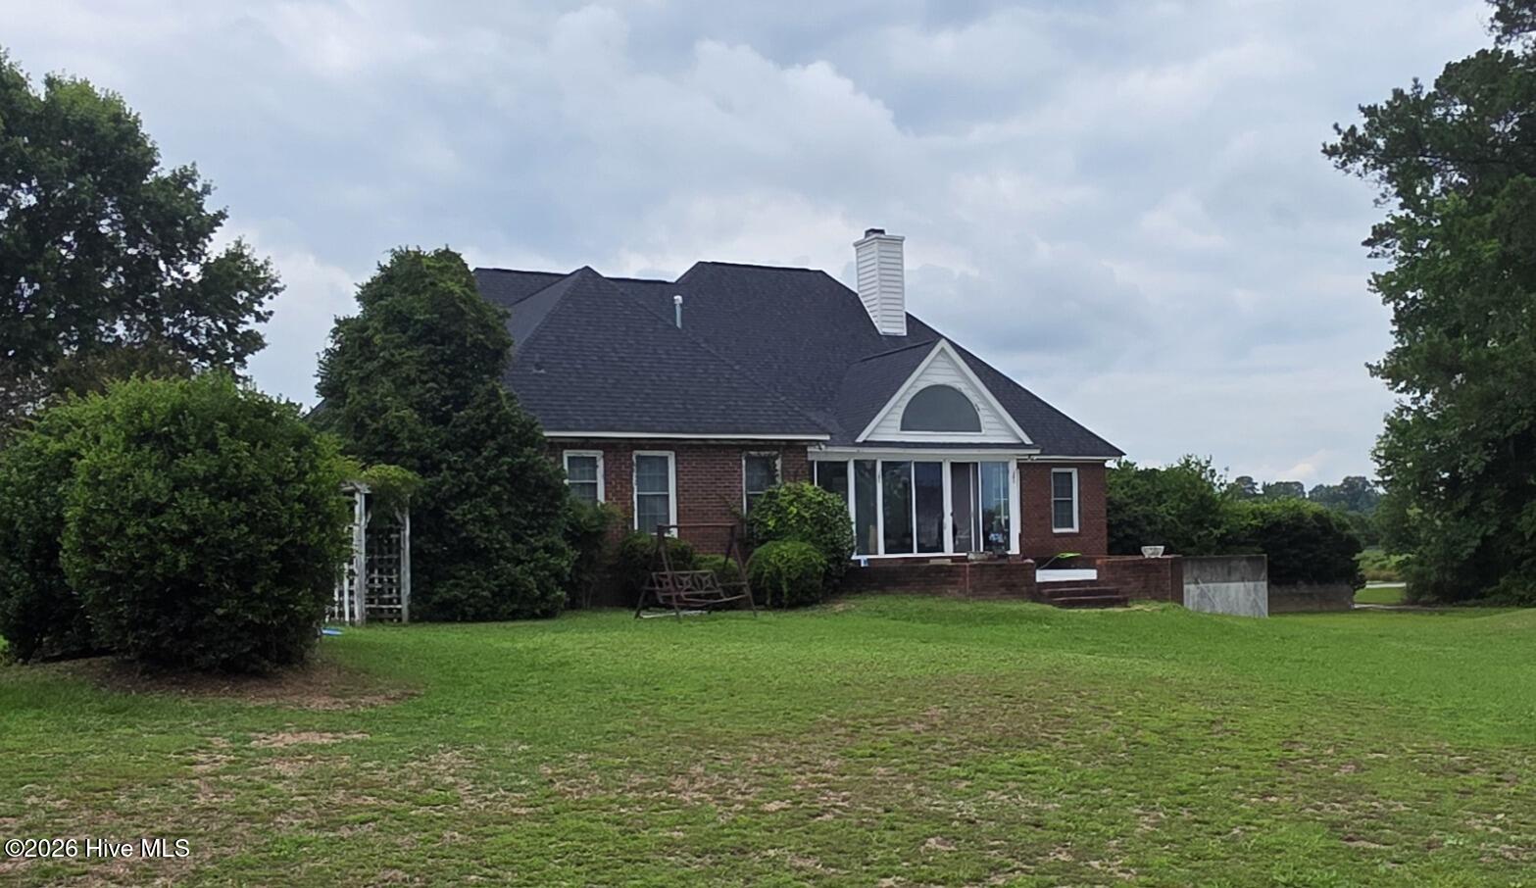
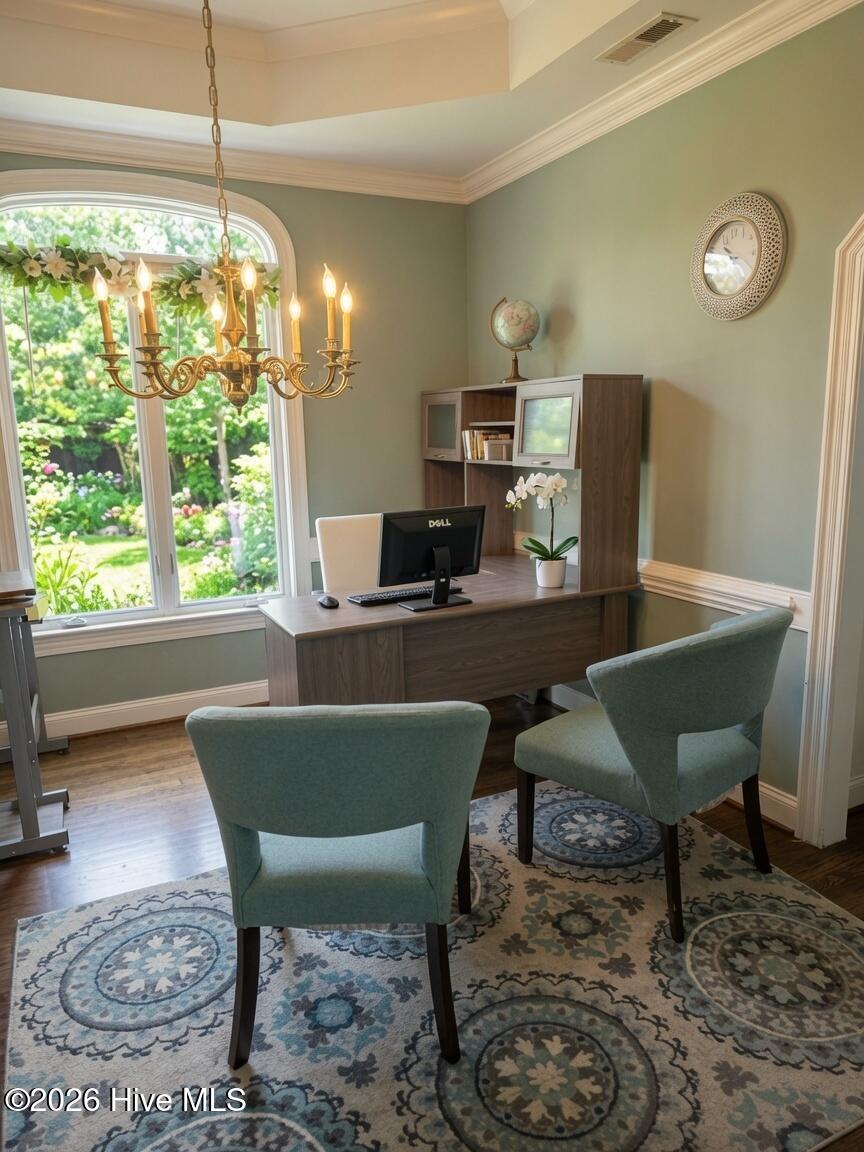
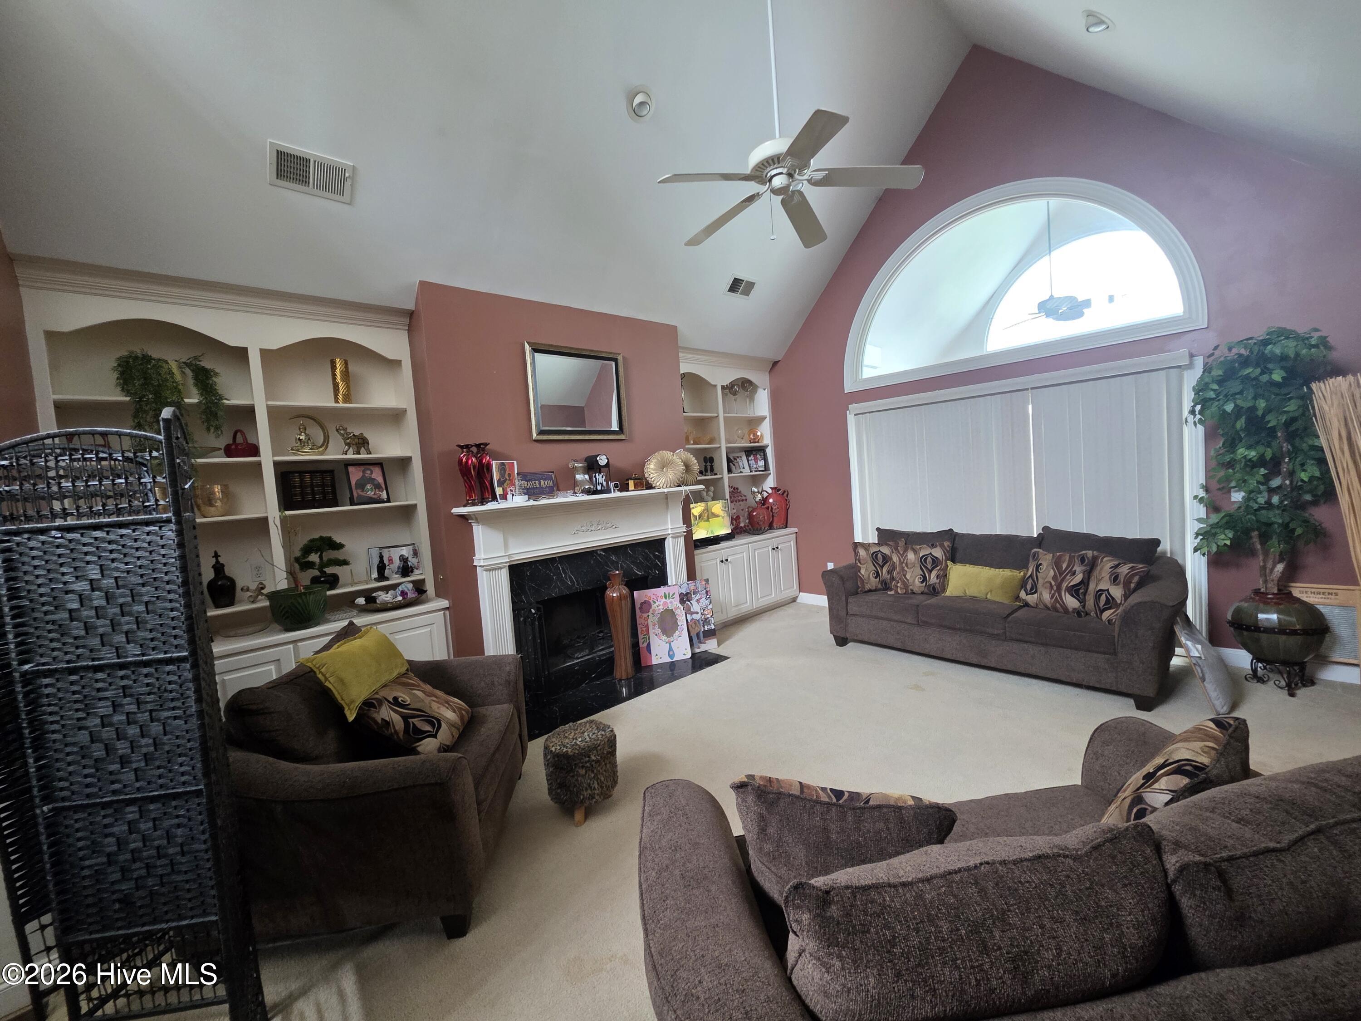
Don't miss this opportunity! This property is listed well below market value, and a perfect opportunity for investors and homebuyers who are willing to do a little TLC to restore the elegance of this charming home! Property currently sits on a 3.18 acres, which includes lake rights and breathtaking views from the enclosed patio overlooking the water views. Spacious floorplan, the living room is equipped with a fireplace and high vaulted ceilings with custom recess lighting. Entering the kitchen, there is ample storage, breakfast bar and eat-in area! Prefer to host those family dinners or parties? This home is equipped with a formal dining room with custom trey ceilings providing a luxury feel and ambience. The primary room is oversized and not only has a large walk-in style closet but also has large and spacious on suite with double vanity. The home boasts an additional 2 bedrooms and 2.5 bathrooms, to include a large bonus FROG space that could be used as a game room, movie theater or allow your imagination take hold! The true value is in the basement, which has been semi-finished. Envision a whole new additional level with private entry for multi-generational living, apartment or simply adding finished space! The basement includes a dedicated storm shelter, and also possesses a dedicated garage door and private entrance! This is a very rare and great opportunity to turn an already amazing property into your dream home!
Amenities
- Built-In Microwave
- Refrigerator
- Disposal
- Dishwasher
- ENERGY STAR Qualified Appliances
- Electric Range
Additional Features
- Association Amenities: None
- County: Nash
- Days on Market: 73
- Exterior: None
- Pool: Yes
- Pool Features: None
- Tax Number: 2147483647
- Waterfront Features: Water Depth 4+
- Water/Sewer: See Remarks
- Year Built: 1996
- Property Type: Residential
- Property Sub Type: Single Family Residence
- Unit Type: 3 Bedroom
Financial
- Short Sale: Standard
Interior Features
- Cool System: Central Air, Attic Fan, Whole House Fan
- Floors: Carpet, Vinyl, Wood
- Fireplaces: 1
- Heat System: Propane, Fireplace(s), Heat Pump
- Interior: Master Downstairs, Walk-in Closet(s), Vaulted Ceiling(s), Tray Ceiling(s), High Ceilings, Entrance Foyer, Ceiling Fan(s), Pantry, basement, Blinds/Shades, Eat-in Kitchen, Gas Log, Walk-In Closet(s), Whole House Fan
- Room Type: Master Bedroom, Bedroom 2, Bedroom 3, Living Room, Dining Area, Sunroom, Fnshd Room over Garage, Dining Room
- Total Rooms: 6
- Levels: One
- Heating Fuel: Propane
- Association Amenities: None
- Full Baths: 2
- 1/2 Baths: 1
- Laundry: Dryer Hookup,Washer Hookup,Laundry Room
- Water Heater: Electric
- Attic Description: Attic Fan,Floored,Storage,Walk-In
- Basement Description: Exterior Entry,Partially Finished,Unfinished,Interior Entry
Exterior Features
- Exterior: None
- Fuel Tanks: None
- Parking: Off Street, On Site, Paved
- Pool: None
- Roof: Architectural Shingle
- Siding: Brick Veneer
- Waterfront Feature: Water Depth 4+
- Is New Construction: No
- Construction: Block,Concrete,Brick Veneer
- Foundation: Brick/Mortar,See Remarks
- Water Source: Well
- Septic or Sewer: Septic Tank
- Utilities: See Remarks
- Garage Spaces: 3
- Parking Spaces: 3
- Fencing: None
- Exterior: Brick Veneer
- Patio/Deck Description: Open,Covered,Patio,Porch,See Remarks
- Zoning: AGRICULTURAL
- Building Total Area (Sq.Ft): 2534
- Road Description: Maintained,City Street,State Road,Paved
- Road Improvements: Pond Front
- View Description: Pond,Water
Location
- Directions: Take North Halifax to N Browntown Rd and turn Left onto N Browntown Road. Home is located on the corner of Burnette Road and N Browntown.
- Street Number: 4945
- County: Nash
- Latitude: 36.058439
- Longitude: -77.856095
- Marketing City: Battleboro
Listed by: Michael Morrill from Verian Realty LLC.